Views,Upgrades,Fireworks and more! This house is truly one of a kind with many special appointments,including beamwork,wood ceilings,and crown molding and plantation shutters. The master bath has been remodeled with new tile,tub,toilet,mirrors to the ceiling,faux finish,lighting. The hall bath is updated with beam work,new cabinet,mirror,toilet,sink and faucet. The lania has been updated with unique tile and wood ceiling. The view from the lania is beautiful as the house sits up on a hill overlooking the 6th green on the golf course. As an added bonus you can watch the fireworks every night from the lanai at Disney. ; ; Recent updates also include HVAC and hot water heater (2022) refrigerator (2024),washing machine (2021),Gas stove (2022),Roof (2019) Outside freshly repainted (2024) Outdoor kitchen with Paradise Grill (2024). ; ; The homeowners dues include cable,internet,all yard maintenance including shrubs,and fertilization,guard at gate,and beautiful club house with pool,hot tub,gym,tennis courts and many activities and clubs. Pickleball courts are coming soon.
Sold for $450,000
$450,000
2895 ASPEN PEAK COURT, CLERMONT, FL 34711
2beds
1,874sqft
Single Family Residence
Built in 2001
-- sqft lot
$435,000 Zestimate®
$240/sqft
$2,340 Estimated rent
Home value
$435,000
$405,000 - $470,000
$2,340/mo
Zestimate® history
Owner options
List your home for rent
$2,340/mo
Rent Zestimate®
Find your next renter with Zillow Rental Manager. Plus, with online applications, you can quickly screen prospective tenants – for free.
$2,340/mo
Rent Zestimate®
Refinance and save
$3,435/mo
Est. payment
Refinancing to a lower rate could help reduce your monthly payments and save thousands over the life of the loan.
$3,435/mo
Est. payment
Explore your selling options
Work with a Zillow partner agent
Leverage their expertise and Zillow's premium Showcase listings to get your home seen by more buyers.
Get startedList with your own agent
Get your home in front of millions of buyers by listing it on Zillow.
Learn how to do itSell it yourself
Take full control of how buyers see your home on Zillow by listing For Sale by Owner (FSBO).
List your homeWhat's special
Wood ceilingsUnique tilePlantation shuttersCrown molding
Zillow last checked:
Listing updated:
Listed by:
John Keller 727-586-1497,
JACK KELLER INC 727-586-1497
Bought with:
Gigi Capria, 3255135
WE CAN DO IT REALTY AND INVESTMENTS LLC
Source: Stellar MLS,MLS#: TB8320718 Originating MLS: Suncoast Tampa
Originating MLS: Suncoast Tampa
Facts & features
Interior
Bedrooms & bathrooms
- Bedrooms: 2
- Bathrooms: 2
- Full bathrooms: 2
Rooms
- Room types: Bonus Room, Breakfast Room Separate, Den/Library/Office, Dining Room, Great Room
Primary bedroom
- Features: Walk-In Closet(s)
- Level: First
- Area: 221 Square Feet
- Dimensions: 17x13
Kitchen
- Level: First
- Area: 120 Square Feet
- Dimensions: 12x10
Living room
- Features: Ceiling Fan(s)
- Level: First
- Area: 221 Square Feet
- Dimensions: 13x17
Heating
- Central, Natural Gas
Cooling
- Central Air
Appliances
- Included: Dishwasher, Disposal, Dryer, Gas Water Heater, Microwave, Range, Refrigerator, Washer
- Laundry: Inside, Laundry Room
Features
- Ceiling Fan(s), Coffered Ceiling(s), Crown Molding, Eating Space In Kitchen, Kitchen/Family Room Combo, Walk-In Closet(s)
- Flooring: Carpet, Ceramic Tile, Porcelain Tile
- Doors: Outdoor Kitchen, Sliding Doors
- Windows: Blinds, Shutters, Window Treatments
- Has fireplace: No
Interior area
- Total structure area: 2,403
- Total interior livable area: 1,874 sqft
Property
Parking
- Total spaces: 2
- Parking features: Garage Door Opener, Off Street
- Attached garage spaces: 2
- Details: Garage Dimensions: 20x20
Features
- Levels: One
- Stories: 1
- Patio & porch: Covered, Deck, Patio, Porch, Screened
- Exterior features: Irrigation System, Outdoor Kitchen, Rain Gutters, Sidewalk, Sprinkler Metered
- Pool features: Gunite, Heated, In Ground
- Has view: Yes
- View description: Golf Course
Lot
- Features: City Lot, Sidewalk
- Residential vegetation: Mature Landscaping, Oak Trees
Details
- Additional structures: Outdoor Kitchen
- Parcel number: 162226190000007500
- Zoning: PUD
- Special conditions: None
Construction
Type & style
- Home type: SingleFamily
- Architectural style: Contemporary
- Property subtype: Single Family Residence
Materials
- Block, Stucco
- Foundation: Slab
- Roof: Shingle
Condition
- New construction: No
- Year built: 2001
Utilities & green energy
- Sewer: Public Sewer
- Water: Public
- Utilities for property: Cable Available, Cable Connected, Electricity Connected, Natural Gas Connected, Phone Available, Public, Sewer Connected, Sprinkler Meter, Sprinkler Recycled, Street Lights
Community & HOA
Community
- Features: Clubhouse, Deed Restrictions, Fitness Center, Gated Community - Guard, Golf Carts OK, Golf, Pool, Sidewalks, Tennis Court(s)
- Security: Gated Community, Smoke Detector(s)
- Pet fee: $0 monthly
- Senior community: Yes
- Subdivision: SUMMIT GREENS PH 01
HOA
- Has HOA: Yes
- Amenities included: Cable TV, Clubhouse, Fitness Center, Gated, Recreation Facilities, Security, Shuffleboard Court, Spa/Hot Tub, Tennis Court(s)
- Services included: 24-Hour Guard, Cable TV, Common Area Taxes, Community Pool, Reserve Fund, Internet, Maintenance Grounds, Manager, Pest Control, Pool Maintenance, Private Road, Recreational Facilities, Security
- HOA fee: $398 monthly
- HOA name: Marie
- HOA phone: 352-242-0672
Location
- Region: Clermont
Financial & listing details
- Price per square foot: $240/sqft
- Tax assessed value: $352,231
- Annual tax amount: $3,432
- Date on market: 11/13/2024
- Listing terms: Cash,Conventional,FHA,VA Loan
- Ownership: Fee Simple
- Total actual rent: 0
- Electric utility on property: Yes
- Road surface type: Paved, Other
Price history
| Date | Event | Price |
|---|---|---|
| 1/9/2025 | Sold | $450,000$240/sqft |
Source:  Stellar MLS #TB8320718 Report a problem Stellar MLS #TB8320718 Report a problem | ||
| 11/14/2024 | Pending sale | $450,000$240/sqft |
Source: Stellar MLS #TB8320718 Report a problem | ||
| 11/13/2024 | Listed for sale | $450,000+0.2%$240/sqft |
Source: Stellar MLS #TB8320718 Report a problem | ||
| 11/11/2024 | Listing removed | -- |
Source: Owner Report a problem | ||
| 11/10/2024 | Listed for sale | $449,000+63.3%$240/sqft |
Source: Owner Report a problem | ||
| 4/7/2020 | Sold | $275,000-5.1%$147/sqft |
Source: Public Record Report a problem | ||
| 3/18/2020 | Pending sale | $289,900$155/sqft |
Source: KW ELITE PARTNERS III REALTY #G5022939 Report a problem | ||
| 3/5/2020 | Price change | $289,900-3.3%$155/sqft |
Source: KW ELITE PARTNERS III REALTY #G5022939 Report a problem | ||
| 1/31/2020 | Pending sale | $299,900$160/sqft |
Source: KW ELITE PARTNERS III REALTY #G5022939 Report a problem | ||
| 11/15/2019 | Listed for sale | $299,900+22.4%$160/sqft |
Source: KW ELITE PARTNERS III REALTY #G5022939 Report a problem | ||
| 3/31/2017 | Sold | $245,000-3.9%$131/sqft |
Source: Public Record Report a problem | ||
| 2/2/2017 | Listed for sale | $255,000+28.5%$136/sqft |
Source: LA ROSA REALTY, LLC #O5489005 Report a problem | ||
| 10/2/2014 | Sold | $198,500-0.8%$106/sqft |
Source: Public Record Report a problem | ||
| 7/15/2014 | Price change | $200,000-4.5%$107/sqft |
Source: Yapor Realty #O5224853 Report a problem | ||
| 5/24/2014 | Listed for sale | $209,500$112/sqft |
Source: Yapor Realty #O5224853 Report a problem | ||
| 5/22/2014 | Pending sale | $209,500$112/sqft |
Source: Yapor Realty #O5224853 Report a problem | ||
| 5/1/2014 | Listed for sale | $209,500+10.3%$112/sqft |
Source: Yapor Realty #O5224853 Report a problem | ||
| 3/19/2001 | Sold | $190,000$101/sqft |
Source: Public Record Report a problem | ||
Public tax history
| Year | Property taxes | Tax assessment |
|---|---|---|
| 2025 | $5,874 +66.3% | $352,231 +42% |
| 2024 | $3,532 +2% | $247,980 +3% |
| 2023 | $3,461 +3.2% | $240,760 +3% |
| 2022 | $3,354 +6% | $233,750 +3% |
| 2021 | $3,164 -21.2% | $226,943 -3% |
| 2020 | $4,017 +5.3% | $234,060 +10% |
| 2019 | $3,813 +4.4% | $212,782 +2.9% |
| 2018 | $3,651 | $206,719 +15% |
| 2017 | $3,651 +47.8% | $179,787 +2.1% |
| 2016 | $2,470 +0.7% | $176,090 +0.7% |
| 2015 | $2,453 -15.4% | $174,866 +10.4% |
| 2014 | $2,901 +43.9% | $158,378 +2.2% |
| 2013 | $2,016 +4.4% | $155,013 +1.7% |
| 2012 | $1,932 -2.3% | $152,446 -1.7% |
| 2011 | $1,977 +0.4% | $155,090 +1.5% |
| 2010 | $1,970 -22.3% | $152,799 -17.6% |
| 2009 | $2,535 -0.1% | $185,425 +0.1% |
| 2008 | $2,538 -7.6% | $185,240 +3% |
| 2007 | $2,747 -6.7% | $179,845 +2.5% |
| 2006 | $2,944 +2.1% | $175,459 +3% |
| 2005 | $2,883 +3.1% | $170,349 |
| 2004 | $2,795 -0.6% | -- |
| 2003 | $2,813 +2.7% | $166,200 +4.9% |
| 2002 | $2,739 +397% | $158,501 +462.1% |
| 2001 | $551 | $28,200 |
Find assessor info on the county website
Neighborhood: 34711
Nearby homes
- $447,0003 bd2 ba2k sqft2891 Aspen Peak Ct, Clermont, FL 34711Off Market
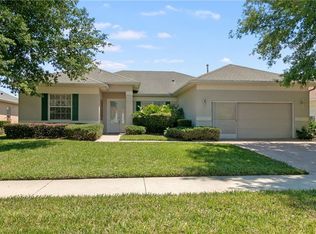
- $396,6003 bd2 ba1.8k sqft2903 Aspen Peak Ct, Clermont, FL 34711Off Market
- $433,4004 bd2 ba2.3k sqft2887 Aspen Peak Ct, Clermont, FL 34711Off Market
- $405,7002 bd2 ba2.1k sqft2907 Aspen Peak Ct, Clermont, FL 34711Off Market
- $388,6002 bd2 ba2k sqft1195 Mesa Verde Ct, Clermont, FL 34711Off Market
- $405,4003 bd2 ba1.9k sqft2902 Aspen Peak Ct, Clermont, FL 34711Off Market
- $377,8002 bd2 ba1.8k sqft2883 Aspen Peak Ct, Clermont, FL 34711Off Market
- $390,0003 bd2 ba2k sqft2911 Aspen Peak Ct, Clermont, FL 34711Sold
Nearby schools
GreatSchools rating
- 6/10Grassy Lake Elementary SchoolGrades: PK-5Distance: 2.8 mi
- 8/10East Ridge Middle SchoolGrades: 6-8Distance: 1.4 mi
- 5/10Lake Minneola High SchoolGrades: 9-12Distance: 2.4 mi
Get a cash offer in 3 minutes
Find out how much your home could sell for in as little as 3 minutes with a no-obligation cash offer.
Estimated market value
$435,000
Get a cash offer in 3 minutes
Find out how much your home could sell for in as little as 3 minutes with a no-obligation cash offer.
Estimated market value
$435,000
- Florida
- Lake County
- Clermont
- 34711
- 2895 ASPEN PEAK COURT
Nearby cities
Nearby zip codes
Other Clermont Topics
