Skip main navigation
Off market
  • $1,669,600

    2895 Avenida De Autlan, Camarillo, CA 93010

    5beds
    4,059sqft
    SingleFamily
    Built in 1999
    7,840 Square Feet Lot
    $1,669,600 Zestimate®
    $411/sqft
    $6,967 Estimated rent

    Home value

    $1,669,600

    $1.57M - $1.79M

    $6,967/mo

    Zestimate® history
    Loading
    Loading...

    Owner options

    List your home for rent

    $6,967/mo

    Rent Zestimate®

    Find your next renter with Zillow Rental Manager. Plus, with online applications, you can quickly screen prospective tenants – for free.

    Learn more

    $6,967/mo

    Rent Zestimate®

    Refinance and save

    $10,521/mo

    Est. payment

    Refinancing to a lower rate could help reduce your monthly payments and save thousands over the life of the loan.

    See today's rates

    $10,521/mo

    Est. payment

    Explore your selling options

    Work with a Zillow partner agent

    Leverage their expertise and Zillow's premium Showcase listings to get your home seen by more buyers.

    Get started

    List with your own agent

    Get your home in front of millions of buyers by listing it on Zillow.

    Learn how to do it

    Sell it yourself

    Take full control of how buyers see your home on Zillow by listing For Sale by Owner (FSBO).

    List your home

    What's special

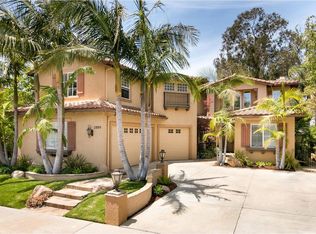
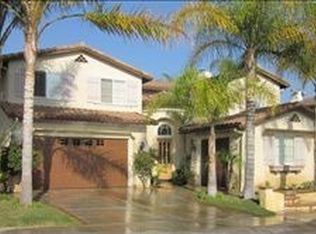
    This beautifully upgraded Masters plan 4 (largest) model home is located in the very desirable gated, golf course community of Sterling Hills. The home features 5 beds, 4.5 baths, plus an office/bonus room, and approx 4059 sq ft with private views of the golf course. Kitchen features all new cabinets, pendant lights over a large stone island, glass backsplash, double ovens, 5-burner gas stove, Italian tile, new stone countertops, and a wonderfully functional open floor plan. Family room features a built-in entertainment center, surround sound, gas faux painted fireplace, and hardwood floors. Upstairs, huge master bedroom has private balcony with views of the golf course and no cart path outside the property fence, huge walk-in closet, luxurious master bath includes his & her vanities, glass enclosed shower, and large jacuzzi tub. There is wood & marble flooring throughout most of the downstairs, high vaulted ceilings, dual pane windows, plantation shutters, crown moldings, built-in computer station, new 75 gallon water heater, newer dual zone A/C and 2 garages for 3 cars. Also, there is a downstairs bedroom that has a full private bath. Gorgeous in-ground Pebble-Tec pool / spa with waterfall completes this immaculately kept home.

    This property is off market, which means it's not currently listed for sale or rent on Zillow. This may be different from what's available on other websites or public sources.
    Facts & features

    Interior

    Bedrooms & bathrooms
    • Bedrooms: 5
    • Bathrooms: 5
    • Full bathrooms: 4
    • 1/2 bathrooms: 1
    Appliances
    • Laundry: Inside, In Kitchen, Individual Room
    Features
    • Open Floorplan, Crown Molding, High Ceilings, Built-In Features, Copper Plumbing Full
    • Windows: Double Pane Windows
    • Has fireplace: Yes
    • Fireplace features: Family Room, Living Room, Raised Hearth
    • Common walls with other units/homes: No Common Walls
    Interior area
    • Total interior livable area: 4,059 sqft

    Property

    Parking
    • Total spaces: 3
    • Parking features: Garage - Attached
    Features
    • Patio & porch: Concrete
    • Pool features: In Ground, Fenced, Heated, Private, Gunite
    • Spa features: Heated, In Ground, Gunite
    • Fencing: Block, Wrought Iron
    Lot
    • Size: 7,840 Square Feet
    Details
    • Parcel number: 1110042175
    • Special conditions: Standard

    Construction

    Type & style
    • Home type: SingleFamily
    Condition
    • Year built: 1999

    Utilities & green energy

    • Sewer: Public Sewer
    • Water: Public

    Community & HOA

    Community
    • Security: Carbon Monoxide Detector(s), Smoke Detector(s), Gated Community, Wired For Alarm System
    HOA
    • Has HOA: Yes
    • Amenities included: Management, Maintenance Grounds, Pets Permitted
    • HOA fee: $78 monthly
    Location
    • Region: Camarillo

    Financial & listing details

    • Price per square foot: $411/sqft
    • Tax assessed value: $1,298,917
    • Annual tax amount: $15,407
    • Road surface type: Paved

    Price history

    DateEventPrice
    12/1/2020Sold$1,200,000-2.4%$296/sqft
    Source: Public Record Report a problem
    10/28/2020Pending sale$1,229,000$303/sqft
    Source: Sterling West Real Estate #V1-2106 Report a problem
    10/26/2020Listed for sale$1,229,000+51.7%$303/sqft
    Source: Sterling West Real Estate #V1-2106 Report a problem
    8/19/2010Sold$810,000-2.7%$200/sqft
    Source: Public Record Report a problem
    6/24/2010Price change$832,800-2%$205/sqft
    Source: Coldwell Banker Westlake Village Centre #10007242 Report a problem
    5/29/2010Listed for sale$849,800+6.4%$209/sqft
    Source: Coldwell Banker Westlake Village Centre #10007242 Report a problem
    2/23/2010Sold$798,750+42.6%$197/sqft
    Source: Public Record Report a problem
    3/31/2000Sold$560,000$138/sqft
    Source: Public Record Report a problem

    Public tax history

    YearProperty taxesTax assessment
    2025$15,407 +4.3%$1,298,917 +2%
    2024$14,770 $1,273,449 +2%
    2023$14,770 +3.2%$1,248,480 +2%
    2022$14,317 +2%$1,224,000 +2%
    2021$14,037 +28.1%$1,200,000 +26.5%
    2020$10,955 -0.7%$948,884 +2%
    2019$11,032 +4.8%$930,280 +2%
    2018$10,523 +3.6%$912,040 +2%
    2017$10,157 +2.4%$894,158 +2%
    2016$9,921 +4%$876,626 +1.5%
    2015$9,536 +1.1%$863,460 +2%
    2014$9,431 $846,548 +0.5%
    2013-- $842,724 +2%
    2012-- $826,200 +2%
    2011-- $810,000 +15.4%
    2009-- $702,109 +4%
    2007-- $674,847 +2%
    2006-- $661,616 +2%
    2005-- $648,644 +9.1%
    2003-- $594,274 +2%
    2002-- $582,623 +2%
    2001$6,425 +33.8%$571,200 +39.1%
    2000$4,803 $410,716
    Find assessor info on the county website

    Neighborhood: 93010

    Nearby schools

    GreatSchools rating
    Schools provided by the listing agent
    • Elementary: Mesa Union
    • Middle: Mesa Union
    • High: Rio Mesa
    • District: Oxnard Union High School District

    Source: The MLS. This data may not be complete. We recommend contacting the local school district to confirm school assignments for this home.

    Get a cash offer in 3 minutes
    Find out how much your home could sell for in as little as 3 minutes with a no-obligation cash offer.
    Estimated market value
    $1,669,600
    Get a cash offer in 3 minutes
    Find out how much your home could sell for in as little as 3 minutes with a no-obligation cash offer.
    Estimated market value
    $1,669,600