Skip main navigation
Sold
  • $335,244

    2895 E 600 S, Markleville, IN 46056

    3beds
    1,848sqft
    Residential, Single Family Residence
    Built in 1989
    1.21 Acres Lot
    $351,300 Zestimate®
    $181/sqft
    $1,655 Estimated rent

    Home value

    $351,300

    $299,000 - $415,000

    $1,655/mo

    Zestimate® history
    Loading
    Loading...

    Owner options

    List your home for rent

    $1,655/mo

    Rent Zestimate®

    Find your next renter with Zillow Rental Manager. Plus, with online applications, you can quickly screen prospective tenants – for free.

    Learn more

    $1,655/mo

    Rent Zestimate®

    Refinance and save

    $2,034/mo

    Est. payment

    Refinancing to a lower rate could help reduce your monthly payments and save thousands over the life of the loan.

    See today's rates

    $2,034/mo

    Est. payment

    Explore your selling options

    Work with a Zillow partner agent

    Leverage their expertise and Zillow's premium Showcase listings to get your home seen by more buyers.

    Get started

    List with your own agent

    Get your home in front of millions of buyers by listing it on Zillow.

    Learn how to do it

    Sell it yourself

    Take full control of how buyers see your home on Zillow by listing For Sale by Owner (FSBO).

    List your home

    What's special

    Serene rural settingPrimary suiteFully fenced propertyOpen-concept flowJacuzzi tubMature pine treesStainless steel appliances
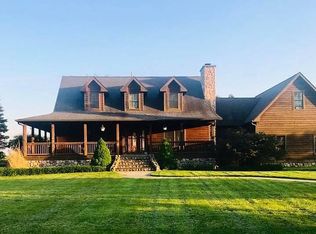
    Discover this beautifully updated 3-bedroom, 2-bath home nestled in a serene rural setting within the desirable Pendleton School District. This spacious home features two large living areas and an open-concept flow from the living room to the dining area and kitchen-perfect for entertaining. The kitchen shines with new countertops, a stylish tile backsplash, updated hardware, and stainless steel appliances. The primary suite offers a spacious retreat with a large bedroom, Jacuzzi tub, separate walk-in shower, and ample storage. Enjoy the outdoors on this fully fenced property surrounded by mature pine trees, with two convenient driveway access points. A standout feature is the heated and cooled detached two-car garage, complete with a finished bonus room for extra storage or hobbies. The property also includes a mini barn ideal for storing tools, toys, or equipment, a covered carport, and a private shooting range-making it a unique and versatile place to call home.

    Zillow last checked:

    Listing updated:

    Listing Provided by:

    Trevar Denney 765-810-8574,

    RE/MAX Real Estate Solutions

    Bought with:

    Heather Upton

    Keller Williams Indy Metro NE

    Reagan Goss

    Keller Williams Indy Metro NE

    Source: MIBOR as distributed by MLS GRID,MLS#: 22044825MLS Logo

    Facts & features

    Interior

    Bedrooms & bathrooms
    • Bedrooms: 3
    • Bathrooms: 2
    • Full bathrooms: 2
    • Main level bathrooms: 2
    • Main level bedrooms: 3
    Primary bedroom
    • Level: Main
    • Area: 169 Square Feet
    • Dimensions: 13x13
    Bedroom 2
    • Level: Main
    • Area: 169 Square Feet
    • Dimensions: 13x13
    Bedroom 3
    • Level: Main
    • Area: 156 Square Feet
    • Dimensions: 13x12
    Dining room
    • Level: Main
    • Area: 150 Square Feet
    • Dimensions: 10x15
    Kitchen
    • Level: Main
    • Area: 195 Square Feet
    • Dimensions: 13x15
    Laundry
    • Level: Main
    • Area: 64 Square Feet
    • Dimensions: 8x8
    Living room
    • Level: Main
    • Area: 450 Square Feet
    • Dimensions: 15x30
    Heating
    • Forced Air, Natural Gas, Hot Water, Other
    Cooling
    • Central Air
    Appliances
    • Included: Dishwasher, Microwave, Electric Oven, Refrigerator, Water Heater
    • Laundry: Main Level
    Features
    • Ceiling Fan(s), Pantry, Walk-In Closet(s)
    • Has basement: No
    Interior area
    • Total structure area: 1,848
    • Total interior livable area: 1,848 sqft

    Property

    Parking
    • Total spaces: 2
    • Parking features: Carport, Detached, Gravel, Garage Door Opener, Heated Garage, Storage, Workshop in Garage
    • Garage spaces: 2
    • Has carport: Yes
    • Details: Garage Parking Other(Finished Garage, Garage Door Opener, Keyless Entry)
    Features
    • Levels: One
    • Stories: 1
    • Patio & porch: Covered, Deck, Wrap Around
    • Exterior features: RV Hookup
    • Fencing: Fenced,Fence Complete,Gate
    Lot
    • Size: 1.21 Acres
    • Features: Not In Subdivision, Rural - Not Subdivision, Mature Trees, Trees-Small (Under 20 Ft)
    Details
    • Additional structures: Barn Mini
    • Parcel number: 481316100015000001
    • Horse amenities: None

    Construction

    Type & style
    • Home type: SingleFamily
    • Architectural style: Ranch,Other
    • Property subtype: Residential, Single Family Residence
    Materials
    • Wood Siding
    • Foundation: Block
    Condition
    • Updated/Remodeled
    • New construction: No
    • Year built: 1989

    Utilities & green energy

    • Electric: 100 Amp Service
    • Water: Private

    Community & neighborhood

    Location
    • Region: Markleville
    • Subdivision: No Subdivision

    Price history

    DateEventPrice
    7/23/2025Sold$335,244+4.8%$181/sqft
    Source: MIBOR as distributed by MLS GRID #22044825 Report a problem
    6/14/2025Pending sale$320,000$173/sqft
    Source: MIBOR as distributed by MLS GRID #22044825 Report a problem
    6/13/2025Listed for sale$320,000$173/sqft
    Source: MIBOR as distributed by MLS GRID #22044825 Report a problem

    Public tax history

    YearProperty taxesTax assessment
    2025$939 -3.1%$154,800 +12%
    2024$969 -7.8%$138,200 +11.5%
    2023$1,051 +5.1%$123,900 +0.1%
    2022$1,000 -2%$123,800 +7.9%
    2021$1,020 -5.2%$114,700 +3.1%
    2020$1,076 -25.4%$111,200 -1.3%
    2019$1,442 -73.3%$112,700 -15.4%
    2018$5,395 -24.9%$133,200 +4.3%
    2017$7,185 +169.6%$127,700 -1%
    2016$2,665 +3.6%$129,000 +0.4%
    2014$2,571 +3.6%$128,500 +3.6%
    2013$2,481 -2.7%$124,000 -2.7%
    2012$2,550 $127,400 +2.4%
    2011-- $124,400 +4.2%
    2010$997 +15.3%$119,400 -2.5%
    2009$864 $122,500 +5.7%
    2006-- $115,900 +7.1%
    2005-- $108,200

    Find assessor info on the county website

    Neighborhood: 46056

    Nearby schools

    GreatSchools rating
    Schools provided by the listing agent
    • Middle: Pendleton Heights Middle School
    • High: Pendleton Heights High School

    Source: MIBOR as distributed by MLS GRID. This data may not be complete. We recommend contacting the local school district to confirm school assignments for this home.

    Get a cash offer in 3 minutes
    Find out how much your home could sell for in as little as 3 minutes with a no-obligation cash offer.
    Estimated market value
    $351,300
    Get a cash offer in 3 minutes
    Find out how much your home could sell for in as little as 3 minutes with a no-obligation cash offer.
    Estimated market value
    $351,300