Impeccably maintained first-floor end-unit ranch townhouse situated in Falling Waters! Indulge in the luxurious amenities that come with this property, including access to the clubhouse, fitness room, pool, and tennis/basketball courts. For nature lovers, a neighborhood pond and scenic walking trails await just seconds from your door. Through the front door, you will find an inviting foyer, adorned with a charming nook that beckons guests to make themselves at home. The elegant bamboo flooring (new in 2018) guides you to the spacious living and dining area and extends throughout the home. The main living space is filled with natural light from the ample windows, creating a warm and welcoming atmosphere. This space seamlessly transitions for both everyday relaxation and hosting gatherings, with a convenient flow to the kitchen and the outdoor patio, perfect for meals outdoors. The galley kitchen showcases ample 42" Oak cabinets for plenty of storage for all your kitchen utensils, quality appliances, and a closet pantry. When it's time to unwind, retreat to the spacious main bedroom suite down the hall, complete with a private bath with newer marble tile flooring (2018), a tub/shower combo and access to dual closets. The additional bedroom is equally spacious with generous closet space. A second full bath with newer beautiful marble flooring (2018) and in-unit laundry room complete this home. Take advantage of the location, with easy access to the tollway, Metra, local parks, Forest Preserve, and popular Gurnee Mills, offering an array of shopping and dining options. This is maintenance-free living at its finest. Don't miss this opportunity!!
Closed
$200,000
2895 Falling Waters Dr #0, Lake Villa, IL 60046
2beds
1,203sqft
Townhouse, Condominium, Single Family Residence
Built in 1999
-- sqft lot
$238,700 Zestimate®
$166/sqft
$2,117 Estimated rent
Home value
$238,700
$227,000 - $251,000
$2,117/mo
Zestimate® history
Owner options
List your home for rent
$2,117/mo
Rent Zestimate®
Find your next renter with Zillow Rental Manager. Plus, with online applications, you can quickly screen prospective tenants – for free.
$2,117/mo
Rent Zestimate®
Refinance and save
$1,851/mo
Est. payment
Refinancing to a lower rate could help reduce your monthly payments and save thousands over the life of the loan.
$1,851/mo
Est. payment
Explore your selling options
Work with a Zillow partner agent
Leverage their expertise and Zillow's premium Showcase listings to get your home seen by more buyers.
Get startedList with your own agent
Get your home in front of millions of buyers by listing it on Zillow.
Learn how to do itSell it yourself
Take full control of how buyers see your home on Zillow by listing For Sale by Owner (FSBO).
List your homeWhat's special
Spacious livingQuality appliancesForest preserveLocal parksNatural lightGalley kitchenSpacious main bedroom suite
Zillow last checked:
Listing updated:
Listed by:
Leslie McDonnell 847-367-8686,
RE/MAX Suburban
Bought with:
Kasim Alnafoosi
HomeSmart Connect LLC
Source: MRED as distributed by MLS GRID,MLS#: 11914731
Facts & features
Interior
Bedrooms & bathrooms
- Bedrooms: 2
- Bathrooms: 2
- Full bathrooms: 2
Rooms
- Room types: Foyer
Primary bedroom
- Features: Flooring (Other), Window Treatments (Blinds), Bathroom (Full)
- Level: Main
- Area: 143 Square Feet
- Dimensions: 13X11
Bedroom 2
- Features: Flooring (Other), Window Treatments (Blinds, Curtains/Drapes)
- Level: Main
- Area: 110 Square Feet
- Dimensions: 11X10
Dining room
- Features: Flooring (Other), Window Treatments (Curtains/Drapes)
- Level: Main
- Area: 143 Square Feet
- Dimensions: 13X11
Foyer
- Features: Flooring (Other), Window Treatments (Curtains/Drapes)
- Level: Main
- Area: 48 Square Feet
- Dimensions: 06X08
Kitchen
- Features: Kitchen (Galley, Pantry-Closet), Flooring (Other)
- Level: Main
- Area: 90 Square Feet
- Dimensions: 10X09
Laundry
- Features: Flooring (Vinyl)
- Level: Main
- Area: 80 Square Feet
- Dimensions: 10X08
Living room
- Features: Flooring (Other), Window Treatments (Blinds, Curtains/Drapes)
- Level: Main
- Area: 154 Square Feet
- Dimensions: 14X11
Heating
- Natural Gas, Forced Air
Cooling
- Central Air
Appliances
- Included: Range, Microwave, Dishwasher, Refrigerator, Washer, Dryer, Disposal
- Laundry: Washer Hookup, Main Level, In Unit
Features
- 1st Floor Bedroom, 1st Floor Full Bath, Storage
- Windows: Screens
- Basement: None
- Common walls with other units/homes: End Unit
Interior area
- Total structure area: 0
- Total interior livable area: 1,203 sqft
Property
Parking
- Total spaces: 1
- Parking features: Asphalt, Garage Door Opener, On Site, Garage Owned, Attached, Garage
- Attached garage spaces: 1
- Has uncovered spaces: Yes
Accessibility
- Accessibility features: No Disability Access
Features
- Patio & porch: Patio
Lot
- Features: Common Grounds, Corner Lot, Landscaped
Details
- Parcel number: 06014041280000
- Special conditions: None
- Other equipment: Ceiling Fan(s)
Construction
Type & style
- Home type: Townhouse
- Property subtype: Townhouse, Condominium, Single Family Residence
Materials
- Vinyl Siding
- Roof: Asphalt
Condition
- New construction: No
- Year built: 1999
Details
- Builder model: ROSEWATER
Utilities & green energy
- Sewer: Public Sewer
- Water: Public
Community & HOA
Community
- Security: Carbon Monoxide Detector(s)
- Subdivision: Falling Waters
HOA
- Has HOA: Yes
- Services included: Clubhouse, Exercise Facilities, Pool, Exterior Maintenance, Lawn Care, Scavenger, Snow Removal
- HOA fee: $261 monthly
Location
- Region: Lake Villa
Financial & listing details
- Price per square foot: $166/sqft
- Annual tax amount: $5,467
- Date on market: 10/24/2023
- Listing terms: Conventional
- Ownership: Condo
Price history
| Date | Event | Price |
|---|---|---|
| 11/29/2023 | Sold | $200,000-3.8%$166/sqft |
Source:  MRED as distributed by MLS GRID #11914731 Report a problem MRED as distributed by MLS GRID #11914731 Report a problem | ||
| 11/2/2023 | Contingent | $208,000$173/sqft |
Source: MRED as distributed by MLS GRID #11914731 Report a problem | ||
| 10/24/2023 | Listed for sale | $208,000$173/sqft |
Source: MRED as distributed by MLS GRID #11914731 Report a problem | ||
Public tax history
Tax history is unavailable.
Neighborhood: 60046
Nearby homes
- $290,9002 bd2 ba1.8k sqft2918 Falling Waters Dr, Lindenhurst, IL 60046Off Market
- $250,9002 bd2 ba1.4k sqft2921 Falling Waters Dr, Lindenhurst, IL 60046Off Market
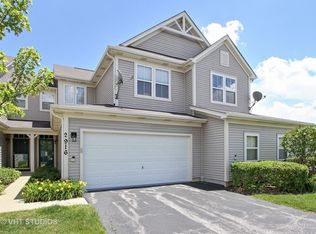
- $235,0002 bd2 ba1.5k sqft2916 Falling Waters Dr, Lindenhurst, IL 60046Sold
- $244,6002 bd2 ba1.2k sqft2919 Falling Waters Dr, Lindenhurst, IL 60046Off Market
- $241,9002 bd1 ba1.4k sqft2917 Falling Waters Dr, Lindenhurst, IL 60046Off Market
- $236,6002 bd2 ba1.4k sqft2917 Falling Waters Dr #0, Lindenhurst, IL 60046Off Market
- $242,1002 bd2 ba1.4k sqft2909 Falling Waters Dr, Lindenhurst, IL 60046Off Market
- $269,9002 bd2 ba1.5k sqft2914 Falling Waters Dr, Lindenhurst, IL 60046Sold
- $---- bd-- ba-- sqft2914 Falling Waters Dr, Lake Villa, IL 60046Off Market
Nearby schools
GreatSchools rating
- 9/10Millburn Central SchoolGrades: PK-5Distance: 1.6 mi
- 7/10Millburn Middle SchoolGrades: 6-8Distance: 2 mi
- 8/10Grayslake North High SchoolGrades: 9-12Distance: 2.8 mi
Schools provided by the listing agent
- Elementary: Millburn C C School
- Middle: Millburn C C School
- High: Grayslake North High School
- District: 24
Source: MRED as distributed by MLS GRID. This data may not be complete. We recommend contacting the local school district to confirm school assignments for this home.
Get a cash offer in 3 minutes
Find out how much your home could sell for in as little as 3 minutes with a no-obligation cash offer.
Estimated market value
$238,700
Get a cash offer in 3 minutes
Find out how much your home could sell for in as little as 3 minutes with a no-obligation cash offer.
Estimated market value
$238,700
- Illinois
- Lake County
- Lindenhurst
- 60046
- 2895 Falling Waters Dr Unit 0
Nearby cities
Nearby zip codes
Other Lindenhurst Topics
