Skip main navigation
Sold for $240,000
  • $240,000

    2895 Golfers Dr, Highland, MI 48356

    3beds
    972sqft
    Single Family Residence
    Built in 1961
    9,583 Square Feet Lot
    $246,400 Zestimate®
    $247/sqft
    $1,606 Estimated rent

    Home value

    $246,400

    $232,000 - $261,000

    $1,606/mo

    Zestimate® history
    Loading
    Loading...

    Owner options

    List your home for rent

    $1,606/mo

    Rent Zestimate®

    Find your next renter with Zillow Rental Manager. Plus, with online applications, you can quickly screen prospective tenants – for free.

    Learn more

    $1,606/mo

    Rent Zestimate®

    Refinance and save

    $1,874/mo

    Est. payment

    Refinancing to a lower rate could help reduce your monthly payments and save thousands over the life of the loan.

    See today's rates

    $1,874/mo

    Est. payment

    Explore your selling options

    Work with a Zillow partner agent

    Leverage their expertise and Zillow's premium Showcase listings to get your home seen by more buyers.

    Get started

    List with your own agent

    Get your home in front of millions of buyers by listing it on Zillow.

    Learn how to do it

    Sell it yourself

    Take full control of how buyers see your home on Zillow by listing For Sale by Owner (FSBO).

    List your home

    What's special

    Fenced yardUpdated half bathDeck front porchCorner lotNew roofNew ceiling fans
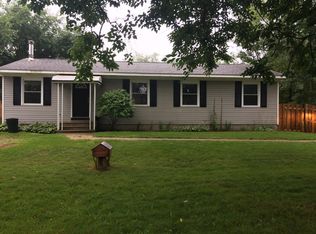
    Charming 3-Bedroom -1 1/2 Bath Brick Ranch on Corner Lot with Lake Privileges on All-Sports Duck Lake & White Lake! Open & Airy Floor Plan with Luxury Vinyl Flooring in Living Room* Updates Include: New Roof 2025; New Gas Forced Air Furnace & A/C Unit in 2023; New Carpet & Vinyl Plank Flooring; Full Bathroom Including Ceramic Tile, Drywall, Tub, Vanity, Toilet & Mirror; New Sump Pump; Updated Half Bath; New Ceiling Fans; New Water Pressure Tank; New Washer & Dryer Connections; New Utility Sink & Plumbing; 2-Sump Pumps with Battery Backup* Reverse Osmosis*Deck Front Porch* Shed* Fenced Yard*Hard-Wired Smoke & Fire Detectors & Much More! Come & Enjoy the Lake Lifestyle! OPEN SUNDAY, 10/5 FROM 1-3 PM

    Zillow last checked:

    Listing updated:

    Listed by:

    Conne Terova 248-318-7342,

    Real Estate One-Milford

    Bought with:

    Lorna Davalos, 6501442582

    Brookstone, REALTORS(r)

    Source: Realcomp II,MLS#: 20251041015MLS Logo

    Facts & features

    Interior

    Bedrooms & bathrooms
    • Bedrooms: 3
    • Bathrooms: 2
    • Full bathrooms: 1
    • 1/2 bathrooms: 1
    Primary bedroom
    • Level: Entry
    • Area: 154
    • Dimensions: 14 X 11
    Bedroom
    • Level: Entry
    • Area: 100
    • Dimensions: 10 X 10
    Bedroom
    • Level: Entry
    • Area: 90
    • Dimensions: 10 X 9
    Other
    • Level: Entry
    • Area: 35
    • Dimensions: 7 X 5
    Other
    • Level: Entry
    • Area: 20
    • Dimensions: 5 X 4
    Kitchen
    • Level: Entry
    • Area: 143
    • Dimensions: 13 X 11
    Laundry
    • Level: Basement
    • Area: 100
    • Dimensions: 10 X 10
    Living room
    • Level: Entry
    • Area: 195
    • Dimensions: 15 X 13
    Other
    • Level: Entry
    • Area: 169
    • Dimensions: 13 X 13
    Heating
    • Forced Air, Natural Gas
    Cooling
    • Ceiling Fans, Central Air
    Appliances
    • Included: Dishwasher, Disposal, Dryer, Free Standing Gas Oven, Free Standing Gas Range, Gas Cooktop, Ice Maker, Microwave, Washer, Water Softener Rented
    • Laundry: Gas Dryer Hookup, Laundry Room, Washer Hookup
    Features
    • High Speed Internet, Programmable Thermostat
    • Basement: Full,Unfinished
    • Has fireplace: No
    Interior area
    • Total interior livable area: 972 sqft
    • Finished area above ground: 972

    Property

    Parking
    • Parking features: Driveway, No Garage
    Features
    • Levels: One
    • Stories: 1
    • Entry location: GroundLevelwSteps
    • Patio & porch: Deck, Porch
    • Exterior features: Chimney Caps, Lighting
    • Pool features: None
    • Fencing: Back Yard,Fenced
    • Waterfront features: All Sports Lake, Beach Access, Lake Privileges, Swim Association
    • Body of water: Duck Lake & White Lake
    Lot
    • Size: 9,583 Square Feet
    • Dimensions: 80 x 120
    • Features: Corner Lot, Wooded
    Details
    • Parcel number: 1112177024
    • Special conditions: Short Sale No,Standard

    Construction

    Type & style
    • Home type: SingleFamily
    • Architectural style: Ranch
    • Property subtype: Single Family Residence
    Materials
    • Brick
    • Foundation: Basement, Poured, Sump Pump
    • Roof: Asphalt
    Condition
    • Platted Sub
    • New construction: No
    • Year built: 1961
    • Major remodel year: 2023

    Utilities & green energy

    • Electric: Circuit Breakers, Utility Smart Meter
    • Sewer: Septic Tank
    • Water: Well
    • Utilities for property: Above Ground Utilities, Cable Available

    Community & HOA

    Community
    • Security: Carbon Monoxide Detectors, Smoke Detectors
    • Subdivision: SUPRVRS 1 - HIGHLAND TOWNSHIP
    HOA
    • Has HOA: Yes
    • HOA fee: $225 annually
    Location
    • Region: Highland

    Financial & listing details

    • Price per square foot: $247/sqft
    • Tax assessed value: $91,120
    • Annual tax amount: $3,264
    • Date on market: 9/29/2025
    • Cumulative days on market: 30 days
    • Listing agreement: Exclusive Right To Sell
    • Listing terms: Cash,Conventional,FHA,Usda Loan,Va Loan
    • Exclusions: Exclusion(s) Do Not Exist

    Price history

    DateEventPrice
    11/21/2025Sold$240,000+11.1%$247/sqft
    Source: Realcomp II #20251041015 Report a problem
    2/14/2023Sold$216,000+43%$222/sqft
    Source: Realcomp II #20230001998 Report a problem
    7/24/2018Sold$151,000+43.8%$155/sqft
    Source: Public Record Report a problem
    2/8/2008Sold$105,000+218.2%$108/sqft
    Source: Public Record Report a problem
    10/8/2007Sold$33,000-79.3%$34/sqft
    Source: Public Record Report a problem
    3/22/2006Sold$159,652+9.7%$164/sqft
    Source: Public Record Report a problem
    8/25/2004Sold$145,500+9.4%$150/sqft
    Source: Public Record Report a problem
    8/10/2000Sold$133,000+62.2%$137/sqft
    Source: Public Record Report a problem
    1/22/1997Sold$82,000+13.9%$84/sqft
    Source: Public Record Report a problem
    11/21/1995Sold$72,000$74/sqft
    Source: Public Record Report a problem

    Public tax history

    YearProperty taxesTax assessment
    2024$2,314 +6.5%$91,120 +6.2%
    2023$2,173 +3.8%$85,830 +16%
    2022$2,093 +0.9%$73,960 +5.3%
    2021$2,075 $70,210 +3.5%
    2020-- $67,860 +21.3%
    2019$4,086 +73.5%$55,950 +2.3%
    2018$2,355 +4.4%$54,670
    2017$2,255 $54,670 +7.7%
    2016$2,255 $50,780 +8.9%
    2015-- $46,650 +12.1%
    2014-- $41,600 -5.3%
    2011-- $43,910 -14.6%
    2010$1,713 -12.5%$51,400 -13.5%
    2009$1,959 +39.6%$59,400 -57%
    2005$1,403 $138,260 +100.7%
    2003-- $68,880 +9.4%
    2002-- $62,970 +13.8%
    2001$1,859 +35.5%$55,350 +24.6%
    2000$1,372 $44,420
    Find assessor info on the county website

    Neighborhood: 48356

    Nearby schools

    GreatSchools rating
    Get a cash offer in 3 minutes
    Find out how much your home could sell for in as little as 3 minutes with a no-obligation cash offer.
    Estimated market value
    $246,400
    Get a cash offer in 3 minutes
    Find out how much your home could sell for in as little as 3 minutes with a no-obligation cash offer.
    Estimated market value
    $246,400