Skip main navigation
Closed
  • $660,000

    2895 Ivy Brook Ln, Buford, GA 30519

    5beds
    3,079sqft
    Single Family Residence, Residential
    Built in 2001
    0.27 Acres Lot
    $659,700 Zestimate®
    $214/sqft
    $2,907 Estimated rent

    Home value

    $659,700

    $627,000 - $693,000

    $2,907/mo

    Zestimate® history
    Loading
    Loading...

    Owner options

    List your home for rent

    $2,907/mo

    Rent Zestimate®

    Find your next renter with Zillow Rental Manager. Plus, with online applications, you can quickly screen prospective tenants – for free.

    Learn more

    $2,907/mo

    Rent Zestimate®

    Refinance and save

    $4,750/mo

    Est. payment

    Refinancing to a lower rate could help reduce your monthly payments and save thousands over the life of the loan.

    See today's rates

    $4,750/mo

    Est. payment

    Explore your selling options

    Work with a Zillow partner agent

    Leverage their expertise and Zillow's premium Showcase listings to get your home seen by more buyers.

    Get started

    List with your own agent

    Get your home in front of millions of buyers by listing it on Zillow.

    Learn how to do it

    Sell it yourself

    Take full control of how buyers see your home on Zillow by listing For Sale by Owner (FSBO).

    List your home

    What's special

    Walk-in pantryEat-in breakfast areaStairs and elegant walkwayOpen-concept main level
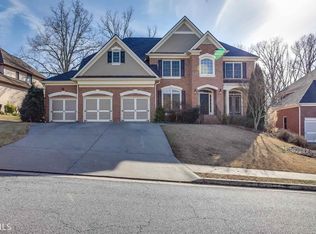
    You won't want to miss this impressive and beautifully maintained home in the sought after Buford community. The Estates at Ivy Creek is a subdivision defined by luxury, functionality and location and this home boasts an additional bonus as it is located on a quiet inlet with a manicured island separating it from the main road, this home offers the perfect balance of peaceful living and accessibility. Move in ready!! NEW CARPET THROUGHOUT!! Relax on the charming, oversized flagstone front porch welcomes you into the foyer flanked by a formal living room and a dedicated office/library and leads into an open-concept main level, also features another room and full bathroom on the main level. The 2-story foyer is appointed with beautiful hardwood floors for a grand entrance welcoming you into this beautifully updated residence and flows into 2 story family room with gas starter fireplace adorned with custom built-ins. The living room is a stand out with large wall of picture windows providing an unobstructed view and these ample windows provide light throughout and open atmosphere of the living room which then flows seamlessly into the large, updated kitchen complete with 3' X 5' island with granite countertop, new refrigerator, dishwasher, gas top (5) burner range and wall oven. Kitchen boasts ample counter space and a built in desk area and is complete with hardwood flooring, this spacious kitchen also features a walk-in pantry, eat-in breakfast area and views to the living room and access onto the re-finished upper back patio. Home also features a butler's pantry between the kitchen and dining room providing more counter space as well as stately glass front cabinets creating a luxurious ambience. A large main level laundry room adds convenience off the garage entry into the home making this home the utmost in functionality. The stairs and elegant walkway are a striking addition to the overall appeal experienced throughout the home. Retreat to an oversized master suite upstairs with trey ceilings and a private balcony overseeing the vast open landscape behind the home. The expansive master suite bathroom features a separate tub and a glass enclosed shower, his and hers vanities, private water closet and a large storage/linen closet. The suite is complemented by custom closets providing elegant and efficient storage. Another room upstairs features a large walk-in closet and its own private full bathroom, walk across the catwalk which oversees the living room with its grand windows and fireplace and there you will find 2 bedrooms which share a jack and jill bathroom with plenty of privacy for each. The full daylight basement features a full finished bathroom, a dedicated shop with a roll up door and abundant unfinished storage, exit out onto newly poured and finished concrete deck and terrace level entertainment area, expanding the home's versatility and is ideal for entertaining or multi-generational living and accessing your backyard retreat and your own garden. YES, this home boasts 4 patio areas! Truly an entertainer’s dream as well as a home with plenty of solitude. This home is located close to the Mall of Georgia and all it has to offer, including nearness to Interstate 985 and 85.

    Zillow last checked:

    Listing updated:

    Listed by:

    Deborah Canova,

    Virtual Properties Realty. Biz 770-231-3723

    Bought with:

    Mac Caspersen, 428913

    Keller Williams Realty Community Partners

    Source: FMLS GA,MLS#: 7733898MLS Logo

    Facts & features

    Interior

    Bedrooms & bathrooms
    • Bedrooms: 5
    • Bathrooms: 5
    • Full bathrooms: 5
    • Main level bathrooms: 1
    • Main level bedrooms: 1
    Rooms
    • Room types: Attic, Basement, Computer Room, Family Room, Office, Workshop
    Primary bedroom
    • Features: Double Master Bedroom, Oversized Master, Sitting Room
    • Level: Double Master Bedroom, Oversized Master, Sitting Room
    Bedroom
    • Features: Double Master Bedroom, Oversized Master, Sitting Room
    Primary bathroom
    • Features: Double Vanity, Separate His/Hers, Separate Tub/Shower, Vaulted Ceiling(s)
    Dining room
    • Features: Seats 12+, Separate Dining Room
    Kitchen
    • Features: Cabinets Other, Eat-in Kitchen, Keeping Room, Kitchen Island, Other Surface Counters, Pantry Walk-In, Solid Surface Counters
    Heating
    • Central, Hot Water, Natural Gas
    Cooling
    • Ceiling Fan(s), Central Air, Multi Units
    Appliances
    • Included: Dishwasher, Disposal, Electric Oven, ENERGY STAR Qualified Appliances, Gas Cooktop, Gas Water Heater, Microwave, Self Cleaning Oven
    • Laundry: Laundry Room, Main Level, Sink
    Features
    • Bookcases, Cathedral Ceiling(s), Crown Molding, Double Vanity, Entrance Foyer 2 Story, High Ceilings 9 ft Main, His and Hers Closets, Recessed Lighting, Tray Ceiling(s), Walk-In Closet(s)
    • Flooring: Carpet, Hardwood
    • Windows: Double Pane Windows, Wood Frames
    • Basement: Bath/Stubbed,Exterior Entry,Finished Bath,Full,Interior Entry,Walk-Out Access
    • Attic: Pull Down Stairs
    • Number of fireplaces: 1
    • Fireplace features: Brick, Family Room, Gas Log, Gas Starter
    • Common walls with other units/homes: No Common Walls
    Interior area
    • Total structure area: 3,079
    • Total interior livable area: 3,079 sqft

    Property

    Parking
    • Total spaces: 2
    • Parking features: Attached, Driveway, Garage, Garage Door Opener, Garage Faces Front, Kitchen Level
    • Attached garage spaces: 2
    • Has uncovered spaces: Yes
    Accessibility
    • Accessibility features: None
    Features
    • Levels: Three Or More
    • Patio & porch: Covered, Deck, Front Porch, Patio, Rear Porch
    • Exterior features: Balcony, Garden, Private Yard, Rain Gutters, Rear Stairs, No Dock
    • Pool features: None
    • Spa features: None
    • Fencing: Back Yard,Fenced,Wood
    • Has view: Yes
    • View description: Rural, Trees/Woods
    • Waterfront features: None
    • Body of water: None
    Lot
    • Size: 0.27 Acres
    • Features: Back Yard, Cleared, Front Yard, Landscaped, Level, Private
    Details
    • Additional structures: None
    • Parcel number: R7138 043
    • Other equipment: Generator
    • Horse amenities: None

    Construction

    Type & style
    • Home type: SingleFamily
    • Architectural style: Contemporary
    • Property subtype: Single Family Residence, Residential
    Materials
    • Frame, Stone
    • Foundation: Concrete Perimeter
    • Roof: Ridge Vents,Shingle
    Condition
    • Resale
    • New construction: No
    • Year built: 2001

    Utilities & green energy

    • Electric: 220 Volts, Generator
    • Sewer: Public Sewer
    • Water: Public
    • Utilities for property: Electricity Available, Natural Gas Available, Sewer Available, Underground Utilities, Water Available
    Green energy
    • Energy efficient items: Appliances, HVAC, Water Heater
    • Energy generation: None

    Community & HOA

    Community
    • Features: Barbecue, Gated, Homeowners Assoc, Near Schools, Near Shopping, Playground, Pool, Sidewalks
    • Security: Carbon Monoxide Detector(s), Secured Garage/Parking, Smoke Detector(s)
    • Subdivision: The Estates At Ivy Creek
    HOA
    • Has HOA: Yes
    • Services included: Maintenance Grounds, Swim, Tennis
    • HOA fee: $675 annually
    • HOA phone: 770-466-6331
    Location
    • Region: Buford

    Financial & listing details

    • Price per square foot: $214/sqft
    • Tax assessed value: $654,700
    • Annual tax amount: $8,235
    • Date on market: 3/12/2026
    • Cumulative days on market: 8 days
    • Electric utility on property: Yes
    • Road surface type: Asphalt

    Price history

    DateEventPrice
    5/27/2026Sold$660,000+0%$214/sqft
    Source: FMLS GA #7733898 Report a problem
    3/20/2026Pending sale$659,900$214/sqft
    Source: FMLS GA #7733898 Report a problem
    3/15/2026Listed for sale$659,900+149%$214/sqft
    Source: FMLS GA #7733898 Report a problem
    5/28/2013Sold$265,000-3.6%$86/sqft
    Source: FMLS GA #5132781 Report a problem
    4/17/2013Pending sale$275,000$89/sqft
    Source: Better Homes and Gardens Real Estate Metro Brokers #5132781 Report a problem
    4/11/2013Listed for sale$275,000$89/sqft
    Source: Better Homes and Gardens Real Estate Metro Brokers #5132781 Report a problem
    10/31/2012Listing removed$275,000$89/sqft
    Source: Prudential Georgia Realty #5051933 Report a problem
    8/10/2012Listed for sale$275,000-3.2%$89/sqft
    Source: Prudential Georgia Realty #5051933 Report a problem
    7/10/2001Sold$284,000$92/sqft
    Source: Public Record Report a problem

    Public tax history

    YearProperty taxesTax assessment
    2025$8,235 +1.5%$261,880 +5.8%
    2024$8,115 +12.7%$247,520 +9.3%
    2023$7,199 +1.1%$226,440 +19.2%
    2022$7,122 +31.6%$189,960 +36.1%
    2021$5,412 +1.1%$139,560 +1.8%
    2020$5,356 +3.9%$137,120
    2019$5,156 $137,120
    2018$5,156 +7.9%$137,120 +9.1%
    2016$4,778 -1.1%$125,640
    2015$4,831 $125,640 +18.5%
    2014$4,831 +32.6%$106,000 +8.7%
    2013$3,644 $97,480
    2012-- $97,480 -8.9%
    2011-- $106,960 -20.7%
    2010-- $134,800
    2009-- $134,800
    2007-- $134,800
    2006-- $134,800 +23.4%
    2005-- $109,200
    2004$1,578 -0.1%$109,200
    2003$1,579 -49.7%$109,200
    2002$3,142 +27.9%$109,200 +45.9%
    2001$2,457 $74,840
    Find assessor info on the county website

    Neighborhood: 30519

    Nearby schools

    GreatSchools rating
    Schools provided by the listing agent
    • Elementary: Ivy Creek
    • Middle: Jones
    • High: Seckinger

    Source: FMLS GA. This data may not be complete. We recommend contacting the local school district to confirm school assignments for this home.

    Get a cash offer in 3 minutes
    Find out how much your home could sell for in as little as 3 minutes with a no-obligation cash offer.
    Estimated market value
    $659,700
    Get a cash offer in 3 minutes
    Find out how much your home could sell for in as little as 3 minutes with a no-obligation cash offer.
    Estimated market value
    $659,700