Skip main navigation
Contingent
$1,998,000

2895 Keystone Rd, Northbrook, IL 60062

4beds
5,743sqft
: 
$14,526/mo
Get pre-qualified
Single Family Residence
Built in 2006
0.41 Acres Lot
$-- Zestimate®
$348/sqft
$-- HOA

What's special

Rich hardwood floorsIntricate crown moldingDiscreetly located powder roomConveniently integrated lg microwaveCustom designsStriking custom stone archesExtravagant carved corbels
Experience a luxurious lifestyle in this absolutely spectacular 4-bedroom custom-built home, privately nestled deep within the lot offering a rare sense of seclusion in Northbrook's prestigious District 27. Showcasing exceptional craftsmanship, timeless elegance, & remarkable architectural detail, this one-of-a-kind home provides an extraordinary living experience. Enter into a breathtaking 2-story circular stone foyer and get ready to be IMPRESSED with dramatic design and exceptional attention to detail. Rich hardwood floors, travertine, marble, granite, natural stone, and intricate mosaic accents flow seamlessly throughout the home, creating a level of quality rarely found today. Striking custom stone arches create a dramatic architectural focal point, beautifully defining the living and dining spaces. Colossal ceilings, extensive crown molding, picture-frame millwork, and custom designs add elegance and sophistication throughout, while built-in speakers indoors and outdoors, create the perfect atmosphere for entertaining. The formal dining room features French doors opening to a Juliet balcony and connects to the heart of the home through a butler's pantry with a sink and wine refrigerator. The spectacular chef's kitchen is a true showpiece, blending luxury, function, and timeless design. Stunning 54-inch cherry cabinetry is enhanced by intricate crown molding, extravagant carved corbels, and an impressive custom wood range hood enriched with decorative millwork. A striking stone backsplash with mosaic centerpiece complements the premium finishes throughout. The oversized granite island offers double-sided cabinetry, and a conveniently integrated LG microwave. High-end appliances include a Sub-Zero refrigerator, Wolf six-burner cooktop with built-in grill and dual ovens, and a Bosch dishwasher. 2 Lazy Susan cabinets and an enormous walk-in pantry with custom shelving and drawers provide ample storage. The stunning circular eat-in kitchen, accented by beautiful stone walls and a custom-designed ceiling, offers picturesque views of the lavish backyard, creating the perfect setting for everyday dining and entertaining. The inviting living room centers around a beautiful fireplace, while the elegant family room features a second fireplace, a tray ceiling, and two French doors leading to the yard. An opulent library/office is secluded in its own private wing and features French doors, a Juliet balcony, and timeless built-in wooden cabinetry and desk, creating an exceptional space for work or study. A discreetly located powder room is tucked away from the main living areas, offering added privacy for guests. 3 large coat closets conclude the first level. Two staircases with custom wrought-iron balusters lead to the upper level where luxury continues. Upstairs, the enormous primary suite serves as a private retreat, featuring a spacious sitting area and French doors opening to a Juliet balcony overlooking the yard. The spa-inspired primary bath boasts an oversized jacuzzi, rain shower with built-in bench, 2 vanities, private toilet room, and 2 large custom-built walk-in closets. 3 additional bedrooms offer exceptional comfort and privacy, each featuring a walk-in closet and private full bathroom. The 4th bedroom enjoys its own separate entrance via the second staircase, making it ideal for guests, or a 2nd private home office. A 600 sq ft bonus room, upstairs laundry room with sink, and linen closet complete the second level. The enormous full basement with a fireplace offers endless possibilities, rough-in plumbing, gas, and water supply, creating the perfect foundation for future living. An oversized 3-car garage with Level 2 electric vehicle charging capability adds modern convenience to this timeless residence. Ideally located near award-winning schools, premier restaurants, shopping, parks, sports center with pool and ice rink, and major highways, this exceptional home offers luxury and comfort, and is now ready to be YOURS
2 days
|
126
|
3
|

Zillow last checked:

Listing updated:

Listed by:

Anna Barder (847)215-5555,

Realta Real Estate

Source: MRED as distributed by MLS GRID,MLS#: 12686403MLS Logo

    Facts & features

    Interior

    Bedrooms & bathrooms
    • Bedrooms: 4
    • Bathrooms: 5
    • Full bathrooms: 4
    • 1/2 bathrooms: 1
    Rooms
    • Room types: Breakfast Room, Office, Bonus Room, Foyer, Pantry, Walk In Closet, Atrium, Other Room
    Primary bedroom
    • Features: Flooring (Hardwood), Bathroom (Full, Double Sink, Whirlpool & Sep Shwr)
    • Level: Second
    • Area: 483 Square Feet
    • Dimensions: 23X21
    Bedroom 2
    • Features: Flooring (Hardwood)
    • Level: Second
    • Area: 240 Square Feet
    • Dimensions: 15X16
    Bedroom 3
    • Features: Flooring (Hardwood)
    • Level: Second
    • Area: 240 Square Feet
    • Dimensions: 15X16
    Bedroom 4
    • Features: Flooring (Hardwood)
    • Level: Second
    • Area: 196 Square Feet
    • Dimensions: 14X14
    Other
    • Level: Main
    • Area: 196 Square Feet
    • Dimensions: 14X14
    Bonus room
    • Level: Second
    • Area: 825 Square Feet
    • Dimensions: 33X25
    Breakfast room
    • Level: Main
    • Area: 132 Square Feet
    • Dimensions: 11X12
    Dining room
    • Features: Flooring (Hardwood)
    • Level: Main
    • Area: 240 Square Feet
    • Dimensions: 15X16
    Family room
    • Features: Flooring (Hardwood)
    • Level: Main
    • Area: 345 Square Feet
    • Dimensions: 23X15
    Foyer
    • Level: Main
    • Area: 156 Square Feet
    • Dimensions: 12X13
    Kitchen
    • Features: Kitchen (Eating Area-Table Space, Island, Pantry-Butler, Pantry-Walk-in, Breakfast Room, Custom Cabinetry, Granite Counters, Pantry)
    • Level: Main
    • Area: 440 Square Feet
    • Dimensions: 20X22
    Laundry
    • Level: Second
    • Area: 81 Square Feet
    • Dimensions: 9X9
    Living room
    • Features: Flooring (Hardwood)
    • Level: Main
    • Area: 240 Square Feet
    • Dimensions: 15X16
    Office
    • Features: Flooring (Hardwood)
    • Level: Main
    • Area: 196 Square Feet
    • Dimensions: 14X14
    Other
    • Level: Basement
    • Area: 3666 Square Feet
    • Dimensions: 94X39
    Pantry
    • Features: Flooring (Hardwood)
    • Level: Main
    • Area: 56 Square Feet
    • Dimensions: 8X7
    Walk in closet
    • Features: Flooring (Hardwood)
    • Level: Second
    • Area: 72 Square Feet
    • Dimensions: 8X9
    Heating
    • Natural Gas, Forced Air, Zoned
    Cooling
    • Central Air, Zoned
    Appliances
    • Included: Double Oven, Range, Microwave, Dishwasher, High End Refrigerator, Washer, Dryer, Disposal, Stainless Steel Appliance(s), Wine Refrigerator, Range Hood, Front Controls on Range/Cooktop, Gas Cooktop
    • Laundry: Upper Level, Gas Dryer Hookup, In Unit, Sink
    Features
    • Vaulted Ceiling(s), Cathedral Ceiling(s), Wet Bar, In-Law Floorplan, Built-in Features, Walk-In Closet(s), Bookcases, High Ceilings, Coffered Ceiling(s), Open Floorplan, Special Millwork, Granite Counters, Separate Dining Room, Pantry
    • Flooring: Hardwood
    • Doors: French Doors
    • Windows: Double Pane Windows, Screens
    • Basement: Unfinished,Bath/Stubbed,Egress Window,8 ft + pour,Concrete,Roughed-In Fireplace,Storage Space,Full
    • Attic: Pull Down Stair,Unfinished
    • Number of fireplaces: 4
    • Fireplace features: Wood Burning, Gas Starter, Family Room, Living Room, Master Bedroom, Basement
    Interior area
    • Total structure area: 0
    • Total interior livable area: 5,743 sqft

    Property

    Parking
    • Total spaces: 3
    • Parking features: Concrete, Garage Door Opener, Garage, EV Ready, Electric Vehicle Charging Station(s), Yes, Garage Owned, Attached
    • Attached garage spaces: 3
    • Has uncovered spaces: Yes
    Accessibility
    • Accessibility features: No Disability Access
    Features
    • Stories: 2
    • Patio & porch: Patio
    • Exterior features: Balcony, Outdoor Grill, Fire Pit
    Lot
    • Size: 0.41 Acres
    • Dimensions: 60x300
    Details
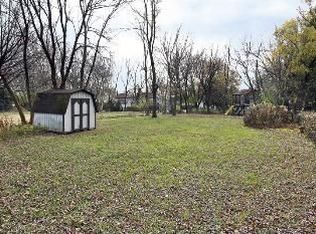
    • Additional structures: Shed(s)
    • Parcel number: 04172020110000
    • Special conditions: List Broker Must Accompany

    Construction

    Type & style
    • Home type: SingleFamily
    • Property subtype: Single Family Residence
    Materials
    • Brick, Stone
    • Foundation: Concrete Perimeter
    • Roof: Asphalt
    Condition
    • New construction: No
    • Year built: 2006

    Utilities & green energy

    • Electric: Circuit Breakers, 200+ Amp Service
    • Sewer: Public Sewer, Storm Sewer
    • Water: Lake Michigan, Public
    • Utilities for property: Cable Available

    Community & HOA

    HOA
    • Services included: None
    Location
    • Region: Northbrook

    Financial & listing details

    • Price per square foot: $348/sqft
    • Tax assessed value: $1,209,550
    • Annual tax amount: $27,481
    • Date on market: 7/31/2026
    • Ownership: Fee Simple

      Estimated market value

      Not available

      Estimated sales range

      Not available

      Not available

      Price history

      DateEventPrice
      7/31/2026Contingent$1,998,000$348/sqft
      Source: MRED as distributed by MLS GRID #12686403 Report a problem
      7/31/2026Listed for sale$1,998,000$348/sqft
      Source: MRED as distributed by MLS GRID #12686403 Report a problem
      7/21/2026Listing removed$1,998,000$348/sqft
      Source: MRED as distributed by MLS GRID #12686403 Report a problem
      7/15/2026Listed for sale$1,998,000+81.6%$348/sqft
      Source: MRED as distributed by MLS GRID #12686403 Report a problem
      9/28/2009Sold$1,100,000+129.2%$192/sqft
      Source: MRED as distributed by MLS GRID #07208095 Report a problem
      10/24/2003Sold$480,000+53.8%$84/sqft
      Source: Public Record Report a problem
      5/19/1998Sold$312,000$54/sqft
      Source: Public Record Report a problem

      Public tax history

      YearProperty taxesTax assessment
      2024$27,481 +0.2%$120,955
      2023$27,440 +3.6%$120,955
      2022$26,481 +23.3%$120,955 +37.2%
      2021$21,469 +1.2%$88,136
      2020$21,207 +2.4%$88,136 -9%
      2019$20,701 -25.2%$96,853 -18.1%
      2018$27,679 -5.6%$118,274 -8%
      2017$29,324 +0.6%$128,553 -4.9%
      2016$29,144 +14.6%$135,158 +26.5%
      2015$25,430 +2.4%$106,806
      2014$24,828 +3%$106,806
      2013$24,114 -0.2%$106,806 -8.3%
      2012$24,153 +4.8%$116,474
      2011$23,042 +3.8%$116,474
      2010$22,199 -16.4%$116,474 -23.5%
      2009$26,566 -16.7%$152,265 -26.9%
      2008$31,901 +1.2%$208,248
      2007$31,531 +500.1%$208,248 +544.9%
      2006$5,254 +14.5%$32,294 +11.6%
      2005$4,588 -41.3%$28,927 -42.9%
      2004$7,820 +23.8%$50,655 +33.4%
      2003$6,316 +7.5%$37,975
      2002$5,875 +19.7%$37,975
      2001$4,909 +3.4%$37,975 +25.4%
      2000$4,749 +2.3%$30,287
      1999$4,642 $30,287
      Find assessor info on the county website

      Monthly payment

      Est. payment

      Payment breakdown

      Explore the cost of this home by adjusting the details. Changes won't be saved.
      All calculations are estimates and provided by Zillow, Inc. for informational purposes only. Actual amounts may vary.
      HOA fees may include property taxes on listings classified as Co-Ops. Contact the listing agent and/or owner for fee details.
      Mortgage interest rates are dependent on a number of factors, including credit score, down payment, and repayment length. Interest rate data provided by Zillow Group Marketplace, Inc. as of 1/1/1970 from various mortgage lenders with which we have lead or other similar arrangements; the Estimated Payment is an average of those rates.
      See how much you could borrow to make a competitive offer.

      Climate risks

      Neighborhood: 60062

      Getting around

      26 / 100
      Car-Dependent
      0 / 100
      No Nearby Transit
      40 / 100
      Somewhat Bikeable

      Nearby schools

      GreatSchools rating
      Schools provided by the listing agent
      • Elementary: Hickory Point Elementary School
      • Middle: Wood Oaks Junior High School
      • High: Glenbrook North High School
      • District: 27

      Source: MRED as distributed by MLS GRID. This data may not be complete. We recommend contacting the local school district to confirm school assignments for this home.

      A local agent can set up tours, give advice and negotiate with sellers.

      A local lender can help you make sure your offer is ready when you are.

      Browse local experts

      Similar homes