Skip main navigation
Closed
  • $438,000

    2895 Lacy Ln, Lithonia, GA 30038

    4beds
    2,330sqft
    Single Family Residence, Residential
    Built in 2013
    0.4 Acres Lot
    $427,900 Zestimate®
    $188/sqft
    $2,448 Estimated rent

    Home value

    $427,900

    $402,000 - $449,000

    $2,448/mo

    Zestimate® history
    Loading
    Loading...

    Owner options

    List your home for rent

    $2,448/mo

    Rent Zestimate®

    Find your next renter with Zillow Rental Manager. Plus, with online applications, you can quickly screen prospective tenants – for free.

    Learn more

    $2,448/mo

    Rent Zestimate®

    Refinance and save

    $2,703/mo

    Est. payment

    Refinancing to a lower rate could help reduce your monthly payments and save thousands over the life of the loan.

    See today's rates

    $2,703/mo

    Est. payment

    Explore your selling options

    Work with a Zillow partner agent

    Leverage their expertise and Zillow's premium Showcase listings to get your home seen by more buyers.

    Get started

    List with your own agent

    Get your home in front of millions of buyers by listing it on Zillow.

    Learn how to do it

    Sell it yourself

    Take full control of how buyers see your home on Zillow by listing For Sale by Owner (FSBO).

    List your home

    What's special

    Arabia mountainMaster suiteWalk-in closetStonecrest mallNear restaurantsHartsfield-jackson airportCoffered ceilings
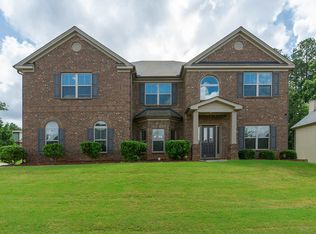
    Do not miss out on this meticulously cared for enchanting 4-bedroom, 3.5 bathroom home in the Miller Park Subdivision which offers a full brick front estate style home just minutes from I-20, Hartsfield-Jackson Airport, Downtown, Stonecrest Mall, Arabia Mountain, Brown Mill Water Park and near restaurants plus shopping centers as well. Open the door to a gorgeous foyer entryway then immediately to your left is a formal dining room with coffered ceilings, which can easily seat twelve. The formal dining room opens up to a oversized family gathering room with a fireplace and it opens up to a wonderful chef's kitchen that offers an island with plenty of cabinet space underneath. The kitchen offers a bar that can seat six people comfortably. Also, after a long day you can retreat to the master suite which is located on the main floor with a nice soaking tub or a separate shower. his/her sink and a walk-in closet. Venture upstairs, which has iron rails to an oversize bedroom w/a full bathroom. The house offers a nice sunroom that is good for just relaxing or entertaining or you could step outside to the backyard and enjoy the well maintain lawn, which includes a water system for the yard that will stay with the property.

    Zillow last checked:

    Listing updated:

    Listing Provided by:

    ARETHA SCOTT,

    HomeSmart

    Bought with:

    LATAINA GARRETT, 181605

    Sellect Realty LLC

    Source: FMLS GA,MLS#: 7203638MLS Logo

    Facts & features

    Interior

    Bedrooms & bathrooms
    • Bedrooms: 4
    • Bathrooms: 4
    • Full bathrooms: 3
    • 1/2 bathrooms: 1
    • Main level bathrooms: 2
    • Main level bedrooms: 3
    Primary bedroom
    • Features: Master on Main
    • Level: Master on Main
    Bedroom
    • Features: Master on Main
    Primary bathroom
    • Features: Double Vanity, Separate His/Hers, Separate Tub/Shower
    Dining room
    • Features: Open Concept, Separate Dining Room
    Kitchen
    • Features: Breakfast Bar, Cabinets Other, Eat-in Kitchen, Kitchen Island, Pantry Walk-In, View to Family Room
    Heating
    • Central, Electric
    Cooling
    • Ceiling Fan(s), Central Air
    Appliances
    • Included: Dishwasher, Disposal, Double Oven
    • Laundry: In Hall, Laundry Room, Main Level
    Features
    • Coffered Ceiling(s), Crown Molding, Double Vanity, Entrance Foyer, High Ceilings 9 ft Main, High Ceilings 10 ft Main, Walk-In Closet(s)
    • Flooring: Carpet, Hardwood
    • Windows: Insulated Windows
    • Basement: None
    • Number of fireplaces: 1
    • Fireplace features: Factory Built, Family Room
    • Common walls with other units/homes: No Common Walls
    Interior area
    • Total structure area: 2,330
    • Total interior livable area: 2,330 sqft

    Property

    Parking
    • Total spaces: 2
    • Parking features: Garage, Garage Faces Front, Kitchen Level
    • Garage spaces: 2
    Accessibility
    • Accessibility features: Accessible Bedroom
    Features
    • Levels: One and One Half
    • Stories: 1
    • Patio & porch: None
    • Exterior features: Other, No Dock
    • Pool features: None
    • Spa features: None
    • Fencing: None
    • Has view: Yes
    • View description: Bay
    • Has water view: Yes
    • Water view: Bay
    • Waterfront features: None
    • Body of water: None
    Lot
    • Size: 0.40 Acres
    • Features: Back Yard
    Details
    • Additional structures: None
    • Parcel number: 16 010 01 072
    • Other equipment: None
    • Horse amenities: None

    Construction

    Type & style
    • Home type: SingleFamily
    • Architectural style: Ranch
    • Property subtype: Single Family Residence, Residential
    Materials
    • Brick Front
    • Foundation: Slab
    • Roof: Shingle,Tar/Gravel
    Condition
    • Resale
    • New construction: No
    • Year built: 2013

    Utilities & green energy

    • Electric: None
    • Sewer: Public Sewer
    • Water: Public
    • Utilities for property: Cable Available, Electricity Available
    Green energy
    • Energy efficient items: None
    • Energy generation: None

    Community & neighborhood

    Security
    • Security features: None
    Community
    • Community features: None
    Location
    • Region: Lithonia
    • Subdivision: Mill Park

    HOA & financial

    HOA
    • Has HOA: Yes

    Other

    Other facts
    • Body type: Other
    • Ownership: Fee Simple
    • Road surface type: Asphalt

    Price history

    DateEventPrice
    7/14/2023Sold$438,000-6.8%$188/sqft
    Source: FMLS GA #7203638 Report a problem
    7/14/2023Pending sale$470,000$202/sqft
    Source: GAMLS #10162102 Report a problem
    6/21/2023Price change$470,000-1.1%$202/sqft
    Source: GAMLS #10162102 Report a problem
    6/16/2023Pending sale$475,000$204/sqft
    Source: GAMLS #10162102 Report a problem
    6/14/2023Contingent$475,000$204/sqft
    Source: GAMLS #10162102 Report a problem
    6/11/2023Listed for sale$475,000$204/sqft
    Source: GAMLS #10162102 Report a problem
    6/1/2023Pending sale$475,000$204/sqft
    Source: GAMLS #10162102 Report a problem
    5/21/2023Listed for sale$475,000$204/sqft
    Source: FMLS GA #7203638 Report a problem

    Public tax history

    Tax history is unavailable.

    Neighborhood: 30038

    Nearby schools

    GreatSchools rating
    Schools provided by the listing agent
    • Elementary: Browns Mill
    • Middle: Salem
    • High: Martin Luther King Jr

    Source: FMLS GA. This data may not be complete. We recommend contacting the local school district to confirm school assignments for this home.

    Get a cash offer in 3 minutes
    Find out how much your home could sell for in as little as 3 minutes with a no-obligation cash offer.
    Estimated market value
    $427,900
    Get a cash offer in 3 minutes
    Find out how much your home could sell for in as little as 3 minutes with a no-obligation cash offer.
    Estimated market value
    $427,900