This large fully remodeled like new Ranch has a beautiful modern Kitchen with granite countertops, tile backsplash and bamboo wood floors through out. With its open concept floor plan, a great room with vaulted ceilings, a spacious breakfast area, and a formal dinning room as well. As you walk in from the garage to a mud space with locker bench, 1/2 bath on one side and the convenience of a laundry room to the other side. A large office with french doors, 2.5 bathrooms, the 2 fulls both have double sinks, a 3 car garage, large walk in closet in the master, a fully screened in porch, a deck, and a full basement. All on a scenic 1.03 acre wooded lot in a premium development. This home is truly a must see!
Closed
$465,000
2895 Lamplight Ln, Willoughby Hills, OH 44094
3beds
2,431sqft
Single Family Residence
Built in 1990
1.03 Acres Lot
$518,000 Zestimate®
$191/sqft
$2,888 Estimated rent
Home value
$518,000
$492,000 - $544,000
$2,888/mo
Zestimate® history
Owner options
List your home for rent
$2,888/mo
Rent Zestimate®
Find your next renter with Zillow Rental Manager. Plus, with online applications, you can quickly screen prospective tenants – for free.
$2,888/mo
Rent Zestimate®
Refinance and save
$3,148/mo
Est. payment
Refinancing to a lower rate could help reduce your monthly payments and save thousands over the life of the loan.
$3,148/mo
Est. payment
Explore your selling options
Work with a Zillow partner agent
Leverage their expertise and Zillow's premium Showcase listings to get your home seen by more buyers.
Get startedList with your own agent
Get your home in front of millions of buyers by listing it on Zillow.
Learn how to do itSell it yourself
Take full control of how buyers see your home on Zillow by listing For Sale by Owner (FSBO).
List your homeWhat's special
Formal dinning roomLarge walk in closetLocker benchMud spaceLaundry roomOpen concept floor planGreat room
Zillow last checked:
Listing updated:
Listed by:
William T Langa william@homesmartohio.com(440)655-0255,
HomeSmart Real Estate Momentum LLC
Bought with:
Larry R Wanke, 442116
Keller Williams Greater Metropolitan
Source: MLS Now,MLS#: 4500991 Originating MLS: Lake Geauga Area Association of REALTORS
Originating MLS: Lake Geauga Area Association of REALTORSFacts & features
Interior
Bedrooms & bathrooms
- Bedrooms: 3
- Bathrooms: 3
- Full bathrooms: 2
- 1/2 bathrooms: 1
- Main level bathrooms: 3
- Main level bedrooms: 3
Primary bedroom
- Description: Flooring: Carpet
- Level: First
- Dimensions: 14.00 x 18.00
Bedroom
- Description: Flooring: Carpet
- Level: First
- Dimensions: 11.00 x 13.00
Bedroom
- Description: Flooring: Carpet
- Level: First
- Dimensions: 11.00 x 16.00
Dining room
- Description: Flooring: Wood
- Level: First
- Dimensions: 11.00 x 15.00
Eat in kitchen
- Description: Flooring: Wood
- Level: First
- Dimensions: 14.00 x 16.00
Great room
- Description: Flooring: Wood
- Features: Fireplace
- Level: First
- Dimensions: 17.00 x 18.00
Office
- Description: Flooring: Wood
- Level: First
- Dimensions: 12.00 x 15.00
Heating
- Forced Air, Gas
Cooling
- Central Air
Appliances
- Included: Dryer, Dishwasher, Disposal, Microwave, Range, Refrigerator, Washer
Features
- Basement: Full,Unfinished,Sump Pump
- Number of fireplaces: 1
Interior area
- Total structure area: 2,431
- Total interior livable area: 2,431 sqft
- Finished area above ground: 2,431
Property
Parking
- Total spaces: 3
- Parking features: Attached, Electricity, Garage, Paved
- Attached garage spaces: 3
Features
- Levels: One
- Stories: 1
- Patio & porch: Deck, Porch
- Has view: Yes
- View description: Trees/Woods
Lot
- Size: 1.03 Acres
Details
- Parcel number: 31A006M000130
Construction
Type & style
- Home type: SingleFamily
- Architectural style: Ranch
- Property subtype: Single Family Residence
Materials
- Brick, Vinyl Siding
- Roof: Asphalt,Fiberglass
Condition
- Year built: 1990
Utilities & green energy
- Sewer: Public Sewer
- Water: Public
Community & HOA
Community
- Security: Carbon Monoxide Detector(s), Smoke Detector(s)
- Subdivision: Lamplighter Estates
HOA
- Has HOA: No
Location
- Region: Willoughby Hills
Financial & listing details
- Price per square foot: $191/sqft
- Tax assessed value: $412,280
- Annual tax amount: $6,415
- Date on market: 10/31/2023
- Cumulative days on market: 2 days
- Listing terms: Cash,Conventional,FHA,VA Loan
Price history
| Date | Event | Price |
|---|---|---|
| 12/8/2023 | Sold | $465,000+1.1%$191/sqft |
Source:  MLS Now #4500991 Report a problem MLS Now #4500991 Report a problem | ||
| 11/2/2023 | Pending sale | $459,900$189/sqft |
Source: MLS Now #4500991 Report a problem | ||
| 10/31/2023 | Listed for sale | $459,900+4499%$189/sqft |
Source: MLS Now #4500991 Report a problem | ||
| 1/17/2002 | Sold | $10,000$4/sqft |
Source:  MLS Now #2011170 Report a problem MLS Now #2011170 Report a problem | ||
Public tax history
| Year | Property taxes | Tax assessment |
|---|---|---|
| 2025 | $7,296 -4.8% | $144,300 |
| 2024 | $7,661 +19.9% | $144,300 +38.2% |
| 2023 | $6,388 -0.4% | $104,410 |
| 2022 | $6,415 -0.5% | $104,410 |
| 2021 | $6,445 -31.5% | $104,410 +12% |
| 2020 | $9,410 +57.8% | $93,230 |
| 2019 | $5,962 +1.4% | $93,230 +5.4% |
| 2018 | $5,878 | $88,430 |
| 2017 | $5,878 +0.2% | $88,430 |
| 2016 | $5,866 +0.3% | $88,430 |
| 2015 | $5,847 +5.3% | $88,430 |
| 2014 | $5,551 0% | $88,430 |
| 2013 | $5,553 +1.1% | $88,430 |
| 2012 | $5,492 +4.9% | $88,430 -9% |
| 2011 | $5,238 +2% | $97,130 |
| 2010 | $5,137 +4% | $97,130 0% |
| 2009 | $4,939 +3.3% | $97,136 -11% |
| 2008 | $4,783 +1% | $109,141 |
| 2007 | $4,736 -40.4% | $109,141 |
| 2006 | $7,948 +3.3% | $109,141 +4.5% |
| 2005 | $7,694 -0.6% | $104,392 |
| 2004 | $7,743 +3.3% | $104,392 |
| 2003 | $7,494 +19% | $104,392 +16% |
| 2002 | $6,298 -0.3% | $89,992 |
| 2001 | $6,315 -0.1% | $89,992 |
| 2000 | $6,321 +2.9% | $89,992 +4.4% |
| 1999 | $6,141 | $86,202 |
Find assessor info on the county website
Neighborhood: 44094
Nearby homes
- $531,9004 bd4 ba2.9k sqft2898 Lamplight Ln, Willoughby Hills, OH 44094Off Market
- $729,4004 bd2 ba3.4k sqft2899 Lamplight Ln, Willoughby, OH 44094Off Market
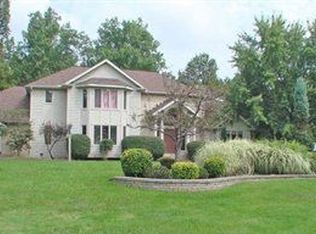
- $--1.4 AcresLamplight Ln, Willoughby, OH 44094Off Market
- $426,2004 bd2 ba2.4k sqft2891 Lamplight Ln, Willoughby, OH 44094Off Market
- $502,2004 bd2 ba2.4k sqft2894 Lamplight Ln, Willoughby Hills, OH 44094Off Market
- $380,0003 bd3 ba2.6k sqft2903 Lamplight Ln, Willoughby Hills, OH 44094Sold
- $597,9004 bd3 ba3.1k sqft2887 Lamplight Ln, Willoughby, OH 44094Off Market
- $567,3004 bd3 ba3.7k sqft2890 Lamplight Ln, Willoughby, OH 44094Off Market
Nearby schools
GreatSchools rating
- 5/10Edison Elementary SchoolGrades: K-5Distance: 2.8 mi
- 6/10Willoughby Middle SchoolGrades: 6-8Distance: 3.5 mi
- 7/10South High SchoolGrades: 9-12Distance: 3.5 mi
Schools provided by the listing agent
- District: Willoughby-Eastlake - 4309
Source: MLS Now. This data may not be complete. We recommend contacting the local school district to confirm school assignments for this home.
Get a cash offer in 3 minutes
Find out how much your home could sell for in as little as 3 minutes with a no-obligation cash offer.
Estimated market value
$518,000
Get a cash offer in 3 minutes
Find out how much your home could sell for in as little as 3 minutes with a no-obligation cash offer.
Estimated market value
$518,000
- Ohio
- Lake County
- Willoughby Hills
- 44094
- 2895 Lamplight Ln
Nearby cities
Nearby zip codes
Other Willoughby Hills Topics
- Apartments for Rent in 44094
- Houses for Sale in 44094
- Houses for Rent in 44094
- 44094 Real Estate
- Willoughby Hills Condos
- Houses for Sale in Willoughby Hills
- Newest Listings in Willoughby Hills
- Willoughby Hills Home Values
- Willoughby Hills Real Estate Agents
- Willoughby Hills Refinance
- Willoughby Hills Mortgage Rates
