Skip main navigation
Sold for $418,000
  • $418,000

    2895 Midway Ln, Saint Clair, MI 48079

    3beds
    3,100sqft
    Single Family Residence
    Built in 1999
    5.13 Acres Lot
    $483,800 Zestimate®
    $135/sqft
    $2,924 Estimated rent

    Home value

    $483,800

    $460,000 - $513,000

    $2,924/mo

    Zestimate® history
    Loading
    Loading...

    Owner options

    List your home for rent

    $2,924/mo

    Rent Zestimate®

    Find your next renter with Zillow Rental Manager. Plus, with online applications, you can quickly screen prospective tenants – for free.

    Learn more

    $2,924/mo

    Rent Zestimate®

    Refinance and save

    $2,620/mo

    Est. payment

    Refinancing to a lower rate could help reduce your monthly payments and save thousands over the life of the loan.

    See today's rates

    $2,620/mo

    Est. payment

    Explore your selling options

    Work with a Zillow partner agent

    Leverage their expertise and Zillow's premium Showcase listings to get your home seen by more buyers.

    Get started

    List with your own agent

    Get your home in front of millions of buyers by listing it on Zillow.

    Learn how to do it

    Sell it yourself

    Take full control of how buyers see your home on Zillow by listing For Sale by Owner (FSBO).

    List your home

    What's special

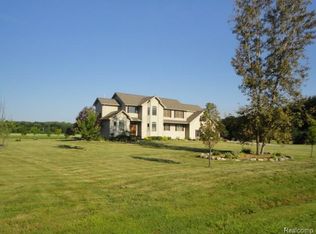
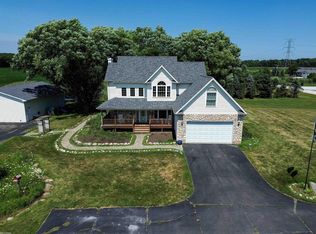
    **Highest and Best due Monday, 7/1 at 6:00pm**. Welcome to your private oasis! This charming 1650 sqft ranch-style home is nestled on a sprawling 5 acre lot, offering unparalleled privacy and tranquility. Located just minutes from I-94, this property combines the best of rural living with easy access to urban conveniences. Step inside to discover a beautifully designed main floor, featuring 3 bedrooms, 2.5 bathrooms, and a convenient first-floor laundry. The open concept living area is perfect for family gatherings and entertaining, while the kitchen boasts plenty of counter space and ample cabinetry. The master suite is a true retreat with an en-suite bathroom and generous closet space. The finished basement significantly enhances the value of this home, featuring two additional bedrooms with egress windows for safety and natural light, a full bathroom for convenience, and an additional room with a closet that can serve as a guest room, home office, or hobby area. A large storage room is equipped with built-in shelving offering organized storage solutions. This versatile space provides endless possibilities to suit your needs, making it perfect for accommodating guests or creating a personalized workspace. Plus, the house is wired for a generator, ensuring peace of mind during power outages. One of the standout features of this property is the impressive two-story, 40 x 60 pole barn, which is plumbed for a bathroom and equipped with 200-amp service, offering endless possibilities, storage for all your toys or a great workshop. The deep, heated 2.5-car attached garage provides ample space for vehicles and additional storage. Outdoor living is a dream with a heated pool and Trex deck, perfect for summer relaxation and entertaining. The pool liner and pool heater were updated in 2019. Essential updates include air conditioning, furnace, and hot water tank, all updated in 2016, ensuring comfort and efficiency. Located on a private road, this home offers the peace and quiet you've been searching for, while still being conveniently close to local amenities. Enjoy dining at nearby favorites like The Voyageur and Pepper Joe's, or take a short drive to Neiman's Family Market for all your shopping needs. Don't miss out on the opportunity to own this exceptional property. Schedule a viewing today and experience the perfect blend of rural charm and modern convenience.

    Zillow last checked:

    Listing updated:

    Listed by:

    Robert Porzandek 586-663-5008,

    Epique Inc.

    Bought with:

    Robert Porzandek, 6501434583

    Epique Inc.

    Source: MiRealSource,MLS#: 50146711MLS LogoOriginating MLS: MiRealSource

    Facts & features

    Interior

    Bedrooms & bathrooms
    • Bedrooms: 3
    • Bathrooms: 4
    • Full bathrooms: 3
    • 1/2 bathrooms: 1
    • Main level bathrooms: 2
    • Main level bedrooms: 3
    Bedroom 1
    • Level: Main
    • Area: 266
    • Dimensions: 19 x 14
    Bedroom 2
    • Level: Main
    • Area: 169
    • Dimensions: 13 x 13
    Bedroom 3
    • Level: Main
    • Area: 143
    • Dimensions: 11 x 13
    Bathroom 1
    • Level: Main
    Bathroom 2
    • Level: Main
    Bathroom 3
    • Level: Basement
    Heating
    • Forced Air, Natural Gas
    Cooling
    • Central Air
    Appliances
    • Included: Dishwasher, Disposal, Dryer, Microwave, Range/Oven, Refrigerator, Washer, Water Softener Owned, Gas Water Heater
    Features
    • Sump Pump, Walk-In Closet(s)
    • Windows: Bay Window(s)
    • Basement: Finished,Full,Sump Pump
    • Has fireplace: No
    Interior area
    • Total structure area: 3,300
    • Total interior livable area: 3,100 sqft
    • Finished area above ground: 1,650
    • Finished area below ground: 1,450

    Property

    Parking
    • Total spaces: 3
    • Parking features: 3 or More Spaces, Garage, Attached, Electric in Garage, Heated Garage
    • Attached garage spaces: 2.5
    Features
    • Levels: One
    • Stories: 1
    • Patio & porch: Deck, Porch
    • Pool features: Above Ground
    • Has view: Yes
    • View description: Rural View
    • Frontage type: Road
    • Frontage length: 660
    Lot
    • Size: 5.13 Acres
    • Dimensions: 223,463 sqft
    • Features: Large Lot - 65+ Ft.
    Details
    • Additional structures: Pole Barn, Shed(s)
    • Parcel number: 300334003700
    • Zoning description: Agricultural
    • Special conditions: Private

    Construction

    Type & style
    • Home type: SingleFamily
    • Architectural style: Ranch
    • Property subtype: Single Family Residence
    Materials
    • Vinyl Siding
    • Foundation: Basement
    Condition
    • Year built: 1999

    Utilities & green energy

    • Electric: 200+ Amp Service
    • Sewer: Septic Tank
    • Water: Private Well
    • Utilities for property: Natural Gas Connected

    Community & neighborhood

    Location
    • Region: Saint Clair
    • Subdivision: Midway

    HOA & financial

    HOA
    • Has HOA: No

    Other

    Other facts
    • Listing agreement: Exclusive Right To Sell
    • Listing terms: Cash,Conventional,FHA,VA Loan
    • Road surface type: Gravel

    Price history

    DateEventPrice
    8/1/2024Sold$418,000+2.3%$135/sqft
    Source: MiRealSource #50146711 Report a problem
    7/14/2024Pending sale$408,500$132/sqft
    Source: MiRealSource #50146711 Report a problem
    6/27/2024Listed for sale$408,500$132/sqft
    Source: MiRealSource #50146711 Report a problem

    Public tax history

    YearProperty taxesTax assessment
    2025$2,960 +5%$196,800 -4%
    2024$2,818 -0.7%$205,100 +31.1%
    2023$2,838 +14.4%$156,400 +4%
    2022$2,481 $150,400 +5.2%
    2021-- $143,000 +0.1%
    2020-- $142,900 -3.2%
    2019$2,557 $147,600 +46.9%
    2018-- $100,500 +0.9%
    2017-- $99,600
    2016-- $99,600 +6.9%
    2015-- $93,200 -1.6%
    2014-- $94,700 +4.1%
    2013-- $91,000 -14.5%
    2002-- $106,443 +6.7%
    2001-- $99,759 +14.8%
    2000-- $86,871

    Find assessor info on the county website

    Neighborhood: 48079

    Nearby schools

    GreatSchools rating
    Schools provided by the listing agent
    • District: East China School District

    Source: MiRealSource. This data may not be complete. We recommend contacting the local school district to confirm school assignments for this home.

    Get a cash offer in 3 minutes
    Find out how much your home could sell for in as little as 3 minutes with a no-obligation cash offer.
    Estimated market value
    $483,800
    Get a cash offer in 3 minutes
    Find out how much your home could sell for in as little as 3 minutes with a no-obligation cash offer.
    Estimated market value
    $483,800