Experience modern luxury living in this one-of-a-kind single-story masterpiece on a premium quarter-acre lot in Twelve Bridges. Tucked at the end of a private court, this 4bed, 3bath showpiece blends custom craftsmanship w/ sleek designer finishes. Every elevated element has been thoughtfully curatedfrom stunning tile flooring & bespoke feature walls to custom trim, int. & ext. custom paint, curated lighting, & solar tube skylight. The kitchen stuns w/ an oversized island, quartz slab counters, Kitchen Aid appliances, double ovens, apron sink, pot filler, & walk-in pantry. The primary suite offers a serene escape w/ a soaking tub, walk-in shower, vessel sinks, exquisite stonework, walk-in closet & enhanced insulation for privacy. The resort-style backyard is perfect for relaxing & entertaining, showcasing a custom podium style pool w/ an elevated sun deck, putting green, landscape lighting, & low-maint. landscaping. Enjoy the 3-car garage w/ epoxy floors, custom cabinets, extra lighting, Quiet Cool fan, whole house vacuum, oversized driveway, large side yard (RV access?), solar system, tankless water heater, generator pre-wire & oversized laundry room. Located in a quiet neighborhood w/ walking trails near top-rated schools inc. the new state of the art Twelve Bridges H.S.
Closed
$1,089,000
2895 Poppintree Ct, Lincoln, CA 95648
4beds
2,629sqft
Single Family Residence
Built in 2019
0.25 Acres Lot
$1,118,600 Zestimate®
$414/sqft
$4,853 Estimated rent
Home value
$1,118,600
$1.03M - $1.22M
$4,853/mo
Zestimate® history
Owner options
List your home for rent
$4,853/mo
Rent Zestimate®
Find your next renter with Zillow Rental Manager. Plus, with online applications, you can quickly screen prospective tenants – for free.
$4,853/mo
Rent Zestimate®
Refinance and save
$6,766/mo
Est. payment
Refinancing to a lower rate could help reduce your monthly payments and save thousands over the life of the loan.
$6,766/mo
Est. payment
Explore your selling options
Work with a Zillow partner agent
Leverage their expertise and Zillow's premium Showcase listings to get your home seen by more buyers.
Get startedList with your own agent
Get your home in front of millions of buyers by listing it on Zillow.
Learn how to do itSell it yourself
Take full control of how buyers see your home on Zillow by listing For Sale by Owner (FSBO).
List your homeWhat's special
Custom craftsmanshipResort-style backyardOversized islandPrivate courtSleek designer finishesStunning tile flooringPremium quarter-acre lot
Zillow last checked:
Listing updated:
Listed by:
Anthony Scarpelli DRE #01442942 916-548-9438,
Better Homes and Gardens RE
Bought with:
Linette Quaranta, DRE #01153709
Better Homes and Gardens RE
Source: MetroList Services of CA,MLS#: 225045163Originating MLS: MetroList Services, Inc.
Facts & features
Interior
Bedrooms & bathrooms
- Bedrooms: 4
- Bathrooms: 3
- Full bathrooms: 3
Rooms
- Room types: Master Bathroom, Master Bedroom, Great Room, Kitchen, Laundry
Primary bedroom
- Features: Ground Floor, Sitting Area
Primary bathroom
- Features: Shower Stall(s), Double Vanity, Tile, Tub, Walk-In Closet(s), Quartz
Dining room
- Features: Space in Kitchen, Dining/Living Combo
Kitchen
- Features: Breakfast Area, Pantry Closet, Quartz Counter, Skylight(s), Island w/Sink
Heating
- Central
Cooling
- Ceiling Fan(s), Central Air
Appliances
- Included: Free-Standing Gas Oven, Free-Standing Gas Range, Dishwasher, Disposal, Microwave, Double Oven, Tankless Water Heater
- Laundry: Laundry Room, Cabinets, Sink, Ground Floor, Inside Room
Features
- Central Vacuum
- Flooring: Carpet, Tile
- Windows: Skylight(s)
- Has fireplace: No
Interior area
- Total interior livable area: 2,629 sqft
Property
Parking
- Total spaces: 3
- Parking features: 24'+ Deep Garage, Attached, Garage Door Opener, Garage Faces Front, Interior Access
- Attached garage spaces: 3
Features
- Stories: 1
- Has private pool: Yes
- Pool features: In Ground, On Lot, Pool Sweep, Gunite
- Fencing: Back Yard,Wood
Lot
- Size: 0.25 Acres
- Features: Auto Sprinkler F&R, Cul-De-Sac, Grass Artificial, Landscape Back, Landscape Front, Low Maintenance
Details
- Parcel number: 335130017000
- Zoning description: SFR
- Special conditions: Standard
Construction
Type & style
- Home type: SingleFamily
- Property subtype: Single Family Residence
Materials
- Concrete, Stucco, Frame, Wood
- Foundation: Concrete, Slab
- Roof: Tile
Condition
- Year built: 2019
Details
- Builder name: Elliott Homes
Utilities & green energy
- Sewer: Public Sewer
- Water: Public
- Utilities for property: Public, Solar, Electric, Natural Gas Connected
Green energy
- Energy generation: Solar
Community & HOA
Location
- Region: Lincoln
Financial & listing details
- Price per square foot: $414/sqft
- Tax assessed value: $764,303
- Annual tax amount: $10,105
- Price range: $1.1M - $1.1M
- Date on market: 5/10/2025
- Road surface type: Asphalt
Price history
| Date | Event | Price |
|---|---|---|
| 7/31/2025 | Sold | $1,089,000-1%$414/sqft |
Source: MetroList Services of CA #225045163 Report a problem | ||
| 7/8/2025 | Pending sale | $1,099,990$418/sqft |
Source: MetroList Services of CA #225045163 Report a problem | ||
| 7/8/2025 | Contingent | $1,099,990$418/sqft |
Source: MetroList Services of CA #225045163 Report a problem | ||
| 5/10/2025 | Listed for sale | $1,099,990+68.7%$418/sqft |
Source: MetroList Services of CA #225045163 Report a problem | ||
| 5/31/2019 | Sold | $652,000$248/sqft |
Source: Public Record Report a problem | ||
Public tax history
| Year | Property taxes | Tax assessment |
|---|---|---|
| 2025 | $10,105 +1.4% | $764,303 +2% |
| 2024 | $9,963 -2.4% | $749,318 +2% |
| 2023 | $10,207 +5.3% | $734,627 +7.3% |
| 2022 | $9,691 +1.8% | $684,929 +2% |
| 2021 | $9,524 +0.5% | $671,500 +1% |
| 2020 | $9,479 | $664,616 +306.3% |
| 2019 | $9,479 +202.9% | $163,563 +117.9% |
| 2018 | $3,130 +26% | $75,062 +2% |
| 2017 | $2,484 +1.4% | $73,591 +2% |
| 2016 | $2,451 +1.2% | $72,149 +1.5% |
| 2015 | $2,422 +1.2% | $71,066 +2% |
| 2014 | $2,393 | $69,674 +0.5% |
| 2013 | -- | $69,360 +2997.8% |
| 2012 | -- | $2,239 +2% |
| 2011 | -- | $2,196 +0.7% |
| 2010 | -- | $2,180 -0.3% |
| 2009 | -- | $2,186 +2% |
| 2008 | -- | $2,144 +2% |
| 2007 | -- | $2,102 +2% |
| 2006 | -- | $2,061 |
Find assessor info on the county website
Neighborhood: 95648
Nearby homes
- $909,8005 bd3 ba2.9k sqft2883 Poppintree Ct, Lincoln, CA 95648Off Market
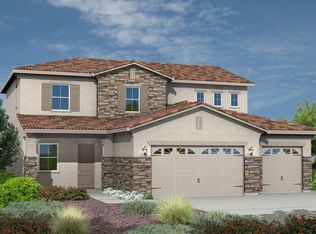
- $850,9004 bd2 ba2.7k sqft2054 Omega Dr, Lincoln, CA 95648Off Market
- $722,1003 bd2 ba2k sqft2066 Omega Dr, Lincoln, CA 95648Off Market

- $866,4004 bd3 ba2.6k sqft2871 Poppintree Ct, Lincoln, CA 95648Off Market
- $740,1003 bd2 ba2k sqft2406 Donnybrook Ct, Lincoln, CA 95648Off Market
- $832,1004 bd2 ba2.2k sqft2408 Donnybrook Ct, Lincoln, CA 95648Off Market
- $1,014,4005 bd3 ba3.2k sqft2042 Omega Dr, Lincoln, CA 95648Off Market
- $826,6004 bd2 ba2.2k sqft2888 Poppintree Ct, Lincoln, CA 95648Off Market
Nearby schools
GreatSchools rating
- 9/10Twelve Bridges Elementary SchoolGrades: K-5Distance: 0.5 mi
- 9/10Twelve Bridges Middle SchoolGrades: 6-8Distance: 1.3 mi
- 8/10Twelve Bridges High SchoolGrades: 9-12Distance: 1.5 mi
Get a cash offer in 3 minutes
Find out how much your home could sell for in as little as 3 minutes with a no-obligation cash offer.
Estimated market value
$1,118,600
Get a cash offer in 3 minutes
Find out how much your home could sell for in as little as 3 minutes with a no-obligation cash offer.
Estimated market value
$1,118,600
- California
- Placer County
- Lincoln
- 95648
- 2895 Poppintree Ct
Nearby cities
Nearby zip codes
Other Lincoln Topics
