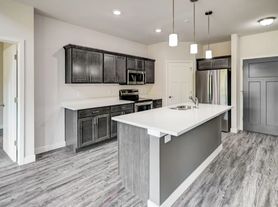
Brand new! Rare in Terravessa Fitchburg. This stunning Alterra Design Homes Zero Lot Line Duplex Ranch in the eco-conscious community. This bright, open-concept home features massive windows overlooking scenic green space, a gourmet kitchen with a Quartz island, stainless appliances, and a convenient mudroom. Enjoy effortless living with zero-entry garage access, a main-level primary suite with a custom tile shower, and a walkout balcony off the dining area. The finished lower level adds incredible value with a spacious family room, a third bedroom, and a flexible office or hobby room. Perfectly situated in a walkable neighborhood just steps from parks, trails, Oregon schools, and local shops this is modern living at its finest!
1 year. Tenants responsible for all utilities.
House for rent
Accepts Zillow applications
$3,200/moFees may apply
2895 Radish Ln, Fitchburg, WI 53711
3beds
2,172sqft
Price may not include required fees and charges. Price shown reflects the lease term provided. Learn more|
Single family residence
Available now
Cats, dogs OK
Air conditioner, central air
In unit laundry
Attached garage parking
Central
What's special
Zero-entry garage accessBright open-concept homeStainless appliancesThird bedroomConvenient mudroom
- 17 days |
- -- |
- -- |
Zillow last checked:
Listing updated:
Travel times
Facts & features
Interior
Bedrooms & bathrooms
- Bedrooms: 3
- Bathrooms: 3
- Full bathrooms: 3
Heating
- Central
Cooling
- Air Conditioner, Central Air
Appliances
- Included: Dishwasher, Dryer, Microwave Oven, Oven, Refrigerator, Washer
- Laundry: In Unit
Features
- Flooring: Carpet, Hardwood
Interior area
- Total interior livable area: 2,172 sqft
Property
Parking
- Parking features: Attached, Garage
- Has attached garage: Yes
- Details: Contact manager
Details
- Additional structures: Garage(s)
- Parcel number: 060901400742
Construction
Type & style
- Home type: SingleFamily
- Property subtype: Single Family Residence
Community & HOA
Location
- Region: Fitchburg
Financial & listing details
- Lease term: 1 Year
Price history
| Date | Event | Price |
|---|---|---|
| 8/31/2026 | Listed for rent | $3,200$1/sqft |
Source: Zillow Rentals Report a problem | ||
| 8/10/2026 | Sold | $483,900-1.2%$223/sqft |
Source: SCWMLS #2026100 Report a problem | ||
| 7/15/2026 | Contingent | $489,900$226/sqft |
Source: SCWMLS #2026100 Report a problem | ||
| 6/17/2026 | Listed for sale | $489,900$226/sqft |
Source: SCWMLS #2026100 Report a problem | ||
Neighborhood: 53711
Nearby schools
GreatSchools rating
- 7/10Forest Edge Elementary SchoolGrades: PK-6Distance: 0.3 mi
- 5/10Oregon Middle SchoolGrades: 7-8Distance: 7 mi
- 10/10Oregon High SchoolGrades: 9-12Distance: 5.6 mi