Skip main navigation
Sold for $1,875,000
Street View
  • $1,875,000

    2895 S Dexter Way, Denver, CO 80222

    5beds
    3,860sqft
    Single Family Residence
    Built in 2023
    8,820 Square Feet Lot
    $1,793,600 Zestimate®
    $486/sqft
    $7,007 Estimated rent

    Home value

    $1,793,600

    $1.67M - $1.92M

    $7,007/mo

    Zestimate® history
    Loading
    Loading...

    Owner options

    List your home for rent

    $7,007/mo

    Rent Zestimate®

    Find your next renter with Zillow Rental Manager. Plus, with online applications, you can quickly screen prospective tenants – for free.

    Learn more

    $7,007/mo

    Rent Zestimate®

    Refinance and save

    $10,866/mo

    Est. payment

    Refinancing to a lower rate could help reduce your monthly payments and save thousands over the life of the loan.

    See today's rates

    $10,866/mo

    Est. payment

    Explore your selling options

    Work with a Zillow partner agent

    Leverage their expertise and Zillow's premium Showcase listings to get your home seen by more buyers.

    Get started

    List with your own agent

    Get your home in front of millions of buyers by listing it on Zillow.

    Learn how to do it

    Sell it yourself

    Take full control of how buyers see your home on Zillow by listing For Sale by Owner (FSBO).

    List your home

    What's special

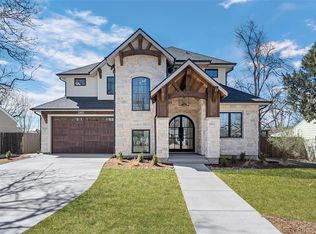
    Step into this beautifully crafted modern home, where high-end finishes & thoughtful design converge to create a truly remarkable living experience. From the moment you arrive, the striking curb appeal welcomes you w/ a blend of contemporary architecture, warm wood accents, & sleek black detailing. Inside, an open & airy floor plan boasts soaring ceilings & expansive windows that flood the home w/ natural light. The living room balances sophistication & comfort w/ a statement concrete fireplace & designer lighting. Adjacent is a chef’s kitchen w/ custom wood cabinetry, black tile backsplash, sleek black appliances, Miele coffee maker, walk-in pantry, coffee bar, & a black quartzite waterfall island. A light-filled dining area connects to the covered patio & fully fenced backyard, complete w/ spacious lawn, cozy fire pit, & gas line for a grill. Nearby, a mudroom w/ washer/dryer leads to the 2-car garage, along w/ a sleek powder bath.The rare main-level primary suite offers the ultimate in comfort & luxury, complete w/ a breathtaking 5-piece ensuite bath—featuring double sinks, a soaking tub beneath a gorgeous chandelier, a walk-in shower, & a custom walk-in closet. Adjacent to the primary suite is an additional bedroom w/ its own ensuite full bath, making it an ideal space for a home office, guest room, or another bedroom. Upstairs includes a spacious loft for a flex or entertainment area, plus two beautifully finished bedrooms & a 3/4 bath. Downstairs, the home continues to impress w/ a stunning wet bar, complete w/ a bar fridge, wine cooler, mini fridge, dishwasher, & sink—opening to a spacious living area perfect for gatherings. A sleek powder bath & an additional bedroom w/ ensuite 3/4 bath provide privacy & comfort for guests or family. Every detail reflects luxury & practicality, from surround sound wiring to a radon mitigation system. Listing agent Athena Brownson has 50% ownership of the property & is 1 of 2 developer owners of the property.

    Zillow last checked:

    Listing updated:

    Listed by:

    Athena Brownson 303-919-9344 athena.brownson@compass.com,

    Compass - Denver,

    Byron Stuart 720-527-3329,

    Compass - Denver

    Bought with:

    Josh Behr, 100022951

    LIV Sotheby's International Realty

    Source: REcolorado as distributed by MLS GRID,MLS#: 8237420MLS Logo

    Facts & features

    Interior

    Bedrooms & bathrooms
    • Bedrooms: 5
    • Bathrooms: 6
    • Full bathrooms: 2
    • 3/4 bathrooms: 2
    • 1/2 bathrooms: 2
    • Main level bathrooms: 3
    • Main level bedrooms: 2
    Primary bedroom
    • Description: Rare Main-Level Primary Suite Complete With A Breathtaking 5-Piece Ensuite Bath And A Custom Walk-In Closet.
    • Level: Main
    • Area: 216 Square Feet
    • Dimensions: 18 x 12
    Bedroom
    • Description: With Light-Filled Ensuite Full Bath
    • Level: Main
    • Area: 150 Square Feet
    • Dimensions: 15 x 10
    Bedroom
    • Level: Upper
    • Area: 154 Square Feet
    • Dimensions: 14 x 11
    Bedroom
    • Level: Upper
    • Area: 121 Square Feet
    • Dimensions: 11 x 11
    Bedroom
    • Description: With Ensuite 3/4 Bath
    • Level: Basement
    • Area: 187 Square Feet
    • Dimensions: 17 x 11
    Primary bathroom
    • Description: Featuring Double Sinks, A Soaking Tub Beneath A Gorgeous Chandelier And A Walk-In Shower.
    • Level: Main
    • Area: 110 Square Feet
    • Dimensions: 11 x 10
    Bathroom
    • Level: Main
    • Area: 35 Square Feet
    • Dimensions: 7 x 5
    Bathroom
    • Level: Main
    • Area: 50 Square Feet
    • Dimensions: 5 x 10
    Bathroom
    • Level: Upper
    • Area: 77 Square Feet
    • Dimensions: 7 x 11
    Bathroom
    • Level: Basement
    • Area: 36 Square Feet
    • Dimensions: 6 x 6
    Bathroom
    • Description: Ensuite 3/4 Bath
    • Level: Basement
    • Area: 66 Square Feet
    • Dimensions: 11 x 6
    Dining room
    • Description: Light-Filled Dining Area Is Located Near The Kitchen And Living Room, Opening Up To The Covered Patio And Private Backyard.
    • Level: Main
    • Area: 234 Square Feet
    • Dimensions: 18 x 13
    Family room
    • Description: A Stunning Wet Bar With Bar Fridge, Wine Cooler, Mini Fridge, Dishwasher, And Sink Opens To A Spacious Living Area, Perfect For Stylish Entertaining And Relaxed Gatherings.
    • Level: Basement
    • Area: 544 Square Feet
    • Dimensions: 32 x 17
    Kitchen
    • Description: Features Custom Wood Cabinetry, Black Tile Backsplash, High-End Black Appliances Including A Miele Coffee Maker, Wine Cooler, Double Oven, Gas Range, Plus A Black Quartzite Waterfall Island, Walk-In Pantry, And A Stylish Coffee Bar.
    • Level: Main
    • Area: 275 Square Feet
    • Dimensions: 25 x 11
    Living room
    • Description: Featuring A Statement Concrete Gas Fireplace And Designer Lighting
    • Level: Main
    • Area: 350 Square Feet
    • Dimensions: 25 x 14
    Loft
    • Description: Spacious Loft Area With Vaulted Ceiling, Offering Endless Possibilities
    • Level: Upper
    • Area: 240 Square Feet
    • Dimensions: 16 x 15
    Mud room
    • Description: Convenient Mudroom With Washer/Dryer Near 2-Car Garage
    • Level: Main
    • Area: 80 Square Feet
    • Dimensions: 8 x 10
    Heating
    • Forced Air
    Cooling
    • Central Air
    Appliances
    • Included: Bar Fridge, Dishwasher, Disposal, Double Oven, Dryer, Microwave, Range, Range Hood, Refrigerator, Washer, Wine Cooler
    • Laundry: In Unit
    Features
    • Built-in Features, Ceiling Fan(s), Eat-in Kitchen, Five Piece Bath, High Ceilings, Kitchen Island, Open Floorplan, Pantry, Primary Suite, Radon Mitigation System, Smoke Free, Vaulted Ceiling(s), Walk-In Closet(s), Wet Bar
    • Flooring: Carpet, Tile, Wood
    • Basement: Finished,Full
    • Number of fireplaces: 1
    • Fireplace features: Gas, Living Room
    • Common walls with other units/homes: No Common Walls
    Interior area
    • Total structure area: 3,860
    • Total interior livable area: 3,860 sqft
    • Finished area above ground: 2,717
    • Finished area below ground: 1,062

    Property

    Parking
    • Total spaces: 2
    • Parking features: Garage - Attached
    • Attached garage spaces: 2
    Features
    • Levels: Two
    • Stories: 2
    • Patio & porch: Covered, Front Porch, Patio
    • Exterior features: Private Yard
    • Fencing: Full
    Lot
    • Size: 8,820 sqft
    • Features: Level
    Details
    • Parcel number: 631203034
    • Zoning: S-SU-D
    • Special conditions: Standard

    Construction

    Type & style
    • Home type: SingleFamily
    • Architectural style: Contemporary
    • Property subtype: Single Family Residence
    Materials
    • Cement Siding, Stucco, Wood Siding
    • Roof: Composition
    Condition
    • New Construction
    • New construction: Yes
    • Year built: 2023

    Utilities & green energy

    • Sewer: Public Sewer
    • Water: Public

    Community & neighborhood

    Location
    • Region: Denver
    • Subdivision: University Hills

    Other

    Other facts
    • Listing terms: Cash,Conventional,Jumbo
    • Ownership: Corporation/Trust

    Price history

    DateEventPrice
    5/13/2025Sold$1,875,000-3.8%$486/sqft
    Source: REcolorado as distributed by MLS GRID #8237420 Report a problem
    4/22/2025Pending sale$1,950,000$505/sqft
    Source: REcolorado as distributed by MLS GRID #8237420 Report a problem
    4/10/2025Listed for sale$1,950,000+438.7%$505/sqft
    Source: REcolorado as distributed by MLS GRID #8237420 Report a problem
    3/24/2021Listing removed--
    Source: Owner Report a problem
    12/6/2019Sold$362,000+101.1%$94/sqft
    Source: Public Record Report a problem
    3/19/2018Listing removed$1,750
    Source: SSH Denver Homes Report a problem
    1/14/2018Listed for rent$1,750+40%
    Source: Owner Report a problem
    8/12/2013Listing removed$1,250
    Source: Premier Realty and Management Co. Report a problem
    8/9/2013Price change$1,250-7.4%
    Source: Premier Realty and Management Co. Report a problem
    7/31/2013Price change$1,350-3.2%
    Source: Premier Realty and Management Co. Report a problem
    7/27/2013Price change$1,395-3.8%
    Source: Premier Realty and Management Co. Report a problem
    7/22/2013Listed for rent$1,450
    Source: Premier Realty and Management Co. Report a problem
    6/25/2004Sold$180,000$47/sqft
    Source: Public Record Report a problem

    Public tax history

    YearProperty taxesTax assessment
    2024$2,163 +13.9%$34,140 +8.6%
    2023$1,900 +3.6%$31,450 +31.6%
    2022$1,833 +6.2%$23,890 -2.8%
    2021$1,726 +2.9%$24,570 +5.7%
    2020$1,677 +3.8%$23,252 -0.7%
    2019$1,615 $23,414 +12.1%
    2018$1,615 +0.3%$20,880
    2017$1,611 +6.6%$20,880 +8%
    2016$1,511 +25.6%$19,340
    2015$1,203 0%$19,340 +33.5%
    2014$1,204 +183.3%$14,490 +2.4%
    2003$425 -49.1%$14,150 -0.4%
    2002$834 $14,200 +21.9%
    2001-- $11,650

    Find assessor info on the county website

    Neighborhood: University Hills

    Nearby schools

    GreatSchools rating
    Schools provided by the listing agent
    • Elementary: Bradley
    • Middle: Hamilton
    • High: Thomas Jefferson
    • District: Denver 1

    Source: REcolorado as distributed by MLS GRID. This data may not be complete. We recommend contacting the local school district to confirm school assignments for this home.

    Get a cash offer in 3 minutes
    Find out how much your home could sell for in as little as 3 minutes with a no-obligation cash offer.
    Estimated market value
    $1,793,600
    Get a cash offer in 3 minutes
    Find out how much your home could sell for in as little as 3 minutes with a no-obligation cash offer.
    Estimated market value
    $1,793,600