This custom-built Saratoga Springs home blends timeless style with modern comfort on approximately half an acre in a desirable Minden neighborhood. With 4+ bedrooms, two full and two half baths, and a spacious four-car garage, it offers thoughtful design and generous space for a variety of needs. The main floor is designed for single-level living with an open, easy flow, while an upstairs loft provides a versatile area that can serve as a home gym, hobby space, or private office. At the heart of the home, the large open kitchen features a central island with cooktop and bar seating, ideal for both casual meals and entertaining. Ample cabinetry and closet storage throughout the house ensure everything has its place. The primary suite features marble finishes, a jetted soaking tub, a glass-enclosed shower, dual sinks, and a generous walk-in closet. Durable tile flooring extends through the entry, hallways, kitchen, dining room, and all baths, creating a cohesive and upscale feel. Layered coffered ceilings in the great room add architectural character and understated elegance, while a ceiling fan and a cozy fireplace create year-round comfort and warmth. From the front office or guest room, enjoy sweeping views of Heavenly Ski Resort and the Carson Range — a daily reminder of the Sierra Nevada's beauty. Outside, a covered backyard patio invites evening barbecues and year-round entertaining, and dedicated space for camp trailer or RV parking adds welcome convenience. The property backs to open space and miles of paved trails, offering privacy and a natural connection to the outdoors. With highly rated schools and a neighborhood that welcomes both retirees and families, this Saratoga Springs home provides the ideal balance of community, comfort, and refined living. Schedule a private showing to experience all that this exceptional property has to offer.
Closed
$900,000
2895 San Juan Cir, Minden, NV 89423
4beds
2,886sqft
Single Family Residence
Built in 2003
0.43 Acres Lot
$904,100 Zestimate®
$312/sqft
$3,644 Estimated rent
Home value
$904,100
$796,000 - $1.03M
$3,644/mo
Zestimate® history
Owner options
List your home for rent
$3,644/mo
Rent Zestimate®
Find your next renter with Zillow Rental Manager. Plus, with online applications, you can quickly screen prospective tenants – for free.
$3,644/mo
Rent Zestimate®
Refinance and save
$4,502/mo
Est. payment
Refinancing to a lower rate could help reduce your monthly payments and save thousands over the life of the loan.
$4,502/mo
Est. payment
Explore your selling options
Work with a Zillow partner agent
Leverage their expertise and Zillow's premium Showcase listings to get your home seen by more buyers.
Get startedList with your own agent
Get your home in front of millions of buyers by listing it on Zillow.
Learn how to do itSell it yourself
Take full control of how buyers see your home on Zillow by listing For Sale by Owner (FSBO).
List your homeWhat's special
Approximately half an acreSpacious four-car garageMiles of paved trailsLarge open kitchenDual sinksBacks to open spaceCovered backyard patio
Zillow last checked:
Listing updated:
Listed by:
Laura Moline S.48448 775-691-1126,
RE/MAX Realty Affiliates,
Monica Moline S.196346 775-691-8945,
RE/MAX Realty Affiliates
Bought with:
Chris Feist, S.186745
Coldwell Banker Select RE M
Source: NNRMLS,MLS#: 250055934
Facts & features
Interior
Bedrooms & bathrooms
- Bedrooms: 4
- Bathrooms: 4
- Full bathrooms: 2
- 1/2 bathrooms: 2
Heating
- Fireplace(s), Forced Air
Cooling
- Central Air
Appliances
- Included: Dishwasher, Disposal, Dryer, Electric Cooktop, Microwave, Oven, Self Cleaning Oven
- Laundry: Cabinets, Laundry Room, Shelves, Sink, Washer Hookup
Features
- Breakfast Bar, Ceiling Fan(s), In-Law Floorplan, Kitchen Island, Pantry, Master Downstairs, Smart Thermostat, Walk-In Closet(s)
- Flooring: Carpet, Porcelain
- Windows: Double Pane Windows, Drapes, Low Emissivity Windows, Rods, Vinyl Frames
- Number of fireplaces: 1
- Common walls with other units/homes: No Common Walls
Interior area
- Total structure area: 2,886
- Total interior livable area: 2,886 sqft
Property
Parking
- Total spaces: 4
- Parking features: Additional Parking, Garage, Garage Door Opener
- Garage spaces: 4
Features
- Levels: Two
- Stories: 1
- Patio & porch: Patio
- Exterior features: Rain Gutters
- Spa features: None
- Fencing: Back Yard,Full
- Has view: Yes
- View description: Desert, Mountain(s), Peek, Ski Resort
Lot
- Size: 0.43 Acres
- Features: Common Area, Greenbelt, Level, Sprinklers In Front, Sprinklers In Rear
Details
- Additional structures: Gazebo
- Parcel number: 142028312026
- Zoning: sfr
Construction
Type & style
- Home type: SingleFamily
- Property subtype: Single Family Residence
Materials
- Stucco
- Foundation: Crawl Space
- Roof: Asphalt
Condition
- New construction: No
- Year built: 2003
Utilities & green energy
- Sewer: Public Sewer
- Water: Public
- Utilities for property: Cable Available, Electricity Connected, Internet Available, Natural Gas Connected, Water Connected, Cellular Coverage, Underground Utilities, Water Meter Installed
Community & HOA
Community
- Security: Smoke Detector(s)
- Subdivision: Saratoga Springs Estates
HOA
- Has HOA: Yes
- Services included: Maintenance Grounds
- HOA fee: $360 annually
- HOA name: Saratoga Springs
Location
- Region: Minden
Financial & listing details
- Price per square foot: $312/sqft
- Tax assessed value: $194,192
- Annual tax amount: $4,097
- Date on market: 9/16/2025
- Cumulative days on market: 50 days
- Listing terms: 1031 Exchange,Cash,Conventional,VA Loan
Price history
| Date | Event | Price |
|---|---|---|
| 11/5/2025 | Sold | $900,000+0.6%$312/sqft |
Source:  NNRMLS #250055934 Report a problem NNRMLS #250055934 Report a problem | ||
| 9/21/2025 | Contingent | $895,000$310/sqft |
Source: NNRMLS #250055934 Report a problem | ||
| 9/16/2025 | Listed for sale | $895,000+130.7%$310/sqft |
Source: NNRMLS #250055934 Report a problem | ||
| 4/7/2009 | Sold | $388,000-30.6%$134/sqft |
Source: Public Record Report a problem | ||
| 6/24/2008 | Listing removed | $559,000$194/sqft |
Source: Listhub #70023832 Report a problem | ||
| 6/5/2008 | Price change | $559,000-3.5%$194/sqft |
Source: Century 21 #70023832 Report a problem | ||
| 3/15/2008 | Listed for sale | $579,000$201/sqft |
Source: Century 21 Report a problem | ||
Public tax history
| Year | Property taxes | Tax assessment |
|---|---|---|
| 2025 | $3,978 +3% | $194,192 -0.3% |
| 2024 | $3,862 +3% | $194,791 +4.3% |
| 2023 | $3,749 +3% | $186,801 +17% |
| 2022 | $3,640 +3% | $159,653 +3.3% |
| 2021 | $3,534 | $154,533 +4.8% |
| 2020 | -- | $147,389 |
| 2019 | $3,431 | $147,389 +8.1% |
| 2018 | $3,431 +6.1% | $136,286 +4.6% |
| 2017 | $3,234 | $130,347 +5.5% |
| 2016 | $3,234 +2.6% | $123,553 |
| 2015 | $3,152 +3.2% | $123,553 +5.3% |
| 2014 | $3,054 | $117,328 +6.8% |
| 2013 | -- | $109,893 -3.1% |
| 2012 | -- | $113,385 -4.7% |
| 2011 | -- | $118,980 -2.4% |
| 2010 | -- | $121,961 -21.3% |
| 2009 | -- | $154,951 -8.5% |
| 2008 | -- | $169,309 +2% |
| 2007 | -- | $166,067 +13.9% |
| 2006 | -- | $145,810 +6.4% |
| 2005 | $2,341 +3% | $137,081 +31.6% |
| 2004 | $2,273 | $104,195 +1081.3% |
| 2003 | -- | $8,820 |
Find assessor info on the county website
Neighborhood: 89423
Nearby homes
- $737,400-- bd-- ba1.6k sqft2869 Rio Vista Dr, Minden, NV 89423Off Market
- $961,8003 bd3 ba2.5k sqft2891 San Juan Cir, Minden, NV 89423Off Market
- $842,8003 bd3 ba2.2k sqft2886 San Juan Cir, Minden, NV 89423Off Market
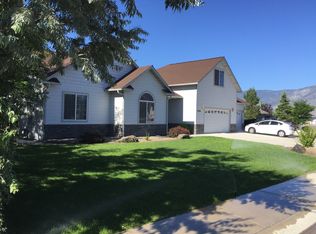
- $862,2003 bd-- ba2.7k sqft2873 Rio Vista Dr, Minden, NV 89423Off Market
- $919,300-- bd-- ba2.5k sqft2887 San Juan Cir, Minden, NV 89423Off Market
- $875,0003 bd2 ba1.9k sqft2866 Rio Vista Dr, Minden, NV 89423Sold
- $690,6003 bd2 ba1.6k sqft2888 San Juan Cir, Minden, NV 89423Off Market
- $764,0003 bd3 ba1.8k sqft2884 San Juan Cir, Minden, NV 89423Sold
Nearby schools
GreatSchools rating
- 7/10Pinon Hills Elementary SchoolGrades: PK-5Distance: 1.3 mi
- 8/10Carson Valley Middle SchoolGrades: 6-8Distance: 7.2 mi
- 6/10Douglas County High SchoolGrades: 9-12Distance: 6.5 mi
Schools provided by the listing agent
- Elementary: Pinon Hills
- Middle: Carson Valley
- High: Douglas
Source: NNRMLS. This data may not be complete. We recommend contacting the local school district to confirm school assignments for this home.


Get pre-qualified for a loan
At Zillow Home Loans, we can pre-qualify you in as little as 5 minutes with no impact to your credit score.An equal housing lender. NMLS #10287.
Sell for more on Zillow
Get a Zillow Showcase℠ listing at no additional cost and you could sell for .
$904,100
2% more
+$18,082
With Zillow Showcase(estimated)
$922,182
- Nevada
- Douglas County
- Minden
- 89423
- 2895 San Juan Cir
Nearby cities
Nearby zip codes
Other Minden Topics
