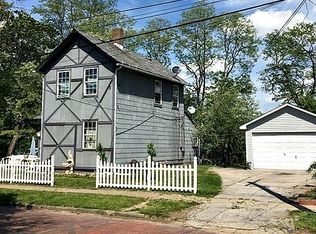
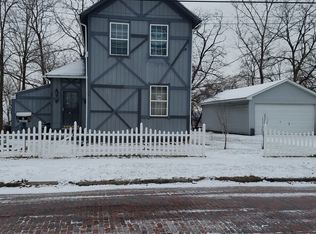
Rare Tremont property. Home is on a double lot with plenty of off-street parking. Renovated kitchen (2020) with granite countertops, stainless steel appliances, and soft-close cabinets. Renovated first floor bathroom contains lovingly restored original claw foot tub, washer-dryer, and plenty of storage. Plus an unusual treat for a century home in Tremont – an upstairs full bathroom with a shower. Custom closets in both upstairs bedrooms. Upgraded electrical panel (2020) Walk-out unfinished basement to your private and completely fenced backyard. New wood fence installed 2022 around street-level side yard and parking area. Professional security system: Gillmore Security live monitoring for intrusion and fire, plus four outdoor cameras wired to a new, private DVR. Walking distance to all the entertainment and amenities that Tremont has to offer. One block from new Clark Field Towpath entrance. Easy access to downtown Cleveland, I-90, I-490, I-71, I-77 and Rte-176. Comes with a APHW one year home warranty. This won't last! Schedule your private tour today!
Closed
Zillow last checked:
Listing updated:
Bought with:
Joe Vaccaro, 2006003875
EXP Realty, LLC.
Source: MLS Now,MLS#: 4495735 Originating MLS: Lake Geauga Area Association of REALTORS
Originating MLS: Lake Geauga Area Association of REALTORSPrice history
| Date | Event | Price |
|---|---|---|
| 1/18/2024 | Pending sale | $256,999$119/sqft |
Source:  MLS Now #4495735 Report a problem MLS Now #4495735 Report a problem | ||
| 1/17/2024 | Sold | $256,999$119/sqft |
Source: MLS Now #4495735 Report a problem | ||
| 1/9/2024 | Contingent | $256,999$119/sqft |
Source: MLS Now #4495735 Report a problem | ||
| 12/14/2023 | Pending sale | $256,999$119/sqft |
Source: MLS Now #4495735 Report a problem | ||
| 12/6/2023 | Price change | $256,999-1.2%$119/sqft |
Source: MLS Now #4495735 Report a problem | ||
| 11/12/2023 | Price change | $259,999-5.5%$121/sqft |
Source: MLS Now #4495735 Report a problem | ||
| 11/7/2023 | Price change | $275,000-3.5%$128/sqft |
Source: MLS Now #4495735 Report a problem | ||
| 10/23/2023 | Listed for sale | $285,000-18.6%$132/sqft |
Source: MLS Now #4495735 Report a problem | ||
| 10/5/2023 | Listing removed | -- |
Source: Owner Report a problem | ||
| 10/2/2023 | Listed for sale | $349,999+169.2%$163/sqft |
Source: Owner Report a problem | ||
| 10/3/2013 | Sold | $130,000+1546.8%$60/sqft |
Source: MLS Now #3435271 Report a problem | ||
| 2/28/1997 | Sold | $7,894$4/sqft |
Source: Public Record Report a problem | ||
Get a cash offer in 3 minutes
Find out how much your home could sell for in as little as 3 minutes with a no-obligation cash offer.
Estimated market value
$302,800
