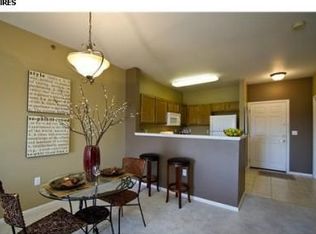
Welcome to this beautifully updated 2-bedroom, 2-bathroom condo in the sought-after Arlington Building at Riverwalk. As the largest unit in the building, this top-floor gem offers unparalleled west-facing mountain views and is conveniently located near elevator access. Completely renovated in 2017, this condo boasts modern upgrades, including laminate wood flooring, fresh paint throughout, updated lighting, and sleek stainless steel appliances in the kitchen. The kitchen and bathrooms feature updated countertops, giving the space a contemporary feel. The current homeowner has added all-new windows, 14 recessed lights (10 in the kitchen and living area, and 4 in the second bedroom), under-cabinet lighting in the kitchen, a ceiling fan in the primary bedroom, a new hot water heater installed in 2021, and upgraded water pipes to the furnace. The combined living and dining area is open and bright, providing a perfect space for entertaining or simply relaxing. The primary bedroom suite includes two separate closets and a modern en-suite bathroom with a walk-in shower for easy access. The second bedroom offers flexibility, making it an ideal space for a guest room, home office, or hobby area. Additionally, there is a spacious pantry and a dedicated laundry room with a full-sized washer and dryer conveniently located off the hallway. For added convenience, the unit comes with a secure underground parking space (#21) along with an additional storage cage. One of the standout features of the Arlington Building is the exclusive guest room located on the first floor, newly refurbished and available for residents' guests at an affordable rate of $55 for the first night and $35 for subsequent nights. This condo is ideally situated next to the Riverwalk clubhouse, which offers a variety of amenities that you’ll want to explore after your showing.
Sold for $447,000
$447,000
2895 W Riverwalk Circle #308, Littleton, CO 80123
2beds
1,118sqft
Condominium
Built in 1998
-- sqft lot
$423,300 Zestimate®
$400/sqft
$2,021 Estimated rent
Home value
$423,300
$398,000 - $449,000
$2,021/mo
Zestimate® history
Owner options
List your home for rent
$2,021/mo
Rent Zestimate®
Find your next renter with Zillow Rental Manager. Plus, with online applications, you can quickly screen prospective tenants – for free.
$2,021/mo
Rent Zestimate®
Refinance and save
$3,061/mo
Est. payment
Refinancing to a lower rate could help reduce your monthly payments and save thousands over the life of the loan.
$3,061/mo
Est. payment
Explore your selling options
Work with a Zillow partner agent
Leverage their expertise and Zillow's premium Showcase listings to get your home seen by more buyers.
Get startedList with your own agent
Get your home in front of millions of buyers by listing it on Zillow.
Learn how to do itSell it yourself
Take full control of how buyers see your home on Zillow by listing For Sale by Owner (FSBO).
List your homeWhat's special
Modern upgradesWest-facing mountain viewsDedicated laundry roomTop-floor gemSleek stainless steel appliancesWalk-in showerSpacious pantry
Zillow last checked:
Listing updated:
Listed by:
Holly Walker 303-868-5542 khwalker4@comcast.net,
RE/MAX Professionals
Bought with:
Ann Meadows, 040012056
RE/MAX of Cherry Creek
Source: REcolorado as distributed by MLS GRID,MLS#: 5655650
Facts & features
Interior
Bedrooms & bathrooms
- Bedrooms: 2
- Bathrooms: 2
- Full bathrooms: 1
- 3/4 bathrooms: 1
- Main level bathrooms: 2
- Main level bedrooms: 2
Primary bedroom
- Description: Newer Window With Mountain Views, Lvt Flooring, Two Closets
- Level: Main
Bedroom
- Description: Lvt Flooring, Makes A Great Office Or Guest Room
- Level: Main
Primary bathroom
- Description: Walk-In Shower, Tile Flooring
- Level: Main
Bathroom
- Description: Tile Flooring, Full Bath With Tub/Shower Combo
- Level: Main
Dining room
- Description: Dining Area Between Kitchen And Living Room With Light/Ceiling Fan, Lvt Flooring
- Level: Main
Kitchen
- Description: Updated Kitchen With Newer Appliances 2017, Tile Flooring
- Level: Main
Laundry
- Description: Laundry Room Located In Hallway With Pantry Across The Hallway
- Level: Main
Living room
- Description: Lvt Flooring With Newer Window 2017 With Mountain Views
- Level: Main
Heating
- Forced Air
Cooling
- Central Air
Appliances
- Included: Dishwasher, Disposal, Dryer, Gas Water Heater, Microwave, Oven, Range, Refrigerator, Washer
Features
- Ceiling Fan(s), Laminate Counters, No Stairs, Pantry, Primary Suite, Smoke Free
- Flooring: Tile, Vinyl
- Windows: Double Pane Windows, Window Coverings
- Has basement: No
- Common walls with other units/homes: No One Above,2+ Common Walls
Interior area
- Total structure area: 1,118
- Total interior livable area: 1,118 sqft
- Finished area above ground: 1,118
Property
Parking
- Total spaces: 1
- Parking features: Underground
- Attached garage spaces: 1
Accessibility
- Accessibility features: Accessible Approach with Ramp
Features
- Levels: One
- Stories: 1
- Entry location: Corridor Access
- Patio & porch: Covered, Patio
- Exterior features: Balcony, Elevator
- Has view: Yes
- View description: Mountain(s)
Lot
- Size: 436 Square Feet
Details
- Parcel number: 034135936
- Special conditions: Standard
Construction
Type & style
- Home type: Condo
- Property subtype: Condominium
- Attached to another structure: Yes
Materials
- Brick, Wood Siding
- Roof: Composition
Condition
- Updated/Remodeled
- Year built: 1998
Utilities & green energy
- Electric: 110V, 220 Volts
- Sewer: Public Sewer
- Water: Public
- Utilities for property: Electricity Connected
Community & HOA
Community
- Security: Carbon Monoxide Detector(s), Secured Garage/Parking, Security Entrance, Smoke Detector(s)
- Subdivision: Riverwalk
HOA
- Has HOA: Yes
- Amenities included: Clubhouse, Fitness Center, Front Desk, Pool, Sauna, Spa/Hot Tub
- Services included: Insurance, Maintenance Grounds, Maintenance Structure, Sewer, Snow Removal, Trash, Water
- HOA fee: $423 monthly
- HOA name: Arlington HOA - CMC
- HOA phone: 720-283-3300
- Second HOA fee: $70 monthly
- Second HOA name: Riverwalk Master - KC & Associates
- Second HOA phone: 303-634-2880
Location
- Region: Littleton
Financial & listing details
- Price per square foot: $400/sqft
- Tax assessed value: $420,800
- Annual tax amount: $2,936
- Date on market: 11/12/2024
- Listing terms: Cash,Conventional
- Exclusions: Staging Items, Seller Personal Items
- Ownership: Individual
- Electric utility on property: Yes
- Road surface type: Paved
Price history
| Date | Event | Price |
|---|---|---|
| 12/19/2024 | Sold | $447,000-0.7%$400/sqft |
Source:  REcolorado as distributed by MLS GRID #5655650 Report a problem REcolorado as distributed by MLS GRID #5655650 Report a problem | ||
| 11/24/2024 | Pending sale | $450,000$403/sqft |
Source: REcolorado as distributed by MLS GRID #5655650 Report a problem | ||
| 11/12/2024 | Listed for sale | $450,000+42.9%$403/sqft |
Source: REcolorado as distributed by MLS GRID #5655650 Report a problem | ||
| 8/14/2017 | Sold | $315,000+5.4%$282/sqft |
Source: Public Record Report a problem | ||
| 7/28/2017 | Listing removed | $1,695$2/sqft |
Source: Bancroft Properties Report a problem | ||
| 7/23/2017 | Listed for sale | $299,000+14.1%$267/sqft |
Source: MB BANCROFT PRO #5493186 Report a problem | ||
| 7/10/2017 | Price change | $1,695-5.6%$2/sqft |
Source: Bancroft Properties Report a problem | ||
| 6/27/2017 | Listed for rent | $1,795$2/sqft |
Source: Bancroft Properties Report a problem | ||
| 6/15/2017 | Sold | $262,000-4.7%$234/sqft |
Source: Public Record Report a problem | ||
| 5/4/2017 | Listed for sale | $275,000+59.1%$246/sqft |
Source: Cherry Creek Properties LLC #5517022 Report a problem | ||
| 9/27/2005 | Sold | $172,800-1.3%$155/sqft |
Source: Public Record Report a problem | ||
| 8/30/2000 | Sold | $175,140$157/sqft |
Source: Public Record Report a problem | ||
Public tax history
| Year | Property taxes | Tax assessment |
|---|---|---|
| 2025 | $2,985 +1.7% | $26,300 +0.8% |
| 2024 | $2,936 +9% | $26,083 -13.2% |
| 2023 | $2,694 -0.2% | $30,057 +32.2% |
| 2022 | $2,699 | $22,741 -2.8% |
| 2021 | -- | $23,395 -3.2% |
| 2020 | $2,788 +39.5% | $24,167 |
| 2019 | $1,999 | $24,167 +28.4% |
| 2018 | $1,999 +70.6% | $18,828 |
| 2017 | $1,172 | $18,828 +26.1% |
| 2016 | -- | $14,933 |
| 2015 | -- | $14,933 +39.6% |
| 2014 | -- | $10,698 -10.7% |
| 2013 | $1,254 | $11,980 |
| 2012 | -- | $11,980 |
| 2011 | $1,331 +7.8% | $11,980 +2.1% |
| 2010 | $1,235 -13.9% | $11,730 |
| 2009 | $1,434 | $11,730 -13.5% |
| 2008 | -- | $13,556 |
| 2007 | -- | $13,556 -0.6% |
| 2006 | -- | $13,643 |
| 2005 | -- | $13,643 +1.1% |
| 2002 | $1,458 | $13,500 |
Find assessor info on the county website
Neighborhood: 80123
Nearby homes
- $398,5002 bd2 ba1k sqft2895 W Riverwalk Cir APT 215, Littleton, CO 80123For Sale

- $362,0002 bd2 ba1.1k sqft2895 W Riverwalk Cir 303 #303, Littleton, CO 80123Off Market
- $344,9002 bd2 ba1k sqft2895 W Riverwalk Cir APT 201, Littleton, CO 80123Pending

- $425,0002 bd2 ba1.1k sqft2895 W Riverwalk Cir APT 216, Littleton, CO 80123Sold

- $255,0001 bd1 ba802 sqft2895 W Riverwalk Cir APT 104, Littleton, CO 80123Sold
- $246,0001 bd1 ba802 sqft2895 W Riverwalk Cir APT 114, Littleton, CO 80123Sold
- $285,5001 bd1 ba802 sqft2895 W Riverwalk Cir APT 108, Littleton, CO 80123Off Market
- $430,0002 bd2 ba1k sqft2895 W Riverwalk Cir APT 101, Littleton, CO 80123Sold
Nearby schools
GreatSchools rating
- 3/10Centennial Academy Of Fine Arts EducationGrades: PK-5Distance: 0.5 mi
- 7/10Goddard Middle SchoolGrades: 6-8Distance: 0.9 mi
- 8/10Littleton High SchoolGrades: 9-12Distance: 2 mi
Schools provided by the listing agent
- Elementary: Centennial Academy of Fine Arts
- Middle: Goddard
- High: Littleton
- District: Littleton 6
Source: REcolorado as distributed by MLS GRID. This data may not be complete. We recommend contacting the local school district to confirm school assignments for this home.
Get a cash offer in 3 minutes
Find out how much your home could sell for in as little as 3 minutes with a no-obligation cash offer.
Estimated market value
$423,300
Get a cash offer in 3 minutes
Find out how much your home could sell for in as little as 3 minutes with a no-obligation cash offer.
Estimated market value
$423,300
- Colorado
- Arapahoe County
- Littleton
- 80123
- 2895 W Riverwalk Circle Unit 308
Nearby cities
Nearby neighborhoods
Nearby zip codes
Other Littleton Topics
