Skip main navigation
Off market
Street View
  • $258,600

    28950 S Diesing Dr W, Madison Heights, MI 48071

    3beds
    1,249sqft
    Single Family Residence
    Built in 1979
    9,147 Square Feet Lot
    $258,600 Zestimate®
    $207/sqft
    $1,988 Estimated rent

    Home value

    $258,600

    $238,000 - $279,000

    $1,988/mo

    Zestimate® history
    Loading
    Loading...

    Owner options

    List your home for rent

    $1,988/mo

    Rent Zestimate®

    Find your next renter with Zillow Rental Manager. Plus, with online applications, you can quickly screen prospective tenants – for free.

    Learn more

    $1,988/mo

    Rent Zestimate®

    Refinance and save

    $1,696/mo

    Est. payment

    Refinancing to a lower rate could help reduce your monthly payments and save thousands over the life of the loan.

    See today's rates

    $1,696/mo

    Est. payment

    Explore your selling options

    Work with a Zillow partner agent

    Leverage their expertise and Zillow's premium Showcase listings to get your home seen by more buyers.

    Get started

    List with your own agent

    Get your home in front of millions of buyers by listing it on Zillow.

    Learn how to do it

    Sell it yourself

    Take full control of how buyers see your home on Zillow by listing For Sale by Owner (FSBO).

    List your home

    What's special

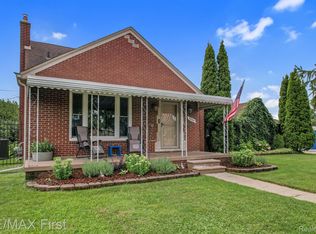
    Welcome to your dream home in a prime location! This stunning 3-bedroom brick ranch is located in the desirable North Madison Heights neighborhood and is assigned to the highly sought-after Lamphere School District. You will be impressed by the open floor plan that offers great sightlines from the kitchen to the living room, perfect for entertaining and family gatherings. The Remodeled kitchen boasts newer cabinets, stainless steel appliances, and ceramic tile backsplash. The beautiful refinished hardwood floors, combined with the ample natural light, create a warm and inviting atmosphere throughout the home. Newer Vinyl windows add energy efficiency. The oversized 2.5+ car garage provides great space for your vehicles and extra storage. The basement features a half bath area which is ready to be fully enclosed, creating even more space for you to customize to your needs. The beautiful backyard offers a large, deep yard perfect for outdoor activities, gardening, and entertaining guests. This home is truly a must-see! Don't miss out on this opportunity to own a great home in a fantastic location, minutes to I-75, I-696, downtown Detroit, Royal Oak, Birmingham and Somerset Mall! Schedule a tour today Please see AGENT only comments for OFFER INSTRUCTIONS!

    This property is not currently displayed as for sale or rent on Zillow. This may be different from what's on other websites or public sources.

    Zillow last checked:

    Listing updated:

    Listed by:

    Burt Smith 248-506-6735,

    Caldera Real Estate Group

    Bought with:

    Tricia Kortes, 6501423737

    Berkshire Hathaway HomeServices Kee Realty Bham

    Source: Realcomp II,MLS#: 20230009926MLS Logo

    Facts & features

    Interior

    Bedrooms & bathrooms
    • Bedrooms: 3
    • Bathrooms: 2
    • Full bathrooms: 1
    • 1/2 bathrooms: 1
    Heating
    • Forced Air, Natural Gas
    Cooling
    • Ceiling Fans, Central Air
    Appliances
    • Included: Dishwasher, Free Standing Gas Oven, Microwave
    Features
    • Basement: Partially Finished
    • Has fireplace: No
    Interior area
    • Total interior livable area: 1,249 sqft
    • Finished area above ground: 999
    • Finished area below ground: 250

    Property

    Parking
    • Total spaces: 2.5
    • Parking features: Twoand Half Car Garage, Detached
    • Garage spaces: 2.5
    Features
    • Levels: One
    • Stories: 1
    • Entry location: GroundLevelwSteps
    • Pool features: None
    • Fencing: Fenced
    Lot
    • Size: 9,147 Square Feet
    • Dimensions: 60.00 x 150.00
    Details
    • Parcel number: 2514230047
    • Special conditions: Short Sale No,Standard

    Construction

    Type & style
    • Home type: SingleFamily
    • Architectural style: Ranch
    • Property subtype: Single Family Residence
    Materials
    • Brick
    • Foundation: Basement, Poured
    • Roof: Asphalt
    Condition
    • New construction: No
    • Year built: 1979

    Utilities & green energy

    • Sewer: Public Sewer
    • Water: Public

    Community & HOA

    Community
    • Subdivision: MAPLEKNOLL SUB
    HOA
    • Has HOA: No
    Location
    • Region: Madison Heights

    Financial & listing details

    • Price per square foot: $207/sqft
    • Tax assessed value: $56,100
    • Annual tax amount: $3,593
    • Date on market: 2/10/2023
    • Cumulative days on market: 3 days
    • Listing agreement: Exclusive Right To Sell
    • Listing terms: Cash,Conventional,FHA,Va Loan
    • Exclusions: Exclusion(s) Do Not Exist

    Price history

    DateEventPrice
    3/22/2023Sold$236,000+3.1%$189/sqft
    Source: Realcomp II #20230009926 Report a problem
    2/16/2023Pending sale$229,000$183/sqft
    Source: Realcomp II #20230009926 Report a problem
    2/10/2023Listed for sale$229,000$183/sqft
    Source: Realcomp II #20230009926 Report a problem

    Public tax history

    Tax history is unavailable.

    Neighborhood: 48071

    Nearby schools

    GreatSchools rating
    Get a cash offer in 3 minutes
    Find out how much your home could sell for in as little as 3 minutes with a no-obligation cash offer.
    Estimated market value
    $258,600
    Get a cash offer in 3 minutes
    Find out how much your home could sell for in as little as 3 minutes with a no-obligation cash offer.
    Estimated market value
    $258,600