HISTORIC CHULITNA RIVER LODGE
DENALI CORRIDOR | TRAPPER CREEK, ALASKA
A Once-in-a-Lifetime Alaskan Wilderness Retreat & Income-Producing Legacy Property
28951 Parks Highway | Trapper Creek, Alaska 10.20 Acres & 29054 Parks Highway | Trapper Creek, Alaska 20. Acres
3-D TOURA Historic Alaskan Landmark, Fully Restored and Ready for Its Next Chapter
Historic Chulitna River Lodge has been thoughtfully and extensively restored from the ground up, preserving its historic character while incorporating the infrastructure, amenities, and modern comforts today's guests expect. Years of vision, craftsmanship, and investment have transformed this iconic property into a turnkey hospitality destination that is ready for immediate operation.
For the right owner, the work is already done. The restoration is complete, the property has been reestablished as a premier wilderness retreat, and the foundation is firmly in place for future success. Rather than taking on a renovation project, the next steward of Historic Chulitna River Lodge has the rare opportunity to step into a fully realized asset and focus on what comes next building a thriving business, creating unforgettable guest experiences, and expanding upon the property's extraordinary potential.
Whether envisioned as a luxury lodge, destination resort, event venue, corporate retreat, or legacy family investment, this is a property where the next chapter begins on day one.
The restoration is complete. The opportunity is just beginning.
ALASKA'S PREMIER TURNKEY WILDERNESS LODGE, ADVENTURE DESTINATION & LEGACY INVESTMENT OPPORTUNITY
Nestled along the world-famous Parks Highway in the heart of Alaska's Denali tourism corridor, Historic Chulitna River Lodge represents a rare opportunity to acquire a fully renovated hospitality destination surrounded by some of the most breathtaking wilderness landscapes in North America.
Positioned between Anchorage and Fairbanks and adjacent to Denali State Park, this remarkable property combines luxury accommodations, commercial potential, aviation accessibility, and world-class outdoor recreation into one extraordinary offering.
Whether envisioned as a destination lodge, corporate retreat, event venue, family compound, tourism operation, or legacy investment, Historic Chulitna River Lodge delivers an experience unlike any other.
PROPERTY HIGHLIGHTS
Turnkey Hospitality & Income-Producing Opportunity
- Established lodging destination in Alaska's premier tourism corridor
- Multiple guest accommodations capable of hosting large groups
- Extensive renovations and upgrades completed throughout the property
- Proven vacation rental and hospitality income potential
- Adjacent airstrip access for private aircraft and fly-in guests
- Year-round accessibility via the Parks Highway
- Northern Lights viewing opportunities
- Exceptional mountain, lake, and wilderness views
- Corporate retreat, wedding venue, and event hosting potential
- Rare combination of recreation, hospitality, and investment appeal
CABINS-IMPROVEMENTS
Signature Lodge & Guest Accommodations Multiple Accommodations Featuring Approximately 11 Bedrooms and 6+ Bathrooms with Capacity for 31+ Guests
There are currently 9 dwellings available to rent, and Bunker Lodge also offers common areas for all guests:
Anna's 2-Story with Eagle's Nest
Originally built in 1972, Anna's 2-Story with Eagle's Nest is a spacious 2,800-square-foot, three-story log home featuring 3 bedrooms and accommodations for 8-10 guests. Sleeping arrangements include two queen beds, one king bed, and two sofa sleepers, with cots available upon request. The home offers two full bathrooms, one half-bathroom, laundry facilities, a full kitchen, dining area, and a large great room with picture windows showcasing the surrounding scenery. Additional living space includes a den/bedroom, a dry sauna with shower, and the elevated Eagle's Nest, which provides panoramic views of the lake and surrounding mountains.
Constructed with log construction on conventional flooring, the home underwent extensive updates between 2022 and 2023, including a new metal roof, electrical, plumbing, and HVAC systems. The property is serviced by a new deep-water well and septic system.
Property Features
Built in 1972
2,800 sq ft
Three-story log construction
3 bedrooms
Sleeps 8-10 comfortably
Two queen beds
One king bed
Two sofa sleepers
Cots available upon request
2 full bathrooms
One half bathroom
Laundry facilities
Full kitchen
Dining area
Great room with large picture windows
Den/bedroom
Dry sauna with shower
Eagle's Nest with panoramic lake and mountain views
New deep-water well
Septic system
Propane range
Toyo heaters
Boiler system heat
Metal roof, electrical, plumbing, and HVAC updated in 2022-2023
Shunem Cottage
Originally built in 1974, Shunem Cottage is a 400-square-foot, single-story cottage featuring one bedroom and accommodations for up to 2 guests with one queen bed. The cottage includes a private bathroom and access to two additional full bathrooms located in the common area of Bunker Lodge. Constructed with wood-frame construction on conventional flooring, the cottage has been substantially updated between 2022 and 2023, including a new metal roof, electrical, plumbing, and HVAC systems. The property is serviced by a new deep-water well and septic system.
Property Features
Built in 1974
400 sq ft
Single-story cottage
1 bedroom
Sleeps 2
One queen bed
Private bathroom
Access to two additional full bathrooms in Bunker Lodge
Wood-frame construction on conventional flooring
New deep-water well
Septic system
Propane range
Propane fireplace heater
Metal roof, electrical, plumbing, and HVAC updated in 2022-2023
Bunker Lodge Apartment
Originally built in 1974, this 2,200-square-foot, single-story log building houses the Bunker Lodge Apartment features 1 bedrooms and comfortably sleeps 4 guests with two queen beds. Guests enjoy a private bathroom plus access to two additional full bathrooms in the common area, along with access to the lodge's shared kitchen and living room. The property has been substantially updated between 2022 and 2023, including a new metal roof, electrical, plumbing, and HVAC systems.
Property Features
Built in 1974
2,200 sq ft
Single-story log construction
12 bedrooms
Sleeps 4
Two queen beds
Private bathroom
Access to two additional full bathrooms
Shared kitchen and living room
Laundry room
New deep-water well
Septic system
Propane range
Toyo heaters
Boiler system heat
Metal roof, electrical, plumbing, and HVAC updated in 2022-2023
Bunker Lodge (Common Areas)
Originally built in 1974, Bunker Lodge is a 2,200-square-foot, single-story log structure that serves as the central gathering place for guests staying throughout the property. In addition to housing guest accommodations, the lodge provides a variety of shared amenities available to all cabin guests. Constructed with log construction on conventional flooring, the lodge underwent extensive updates between 2022 and 2023, including a new metal roof, electrical, plumbing, and HVAC systems. The property is serviced by a new deep-water well and septic system.
The common areas include a full kitchen and dining area, laundry facilities, two full bathrooms, and a sunroom/meeting room equipped with a coffee pot. Guests also have access to a desk with computer and printer, making the lodge a convenient hub for both relaxation and productivity.
Trapper Bunk Room
Originally built in 1974, this 2,200-square-foot, single-story log building houses the Trapper Bunk Room, a bedroom area which comfortably sleeps 4 guests with two queen beds. Guests enjoy access to two additional full bathrooms in the common area, along with access to the lodge's shared kitchen and living room. The property has been substantially updated between 2022 and 2023, including a new metal roof, electrical, plumbing, and HVAC systems.
Property Features
Built in 1974
2,200 sq ft
Single-story log construction
1 bedroom
Sleeps 4
Two queen beds
Access to two additional full bathrooms
Shared kitchen and living room
Laundry room
New deep-water well
Septic system
Propane range
Toyo heater
Boiler system heat
Metal roof, electrical, plumbing, and HVAC updated in 2022-2023
Lake View Primitive Cabin
Originally built in 1970, the Lake View Primitive Cabin is a cozy 300-square-foot, single-story log cabin featuring one bedroom and accommodations for up to 2 guests with one queen bed. This dry cabin offers a rustic retreat while providing access to two full bathrooms located in the common area of Bunker Lodge. Guests also have use of a gas oven for meal preparation.
Constructed with log construction on conventional flooring, the cabin received significant updates between 2022 and 2023, including a new metal roof, electrical system, and HVAC improvements. The cabin is heated with a Toyo heater for year-round comfort.
Property Features
Built in 1970
300 sq ft
Single-story log construction
1 bedroom
Sleeps 2
One queen bed
Dry cabin
Access to two full bathrooms in Bunker Lodge
Gas oven
Toyo heater
Metal roof, electrical, and HVAC updated in 2022-2023
Rapha Cabin
Built in 2022, Rapha Cabin is a cozy 225-square-foot, single-story log cabin designed for up to 2 guests. The cabin features two loft beds and includes a small one-room living area with a separate dressing room with a door, with compost toilet available, offering added privacy and functionality. As a dry cabin, guests have access to two full bathrooms located in nearby Bunker Lodge.
Constructed with log construction on conventional flooring, the cabin is heated with a Toyo heater, providing a comfortable and efficient retreat.
Property Features
Built in 2022
225 sq ft
Single-story log construction
One-room cabin layout
Small dressing room with door
Sleeps 2
Two loft beds
Dry cabin
Access to two full bathrooms in Bunker Lodge (next door)
Toyo heater
Lazy Bear Cabin
Originally built in 1970, Lazy Bear Cabin is a cozy 300-square-foot, single-story log cabin featuring one bedroom and accommodations for up to 2 guests with one queen bed. Located across the highway from the main property, this dry cabin offers a private and rustic retreat. Guests have access to two full bathrooms located in the common area of Bunker Lodge.
The cabin features a traditional potbelly wood-burning stove, ideal for heating the cabin and brewing coffee., Constructed with log construction on conventional flooring, the cabin received significant updates between 2022 and 2023, including a new metal roof Property Features
Built in 1970
300 sq ft
Single-story log construction
1 bedroom
Sleeps 2
One queen bed
Dry cabin
Located across the highway from the main property
Access to two full bathrooms in Bunker Lodge
Potbelly wood-burning stove for heat and coffee brewing
Metal roof, electrical, and HVAC updated in 2022-2023
Ermine Trail Packer Cabin/Hideout
Two twin beds
Mini fridge
Microwave
Recliner
Denali View Cabin
Originally built in 1970, the Denali View Cabin is a cozy 400-square-foot, single-story log cabin featuring one bedroom and accommodations for up to 3 guests with one full-size bed and one twin bed. This dry cabin offers a rustic Alaskan retreat while providing access to two full bathrooms located in the common area of Bunker Lodge. Guests can prepare meals using the propane range and gas oven, and the cabin includes pots, pans, cooking essentials, and a self-contained hand-washing sink.
Situated across the highway from the main lodge property, the cabin offers added privacy while maintaining convenient access to lodge amenities.
Constructed with authentic log construction on a conventional foundation, the cabin received significant updates between 2022 and 2023, including a new metal roof, electrical system upgrades, and HVAC improvements.
Property Features
Built in 1970
400 sq ft
Single-story log construction
1 bedroom
Sleeps 3
One full-size bed and one twin bed
Dry cabin
Outdoor privy (toilet)
Access to two full bathrooms in Bunker Lodge
Propane range and gas oven
Pots, pans, and cooking essentials included
Self-contained hand-washing sink
Small generator storage building - approximately 50 sq ft Located behind Denali View Cabin.
1-Conex Shop (Tools and Equipment)
Built in 2023, the Shop is a 1,200-square-foot, single-story utility building designed for the storage of tools, equipment, and property maintenance supplies. Constructed with wood-frame construction on conventional flooring, the building features a durable metal roof and provides ample workspace and storage capacity to support the property's operations.
Property Features
Built in 2023
1,200 sq ft
Single-story structure
Wood-frame construction
Conventional flooring
Metal roof
Used for tools, equipment, and property maintenance storage
2-Conex and Auxiliary Storage Buildings
Supporting the property's infrastructure and operations are several storage and utility buildings strategically located throughout the grounds. These structures provide space for power generation equipment, maintenance supplies, and general storage needs.
3-Conex Solar & Generator Building
The improvements include an Energy (Generator) Connex located at the front of the property, a Storage Connex also located at the front of the property, and a Storage (Supplies) Connex situated beneath the roof of the shop with additional loft storage above.
Property Features
Shop & Tool Storage (Supplies) Conex - 320 sq ft
Located under the roof of the Shop
Includes loft storage above
Storage Conex - 320 sq ft
Solar & Generator Conex- 320 sq ft
Total Auxiliary Storage and Utility Space: Approximately 1,010 sq ft
Brothers Majors Registered Unrestricted Airfield
Woodshed with Splitter
- RV Accommodations
- Campground Facilities
- Guest Gathering Areas
- Sauna Facilities
- Recreational Amenities
The thoughtful layout allows owners to host multiple guest groups simultaneously while maintaining privacy, comfort, and a true Alaskan lodge experience.
AVIATION ACCESS
Fly-In Accessibility YouTube
One of the property's most unique features is its 1700 foot airstrip, creating convenient access for private pilots, charter operators, tourism excursions, and fly-in guests.
- Adjacent airstrip access
- Private aviation opportunities
- Charter flight accessibility
- Adventure tourism expansion potential
- Increased guest convenience and operational flexibility
Properties offering both highway and aviation access are exceptionally rare in Alaska's hospitality market.
RECREATION & OUTDOOR PURSUITS
Alaska Adventure at Your Doorstep
The surrounding region is renowned worldwide for outdoor recreation and wilderness experiences.
- World-class freshwater fishing
- Wildlife viewing
- Moose, bear, and bird watching
- Hiking and backcountry exploration
- Glacier and flightseeing excursions
- ATV and off-road adventures
- Canoeing and kayaking
- Snowmachining and winter recreation
- Cross-country skiing
- Photography expeditions
- Northern Lights tourism
- Denali National Park excursions
- Guided wilderness experiences
Few locations provide access to such a diverse range of year-round recreational opportunities.
LOCATION ADVANTAGES
Gateway to Denali Country
Conveniently situated along the Parks Highway, Historic Chulitna River Lodge provides direct access to Alaska's most iconic destinations.
Nearby attractions include:
- Denali National Park
- Denali State Park
- Talkeetna
- Chulitna River
- Alaska Range
- Talkeetna Mountains
- Alaska Railroad excursions
- Countless lakes, rivers, and wilderness areas
This strategic location attracts visitors from around the world seeking authentic Alaskan experiences.
COMMERCIAL OPPORTUNITIES
Multiple Revenue Streams
Historic Chulitna River Lodge offers exceptional flexibility for future ownership and operations.
Potential uses include:
- Boutique Wilderness Lodge
- Luxury Hospitality Destination
- Corporate Retreat Center
- Executive Leadership Retreats
- Destination Weddings
- Event Venue
- Fly-In Adventure Lodge
- Fishing Lodge
- Tourism Headquarters
- Wellness Retreat Center
- Family Legacy Compound
- Private Recreational Estate
The property's existing infrastructure provides immediate operational capability while leaving substantial room for growth and expansion.
INVESTMENT HIGHLIGHTS
Why This Property Stands Apart
- Prime Denali tourism corridor location
- Established hospitality infrastructure
- Multiple lodging structures
- Adjacent airstrip access
- Exceptional recreational appeal
- Strong tourism demand
- Year-round accessibility
- Extensive renovations completed
- Income-producing potential
- Legacy ownership opportunity
- Expansion potential
- One-of-a-kind Alaska offering
Digital Assets
YouTube
Anna's 2-Story with Eagle's Nest
Shunem Cottage
Bunker Lodge Apartment
Bunker Lodge (Common Areas)
Lake View Primitive Cabin
Rapha Cabin
Lazy Bear Cabin
Ermine Trail Packert Cabin/Hideout
Denali View Cabin
Trapper Bunk Room
1-Conex Shop (Tools and Equipment)
2-Conex and Auxiliary Storage Buildings
3-Conex Solar & Generator Building
Brothers Majors Registered Unrestricted Airfield
Woodshed with Splitter
Why Guests Travel to Experience Historical Chulitna River Lodge
PROPERTY SUMMARY
Historic Chulitna River Lodge is more than a real estate acquisition-it is an opportunity to own a destination. Combining hospitality, recreation, aviation access, wilderness beauty, and commercial potential, this extraordinary property offers a rare chance to acquire one of Alaska's most distinctive lodge and retreat properties.
From fly-in adventure travelers and Denali tourists to corporate groups and family retreats, Historic Chulitna River Lodge is uniquely positioned to serve a global audience while delivering an unforgettable Alaska experience.
NOTABLE FEATURES
Alaska Lodge For Sale - Denali Lodge For Sale - Alaska Resort For Sale - Alaska Hospitality Property - Alaska Wilderness Lodge - Alaska Adventure Lodge - Alaska Tourism Investment - Alaska Commercial Property - Alaska Fly-In Lodge - Alaska Airstrip Property - Trapper Creek Alaska Real Estate - Denali Investment Property - Alaska Retreat Center - Alaska Wedding Venue - Alaska Corporate Retreat Property - Alaska Vacation Rental Business - Alaska Recreational Property - Alaska Legacy Property - Alaska Mountain View Lodge - Alaska
For sale
Price increase: $2.4M (6/12)
$4,850,000
28951 N Parks Hwy, Trapper Creek, AK 99683
11beds
--sqft
:
Get pre-qualified$31,687/mo
Other
Built in ----
30.2 Acres Lot
$-- Zestimate®
$--/sqft
$-- HOA
What's special
Northern lights viewing opportunitiesDining areaLuxury accommodationsWoodshed with splitterSauna facilitiesFull kitchenDry sauna with shower
- 61 days |
- 691 |
- 35 |
Zillow last checked:
Listed by:
Thomas M Lucas III,
Mossy Oak Properties of Alaska - Wasilla 907-357-5100
Source: REALSTACK,MLS#: 108435
Facts & features
Interior
Bedrooms & bathrooms
- Bedrooms: 11
- Bathrooms: 8
- Full bathrooms: 6
- 1/2 bathrooms: 2
Heating
- Other
Features
- Has basement: No
Video & virtual tour
Property
Lot
- Size: 30.2 Acres
Details
- Parcel number: U0551920L00
Construction
Type & style
- Home type: SingleFamily
- Property subtype: Other
Materials
- Other
- Roof: Metal
Community & HOA
Location
- Region: Trapper Creek
Financial & listing details
- Date on market: 6/12/2026
- Lease term: Contact For Details
Estimated market value
Not available
Estimated sales range
Not available
$2,301/mo
Price history
| Date | Event | Price |
|---|---|---|
| 6/12/2026 | Price change | $4,850,000+98% |
Source: REALSTACK #108435 Report a problem | ||
| 6/6/2026 | Listed for sale | $2,450,000+1013.6% |
Source: REALSTACK #106815 Report a problem | ||
| 11/16/2019 | Listing removed | $220,000 |
Source: RE/MAX Dynamic Properties #18-18853 Report a problem | ||
| 10/11/2019 | Price change | $220,000-6.4% |
Source: RE/MAX Dynamic Properties #18-18853 Report a problem | ||
| 11/19/2018 | Listed for sale | $235,000 |
Source: RE/MAX Dynamic Properties #18-18853 Report a problem | ||
Public tax history
Tax history is unavailable.
Monthly payment
Est. payment
Payment breakdown
Explore the cost of this home by adjusting the details. Changes won't be saved.Climate risks
Neighborhood: 99683
Nearby schools
GreatSchools rating
No schools nearby
We couldn't find any schools near this home.
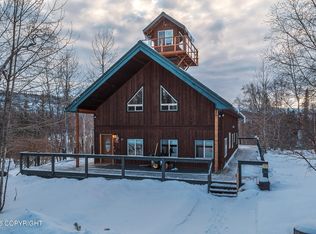
- $850,0004 bd5 ba3.8k sqft29161 N Parks Hwy, Trapper Creek, AK 99683For Sale
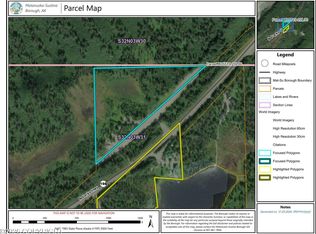
- $2,400,00020 acres29054 N Parks Hwy, Trapper Creek, AK 99683Lot/Land
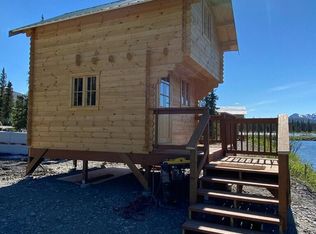
- $--1 bd1 ba225 sqft214.3 N Parks Hwy, Cantwell, AK 99729Sold
- $--4.98 acresL7 B Indian Riv #11, Talkeetna, AK 99676Sold
- $--4.84 acresL10 B Rd #6, Talkeetna, AK 99676Sold
- $--1 acre0 Chulitna Dr, Byers Creek Landing, AK 99683Off Market
- $205,200-- bd-- ba720 sqft14505 N Parks Hwy, Willow, AK 99683Off Market
- $25,000,000881.96 acres0 McWilliams Gold Creek Trl, Talkeetna, AK 99676Lot/Land
A local agent can set up tours, give advice and negotiate with sellers.
