Skip main navigation
Off market
  • $771,700

    28953 Twin Ponds Ln, Frankford, DE 19945

    4beds
    3,070sqft
    SingleFamily
    Built in 2018
    0.27 Acres Lot
    $771,700 Zestimate®
    $251/sqft
    $3,010 Estimated rent

    Home value

    $771,700

    $733,000 - $810,000

    $3,010/mo

    Zestimate® history
    Loading
    Loading...

    Owner options

    List your home for rent

    $3,010/mo

    Rent Zestimate®

    Find your next renter with Zillow Rental Manager. Plus, with online applications, you can quickly screen prospective tenants – for free.

    Learn more

    $3,010/mo

    Rent Zestimate®

    Refinance and save

    $4,505/mo

    Est. payment

    Refinancing to a lower rate could help reduce your monthly payments and save thousands over the life of the loan.

    See today's rates

    $4,505/mo

    Est. payment

    Explore your selling options

    Work with a Zillow partner agent

    Leverage their expertise and Zillow's premium Showcase listings to get your home seen by more buyers.

    Get started

    List with your own agent

    Get your home in front of millions of buyers by listing it on Zillow.

    Learn how to do it

    Sell it yourself

    Take full control of how buyers see your home on Zillow by listing For Sale by Owner (FSBO).

    List your home

    What's special

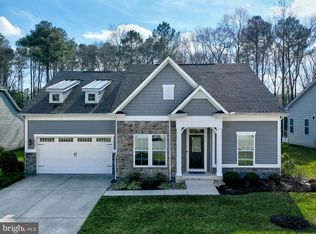
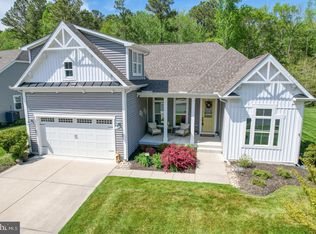
    Better than NEW, in the Estuary! This 4 bedroom, 3 bathroom NV Seabrook floorplan shows better than a model and boasts tasteful upgrades that will not come with new construction. Enjoy the generously sized living area with stone surround gas fireplace, dining, and kitchen open floor plan combo with engineered hardwood throughout the main living area. The gourmet kitchen has an immense island with lots of seating that is the perfect atmosphere for entertaining family and friends alike. Access to the spacious screen porch is directly off the dinette area that flows onto the outdoor paver patio overlooking the private wooded lot. On the main floor you'll also find two bedrooms and a full bathroom, along with the large primary bedroom with ensuite that includes a beautiful dual vanity, walk in shower, and custom barn door. Upstairs there is a 4th bedroom with a full bathroom, and a massive bonus room that can also be used as a 5th bedroom. This show-stopping home features Custom Plantation Shutter and Blinds* Paver walkway and paver patio* 2 custom barn doors* Epoxy garage flooring and painted walls* Garage shelving* Professional landscaping, front, back, and sides* Trash enclosure* Custom light fixtures and fans* Custom mobile screen for front door*Sliding doors in Pantry*Tile backsplash"‹* extensive landscape lighting* and the whole house has been professionally painted with neutral coastal colors. OVER 120K in builder options and after-market upgrades!!!The Estuary community is located less than 5 miles from downtown Bethany Beach. Amenities include: Clubhouse, game room, fitness facility, class/yoga studio, arts/crafts room, 17 miles of pathways, sidewalks, wooded trails, beach shuttle, expansive main pool w/ in-water sunning deck, benches, lap pool, children's pool, covered pavilion with bar, TV, seating areas, fire pit, large lake with pier for fishing and kayaking, tennis and pickleball courts.

    This property is not currently displayed as for sale or rent on Zillow. This may be different from what's on other websites or public sources.

    Facts & features

    Interior

    Bedrooms & bathrooms
    • Bedrooms: 4
    • Bathrooms: 3
    • Full bathrooms: 3
    Heating
    • Heat pump, Gas
    Cooling
    • Central
    Appliances
    • Included: Dishwasher, Garbage disposal, Microwave, Refrigerator
    Features
    • Entry Level Bedroom, CeilngFan(s), Kitchen - Island, Attic
    • Flooring: Tile, Carpet
    • Basement: Unfinished
    • Has fireplace: Yes
    Interior area
    • Total interior livable area: 3,070 sqft

    Property

    Parking
    • Parking features: Garage - Attached
    Features
    • Exterior features: Stone, Vinyl
    Lot
    • Size: 0.27 Acres
    Details
    • Parcel number: 134190065000

    Construction

    Type & style
    • Home type: SingleFamily
    • Architectural style: Coastal
    Materials
    • Roof: Other
    Condition
    • Year built: 2018

    Community & HOA

    HOA
    • Has HOA: Yes
    • HOA fee: $58 monthly
    Location
    • Region: Frankford

    Financial & listing details

    • Price per square foot: $251/sqft
    • Tax assessed value: $638,200
    • Annual tax amount: $1,416

    Price history

    DateEventPrice
    1/23/2023Sold$735,000-3.3%$239/sqft
    Source: Bright MLS #DESU2029920 Report a problem
    1/4/2023Pending sale$759,900$248/sqft
    Source: Bright MLS #DESU2029920 Report a problem
    12/9/2022Contingent$759,900$248/sqft
    Source: Bright MLS #DESU2029920 Report a problem
    11/29/2022Price change$759,900-1.9%$248/sqft
    Source: Bright MLS #DESU2029920 Report a problem
    10/19/2022Price change$774,900-1.3%$252/sqft
    Source: Bright MLS #DESU2029920 Report a problem
    9/29/2022Listed for sale$784,900-1.9%$256/sqft
    Source: Bright MLS #DESU2029920 Report a problem
    9/26/2022Listing removed$799,900$261/sqft
    Source: Bright MLS #DESU2022316 Report a problem
    7/31/2022Price change$799,900-2.5%$261/sqft
    Source: Bright MLS #DESU2022316 Report a problem
    7/11/2022Price change$819,990-2.3%$267/sqft
    Source: Bright MLS #DESU2022316 Report a problem
    5/24/2022Listed for sale$839,000+7.6%$273/sqft
    Source: Bright MLS #DESU2022316 Report a problem
    5/23/2022Listing removed--
    Source: Owner Report a problem
    4/16/2022Listed for sale$780,000+73.2%$254/sqft
    Source: Owner Report a problem
    10/31/2018Sold$450,265+11.2%$147/sqft
    Source: Public Record Report a problem
    6/21/2018Listing removed$404,990$132/sqft
    Source: KELLER WILLIAMS REALTY #1001569566 Report a problem
    6/4/2018Price change$404,990-12%$132/sqft
    Source: KELLER WILLIAMS REALTY #726487 Report a problem
    4/26/2018Price change$459,990+8.2%$150/sqft
    Source: Keller Williams Realty #726487 Report a problem
    4/25/2018Price change$424,990-6.6%$138/sqft
    Source: Keller Williams Realty #726487 Report a problem
    4/12/2018Price change$454,990+8.3%$148/sqft
    Source: Keller Williams Realty #726487 Report a problem
    3/9/2018Price change$419,990-2.3%$137/sqft
    Source: Keller Williams Realty #726487 Report a problem
    1/4/2018Listed for sale$429,990$140/sqft
    Source: KELLER WILLIAMS REALTY #726487 Report a problem

    Public tax history

    YearProperty taxesTax assessment
    2025$1,416 -5.3%$319,100 +814.3%
    2024$1,496 -0.1%$34,900
    2023$1,498 +0.8%$34,900
    2022$1,486 +2.7%$34,900
    2021$1,448 +84.4%$34,900
    2020$785 $34,900 +598%
    2019$785 -43.6%$5,000
    2018$1,391 +455.8%$5,000
    2017$250 +46.2%$5,000
    2016$171 $5,000
    Find assessor info on the county website

    Neighborhood: 19945

    Nearby schools

    GreatSchools rating
    Schools provided by the listing agent
    • High: INDIAN RIVER
    • District: INDIAN RIVER

    Source: The MLS. This data may not be complete. We recommend contacting the local school district to confirm school assignments for this home.

    Get pre-qualified for a loan
    At Zillow Home Loans, we can pre-qualify you in as little as 5 minutes with no impact to your credit score.

    An equal housing lender. NMLS #10287.

    Sell for more on Zillow
    Get a Zillow Showcase℠ listing at no additional cost and you could sell for .
    $771,700
    2% more
    +$15,434
    With Zillow Showcase(estimated)
    $787,134