Discover the highly desirable Cozumel floor plan on a private lot within The Oasis, Menifee’s premier 55+ gated golf resort community. This home offers tile flooring in the entry, kitchen, dinette, hallways, and bathrooms. The open living and dining areas flow into a kitchen with a raised hearth tile fireplace, breakfast bar, and access to a charming patio with a unique Alumawood gazebo.
The galley kitchen features wood cabinetry and a large dinette with plantation shutters. The primary suite includes soaring ceilings, a double door entry, and an en-suite bathroom with dual vanities, a soaking tub, separate shower, and walk-in closet. Two additional rooms provide flexibility for guests or as an office/den.
Enjoy a private backyard backing onto a peaceful Paseo and direct access to an oversized 2-car garage. HOA dues cover front yard maintenance, water, and trash services. The community offers a 22,000 sq. ft. clubhouse, resort-style pool, spa, tennis and pickleball courts, and more. Conveniently located near Temecula’s Wine Country, shops, and restaurants, with easy access to Los Angeles, Orange County, and San Diego. Experience resort living at The Oasis.
Sold for $492,500
Listed by: Berkshire Hathaway HomeServices California Properties • Tammy Eltzholtz • Contact: 951-216-4231
Bought with: Berkshire Hathaway HomeServices California Properties
Tax assessed value
$492,500
28954 Lake Fork Dr, Menifee, CA 92584
3beds
1,814sqft
Single Family Residence
Built in 2001
6,098 Square Feet Lot
$517,700 Zestimate®
$271/sqft
$2,964 Estimated rent
Home value
$517,700
$492,000 - $544,000
$2,964/mo
Zestimate® history
Owner options
List your home for rent
$2,964/mo
Rent Zestimate®
Find your next renter with Zillow Rental Manager. Plus, with online applications, you can quickly screen prospective tenants – for free.
$2,964/mo
Rent Zestimate®
Refinance and save
$3,463/mo
Est. payment
Refinancing to a lower rate could help reduce your monthly payments and save thousands over the life of the loan.
$3,463/mo
Est. payment
Explore your selling options
Work with a Zillow partner agent
Leverage their expertise and Zillow's premium Showcase listings to get your home seen by more buyers.
Get startedList with your own agent
Get your home in front of millions of buyers by listing it on Zillow.
Learn how to do itSell it yourself
Take full control of how buyers see your home on Zillow by listing For Sale by Owner (FSBO).
List your homeWhat's special
Zillow last checked:
Listing updated:
Listed by:
Tammy Eltzholtz DRE #02169523 951-216-4231,
Berkshire Hathaway HomeServices California Properties
Bought with:
Tammy Eltzholtz, DRE #02169523
Berkshire Hathaway HomeServices California Properties
Source: CRMLS,MLS#: SW24202000 Originating MLS: California Regional MLS
Originating MLS: California Regional MLSFacts & features
Interior
Bedrooms & bathrooms
- Bedrooms: 3
- Bathrooms: 2
- Full bathrooms: 2
- Main level bathrooms: 2
- Main level bedrooms: 3
Rooms
- Room types: Bedroom, Converted Bedroom, Entry/Foyer, Laundry, Living Room, Primary Bedroom, Other, Dining Room
Primary bedroom
- Features: Main Level Primary
Primary bedroom
- Features: Primary Suite
Bedroom
- Features: All Bedrooms Down
Bathroom
- Features: Bathtub, Dual Sinks, Enclosed Toilet, Separate Shower, Tub Shower
Kitchen
- Features: Tile Counters
Other
- Features: Walk-In Closet(s)
Heating
- Central, Forced Air
Cooling
- Central Air
Appliances
- Included: Dishwasher, Disposal, Gas Range, Microwave, Water To Refrigerator, Water Heater
- Laundry: Washer Hookup, Electric Dryer Hookup, Gas Dryer Hookup, Laundry Room
Features
- Breakfast Bar, Breakfast Area, Ceiling Fan(s), Separate/Formal Dining Room, High Ceilings, Open Floorplan, Recessed Lighting, All Bedrooms Down, Main Level Primary, Primary Suite, Walk-In Closet(s)
- Flooring: Carpet, Tile
- Windows: Blinds, Drapes, Plantation Shutters
- Has fireplace: Yes
- Fireplace features: Family Room, Gas
- Common walls with other units/homes: No Common Walls
Interior area
- Total interior livable area: 1,814 sqft
Property
Parking
- Total spaces: 2
- Parking features: Garage Faces Front
- Attached garage spaces: 2
Features
- Levels: One
- Stories: 1
- Entry location: Front/1
- Patio & porch: Concrete, Patio
- Pool features: Heated, In Ground, Association
- Has spa: Yes
- Spa features: Association, Heated, In Ground
- Has view: Yes
- View description: Park/Greenbelt, Mountain(s)
Lot
- Size: 6,098 Square Feet
- Features: Front Yard, Yard
Details
- Additional structures: Gazebo
- Parcel number: 340190019
- Zoning: SP ZONE
- Special conditions: Standard
Construction
Type & style
- Home type: SingleFamily
- Architectural style: Contemporary
- Property subtype: Single Family Residence
Materials
- Stucco
- Foundation: Slab
- Roof: Tile
Condition
- Turnkey
- New construction: No
- Year built: 2001
Details
- Builder model: Cozumel
- Builder name: Ryland
Utilities & green energy
- Electric: Electricity - On Property
- Sewer: Public Sewer
- Water: Public
- Utilities for property: Cable Available, Electricity Connected, Natural Gas Connected, Water Connected
Community & HOA
Community
- Features: Curbs, Street Lights, Sidewalks
- Security: Carbon Monoxide Detector(s), Gated with Guard, Smoke Detector(s)
- Senior community: Yes
HOA
- Has HOA: Yes
- Amenities included: Bocce Court, Billiard Room, Clubhouse, Controlled Access, Fitness Center, Game Room, Meeting Room, Management, Meeting/Banquet/Party Room, Maintenance Front Yard, Outdoor Cooking Area, Barbecue, Picnic Area, Pickleball, Pool, Recreation Room, Guard, Spa/Hot Tub, Security, Tennis Court(s), Trash
- HOA fee: $310 monthly
- HOA name: Oasis Community Assoc.
- HOA phone: 951-301-7466
Location
- Region: Menifee
Financial & listing details
- Price per square foot: $271/sqft
- Tax assessed value: $492,500
- Annual tax amount: $5,863
- Date on market: 9/29/2024
- Cumulative days on market: 10 days
- Listing terms: Cash,Cash to Existing Loan,Submit
- Inclusions: Dishwasher, disposal, gas range, microwave, water heater, central AC, water line to refrigerator
- Road surface type: Paved
Price history
| Date | Event | Price |
|---|---|---|
| 11/15/2024 | Sold | $492,500$271/sqft |
Source:  CRMLS #SW24202000 Report a problem CRMLS #SW24202000 Report a problem | ||
| 11/10/2024 | Pending sale | $492,500$271/sqft |
Source: CRMLS #SW24202000 Report a problem | ||
| 11/9/2024 | Listing removed | $492,500$271/sqft |
Source:  Berkshire Hathaway HomeServices CA Properties #SW24202000 Report a problem Berkshire Hathaway HomeServices CA Properties #SW24202000 Report a problem | ||
| 10/4/2024 | Contingent | $492,500$271/sqft |
Source: CRMLS #SW24202000 Report a problem | ||
| 9/29/2024 | Listed for sale | $492,500+145.6%$271/sqft |
Source: CRMLS #SW24202000 Report a problem | ||
| 5/24/2001 | Sold | $200,500$111/sqft |
Source: Public Record Report a problem | ||
Public tax history
| Year | Property taxes | Tax assessment |
|---|---|---|
| 2025 | $5,863 +62.2% | $492,500 +66.5% |
| 2024 | $3,614 -0.5% | $295,874 +2% |
| 2023 | $3,634 +1.2% | $290,074 +2% |
| 2022 | $3,591 +1.8% | $284,387 +2% |
| 2021 | $3,529 +1.6% | $278,811 +1% |
| 2020 | $3,474 +2.4% | $275,953 +2% |
| 2019 | $3,393 +4.3% | $270,543 +2% |
| 2018 | $3,254 +1.7% | $265,239 +2% |
| 2017 | $3,201 | $260,039 +2% |
| 2016 | $3,201 +5.3% | $254,941 +1.5% |
| 2015 | $3,040 +2.7% | $251,114 +2% |
| 2014 | $2,960 | $246,197 +5.2% |
| 2013 | -- | $234,000 +7.3% |
| 2012 | -- | $218,000 +6.9% |
| 2011 | -- | $204,000 -12.8% |
| 2010 | -- | $233,812 +19.3% |
| 2009 | -- | $196,000 -14.7% |
| 2008 | -- | $229,775 +2% |
| 2007 | -- | $225,270 +2% |
| 2006 | -- | $220,854 +2% |
| 2005 | -- | $216,525 |
Find assessor info on the county website
Neighborhood: 92584
Nearby homes
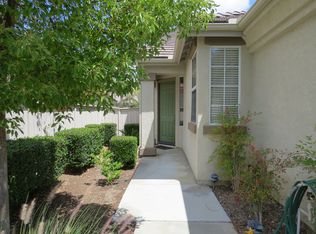
- $536,5002 bd3 ba2k sqft28966 Lake Fork Dr, Menifee, CA 92584Off Market
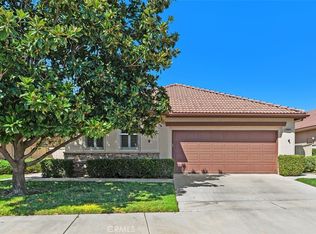
- $535,0003 bd3 ba2k sqft28942 Lake Fork Dr, Menifee, CA 92584Sold
- $587,1003 bd3 ba2k sqft28937 Rock Harbor Ct, Menifee, CA 92584Off Market
- $494,2002 bd2 ba1.8k sqft28978 Lake Fork Dr, Menifee, CA 92584Off Market
- $519,0002 bd2 ba1.8k sqft28930 Lake Fork Dr, Menifee, CA 92584Sold
- $529,9002 bd3 ba2k sqft29245 Paradise Canyon Dr, Menifee, CA 92584For Sale
- $498,6002 bd2 ba1.8k sqft28925 Rock Harbor Ct, Menifee, CA 92584Off Market
- $472,7002 bd2 ba1.8k sqft29235 Paradise Canyon Dr, Menifee, CA 92584Off Market
Nearby schools
GreatSchools rating
- 5/10Freedom Crest Elementary SchoolGrades: K-5Distance: 0.2 mi
- 5/10Hans Christensen Middle SchoolGrades: 6-8Distance: 2.2 mi
- 8/10Santa Rosa AcademyGrades: K-12Distance: 1.8 mi
Get a cash offer in 3 minutes
Find out how much your home could sell for in as little as 3 minutes with a no-obligation cash offer.
Estimated market value
$517,700
Get a cash offer in 3 minutes
Find out how much your home could sell for in as little as 3 minutes with a no-obligation cash offer.
Estimated market value
$517,700
- California
- Riverside County
- Menifee
- 92584
- 28954 Lake Fork Dr
Nearby cities
Nearby neighborhoods
Nearby zip codes
Other Menifee Topics
