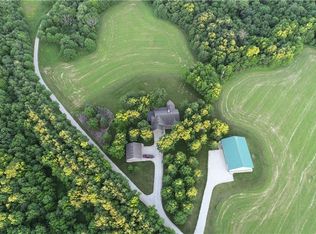
Country life is calling & this property is your answer! Over 24 acres of your own private oasis. A hunter's dream! Hunt on the property or the public DNR ground to the west, ride trails, walk down to the creek, and end the day around a bonfire under a sky full of stars. County owned land to the east & south means the privacy & nature is endless. The ranch style home offers 2 bedrooms & 2 baths on the main level, an open kitchen (w/island) to the living & dining area, a sunroom overlooking the property & main-floor laundry. In the walkout lower level, you'll find 2 bedrooms & a ¾ bath with a steam shower + a family room & great storage. A heated 30x54 outbuilding for equipment & toys, a 2-car attached garage, & is just minutes from the Middle Raccoon River & Raccoon River Valley Trail. Seller has updated HVAC & WH since they've purchased & are installing a new septic system. All of it just 30 minutes from Waukee, but it feels like a completely different world. This is where a lifetime of memories will be made!
Pending
Price cut: $15K (6/17)
$525,000
28957 Beaumont Ct, Linden, IA 50146
4beds
1,404sqft
:
Get pre-qualified$3,526/mo
Single Family Residence
Built in 1993
24.49 Acres Lot
$-- Zestimate®
$374/sqft
$-- HOA
What's special
Ranch style homeGreat storageMain-floor laundryLiving and dining areaSunroom overlooking the propertyWalkout lower levelFamily room
- 36 days |
- 83 |
- 2 |
Likely to sell faster than
Zillow last checked:
Listing updated:
Listed by:
Jamie Thompson 515-224-4002,
Century 21 Signature,
Justin Thompson 515-218-6422,
Century 21 Signature
Source: DMMLS,MLS#: 741741 Originating MLS: Des Moines Area Association of REALTORS
Originating MLS: Des Moines Area Association of REALTORSFacts & features
Interior
Bedrooms & bathrooms
- Bedrooms: 4
- Bathrooms: 3
- Full bathrooms: 1
- 3/4 bathrooms: 2
- Main level bedrooms: 2
Heating
- Forced Air, Gas, Propane
Cooling
- Central Air
Appliances
- Included: Dryer, Dishwasher, Microwave, Refrigerator, Stove, Washer
- Laundry: Main Level
Features
- Dining Area
- Flooring: Carpet, Tile
- Basement: Finished,Walk-Out Access
Interior area
- Total structure area: 1,404
- Total interior livable area: 1,404 sqft
- Finished area below ground: 1,150
Property
Parking
- Total spaces: 2
- Parking features: Attached, Detached, Garage, Two Car Garage, Three Car Garage
- Attached garage spaces: 2
Features
- Stories: 1
- Patio & porch: Deck, Open, Patio
- Exterior features: Deck, Fire Pit, Patio
Lot
- Size: 24.49 Acres
Details
- Parcel number: 0932200002
- Zoning: ad
Construction
Type & style
- Home type: SingleFamily
- Architectural style: Ranch
- Property subtype: Single Family Residence
Materials
- Foundation: Poured
- Roof: Asphalt,Shingle
Condition
- Year built: 1993
Utilities & green energy
- Sewer: Septic Tank
- Water: Rural
Community & HOA
HOA
- Has HOA: No
Location
- Region: Linden
Financial & listing details
- Price per square foot: $374/sqft
- Tax assessed value: $251,200
- Annual tax amount: $1,914
- Date on market: 5/28/2026
- Cumulative days on market: 59 days
- Listing terms: Cash,Conventional,FHA,VA Loan
- Road surface type: Gravel

Jamie Thompson
(515) 210-1021
By pressing Contact Agent, you agree that the real estate professional identified above may call/text you about your search, which may involve use of automated means and pre-recorded/artificial voices. You don't need to consent as a condition of buying any property, goods, or services. Message/data rates may apply. You also agree to our Terms of Use. Zillow does not endorse any real estate professionals. We may share information about your recent and future site activity with your agent to help them understand what you're looking for in a home.
Estimated market value
Not available
Estimated sales range
Not available
Not available
Price history
| Date | Event | Price |
|---|---|---|
| 6/19/2026 | Pending sale | $525,000$374/sqft |
Source:  DMMLS #741741 Report a problem DMMLS #741741 Report a problem | ||
| 6/17/2026 | Price change | $525,000-2.8%$374/sqft |
Source: DMMLS #741741 Report a problem | ||
| 5/28/2026 | Listed for sale | $540,000+83.1%$385/sqft |
Source: DMMLS #741741 Report a problem | ||
| 4/2/2007 | Sold | $295,000$210/sqft |
Source: Public Record Report a problem | ||
Public tax history
| Year | Property taxes | Tax assessment |
|---|---|---|
| 2025 | $1,824 +3.8% | $251,200 +7.1% |
| 2024 | $1,758 -1.8% | $234,620 |
| 2023 | $1,790 +20% | $234,620 +16.9% |
| 2022 | $1,492 -20% | $200,770 +16.9% |
| 2021 | $1,866 +5.2% | $171,780 +1212.3% |
| 2020 | $1,774 -10.7% | $13,090 |
| 2019 | $1,986 +0.9% | $13,090 -92.1% |
| 2018 | $1,968 | $165,980 |
| 2017 | $1,968 -15% | $165,980 -5.6% |
| 2016 | $2,316 +7% | $175,770 -2.1% |
| 2015 | $2,164 +0.7% | $179,600 -0.5% |
| 2014 | $2,148 +11.4% | $180,430 |
| 2013 | $1,928 -2.4% | -- |
| 2012 | $1,976 +39.5% | -- |
| 2011 | $1,416 -0.1% | -- |
| 2010 | $1,418 -8.9% | -- |
| 2009 | $1,556 +3.2% | -- |
| 2008 | $1,508 +26.1% | -- |
| 2007 | $1,196 | -- |
Find assessor info on the county website
Monthly payment
Est. payment
Payment breakdown
Explore the cost of this home by adjusting the details. Changes won't be saved.Climate risks
Neighborhood: 50146
Nearby schools
GreatSchools rating
- 5/10Dexter Elementary SchoolGrades: 3-5Distance: 6.5 mi
- 8/10West Central Valley Middle SchoolGrades: 6-8Distance: 3.1 mi
- 4/10West Central Valley High SchoolGrades: 9-12Distance: 8 mi
Schools provided by the listing agent
- District: West Central Valley
Source: DMMLS. This data may not be complete. We recommend contacting the local school district to confirm school assignments for this home.
- $437,0003 bd2 ba2.1k sqft28963 Beaumont Ct, Linden, IA 50146Off Market
- $463,6003 bd2 ba1.1k sqft11638 Linden Rd, Linden, IA 50146Off Market
- $861,2002 bd3 ba1.9k sqft11554 298th Ct, Redfield, IA 50233Off Market
- $408,6003 bd2 ba1.5k sqft11389 298th Ct, Redfield, IA 50233Off Market
- $408,1003 bd2 ba1.6k sqft11730 Linden Rd, Linden, IA 50146Off Market
- $633,1004 bd3 ba2k sqft11029 298th Ct, Redfield, IA 50233Off Market
- $412,400-- bd-- ba-- sqft11334 Linden Rd, Linden, IA 50146Off Market
- $350,5004 bd1 ba1.6k sqft11334 Linden Rd, Linden, IA 50146Off Market
Similar homes
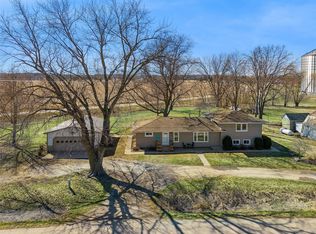
- $270,0004 bd2 ba1.5k sqft1408 Omaha St, Redfield, IA 50233For Sale
 MLS ID #738553, Amy Lucht, Century 21 Signature. DMMLS
 - $538,0004 bd3 ba1.6k sqft18511 B Ave, Yale, IA 50277For Sale
 MLS ID #742811, Ben Hayes Hayes, BH Real Estate, LLC. DMMLS
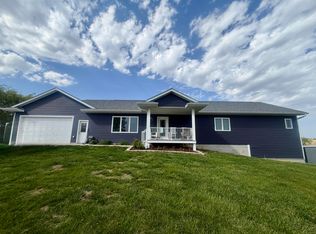
 - $549,9004 bd3 ba1.7k sqft2514 Highway 25, Guthrie Center, IA 50115For Sale
 MLS ID #69681, Amber R. Hora, Hunziker & Assoc.-Boone. CIBR
 - $620,0003 bd3 ba1.6k sqft35533 Filmore Ct, Earlham, IA 50072For Sale
 MLS ID #744190, Jesse Kern, Keller Williams Legacy Group. DMMLS
 - $500,0003 bd3 ba1.7k sqft820 Greenwood Hills Dr, Adel, IA 50003For SaleMLS ID #729129, Adam Bugbee, Real Broker, LLC. DMMLS
- $500,0002 bd2 ba990 sqft8104 Lakeshore Dr, Dexter, IA 50070For SaleMLS ID #735576, Jeanine Shelman-Ward, RE/MAX Revolution. DMMLS
- $499,9005 bd3 ba1.8k sqft5310 Chimra Rd, Panora, IA 50216For SaleMLS ID #732452, Laura Kemble, Sunset Realty. DMMLS
- $479,9004 bd4 ba2k sqft904 Cottage St, Adel, IA 50003For SaleMLS ID #742517, Dan Bever, Platinum Realty LLC. DMMLS
- $450,0004 bd3 ba1.3k sqft4717 Canfield Dr, Panora, IA 50216For SaleMLS ID #736404, Laura Kemble, Sunset Realty. DMMLS
- $479,0004 bd2 ba1.4k sqft1365 Quail Rd, Bagley, IA 50026For SaleMLS ID #744337, Angela Worth, Sunset Realty. DMMLS
- $475,0004 bd3 ba1.6k sqft617 Timberview Dr, Adel, IA 50003For SaleMLS ID #743432, Adam Bugbee, Real Broker, LLC. DMMLS
- $599,9993 bd2 ba2k sqft18263 G Ave, Perry, IA 50220For SaleMLS ID #736403, Jeni McClelland, RE/MAX Concepts. DMMLS
- $565,0004 bd3 ba1.9k sqft3002 Kernel Ln, Adel, IA 50003For SaleMLS ID #739643, Brett Corrigan, RE/MAX Revolution. DMMLS
- $669,9005 bd3 ba1.5k sqft8412 Lakeshore Dr, Dexter, IA 50070For SaleMLS ID #739656, Julianna Cullen, RE/MAX Precision. DMMLS
- $485,0004 bd2 ba2k sqft22803 Quinlan Ave, Dallas Center, IA 50063For SaleMLS ID #741313, Chrissi Ripperger, RE/MAX Concepts. DMMLS
- $447,5004 bd2 ba2k sqft20998 180th St, Minburn, IA 50167For SaleMLS ID #740397, Julianna Cullen, RE/MAX Precision. DMMLS
- $280,0003 bd1 ba1.4k sqft611 Maple St, Dexter, IA 50070For SaleMLS ID #742640, Ian Sparks, Homefront Real Estate, LLC. DMMLS
- $469,9004 bd3 ba1.8k sqft820 NW Spruce Ave, Earlham, IA 50072For SaleMLS ID #741837, Tiffany Ehler, Boutique Real Estate. DMMLS
- $590,0002 bd3 ba1.9k sqft3067 Oleander Trl, Casey, IA 50048For SaleMLS ID #742976, Aspen Matthewson, RE/MAX Precision. DMMLS
- $779,0004 bd3 ba1.5k sqft20014 352nd Pl, Earlham, IA 50072For SaleMLS ID #743603, Mallory Ringgenberg, Real Broker, LLC. DMMLS
