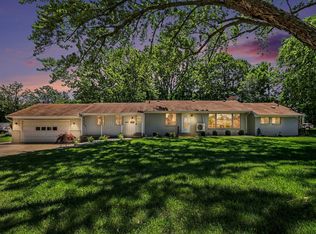
Grandville Schools! Don't miss out on this well built daylight ranch home located in a desirable neighborhood, cul-de-sac, close to schools, shopping, parks, Kent Trails, hospitals and highways. Home features include main floor laundry, kitchen with island, dining room with sliders to deck, living room with gas fireplace, primary bedroom with private bath, additional 2 bedrooms. Lower level includes family room, bar area, 2 bedrooms, Full bath, storage & underground sprinkling. All appliances remain with home. Seller has delayed review of offers until 10 am on 7/1/2026
Pending
$439,900
2896 Barcroft Dr SW, Wyoming, MI 49418
5beds
2,578sqft
Single Family Residence
Built in 2001
0.44 Acres Lot
$443,800 Zestimate®
$171/sqft
$-- HOA
What's special
Daylight ranch homeKitchen with islandUnderground sprinklingMain floor laundryBar area
- 24 days |
- 1,314 |
- 74 |
Zillow last checked:
Listing updated:
Listed by:
Daniel R Burrill 616-292-3876,
Five Star Real Estate (Grandv) 616-257-1500
Source: MichRIC,MLS#: 26032077
Facts & features
Interior
Bedrooms & bathrooms
- Bedrooms: 5
- Bathrooms: 3
- Full bathrooms: 3
- Main level bedrooms: 3
Dining room
- Description: Formal
Heating
- Forced Air
Cooling
- Central Air
Appliances
- Included: Dishwasher, Dryer, Microwave, Range, Refrigerator, Washer
- Laundry: Laundry Room, Main Level
Features
- Ceiling Fan(s), Wet Bar, Center Island, Eat-in Kitchen, Pantry
- Flooring: Carpet, Ceramic Tile, Laminate
- Windows: Garden Window, Window Treatments
- Basement: Daylight,Full
- Number of fireplaces: 1
- Fireplace features: Living Room
Interior area
- Total structure area: 1,347
- Total interior livable area: 2,578 sqft
- Finished area below ground: 0
Video & virtual tour
Property
Parking
- Total spaces: 2
- Parking features: Garage Faces Front, Garage Door Opener, Attached
- Garage spaces: 2
Features
- Stories: 1
Lot
- Size: 0.44 Acres
- Features: Sidewalk, Cul-De-Sac
Details
- Parcel number: 411733378007
- Zoning description: RES
Construction
Type & style
- Home type: SingleFamily
- Architectural style: Ranch
- Property subtype: Single Family Residence
Materials
- Brick, Vinyl Siding
Condition
- New construction: No
- Year built: 2001
Utilities & green energy
- Sewer: Public Sewer
- Water: Public
- Utilities for property: Phone Available, Natural Gas Available, Electricity Available, Cable Available, Natural Gas Connected, Cable Connected
Community & HOA
Community
- Subdivision: Wildflower Ridge
Location
- Region: Wyoming
Financial & listing details
- Price per square foot: $171/sqft
- Tax assessed value: $138,793
- Annual tax amount: $5,750
- Date on market: 6/26/2026
- Listing terms: Cash,FHA,VA Loan,Conventional
- Electric utility on property: Yes
- Road surface type: Paved
Estimated market value
$443,800
$422,000 - $466,000
$3,511/mo
Price history
| Date | Event | Price |
|---|---|---|
| 7/2/2026 | Pending sale | $439,900$171/sqft |
Source:  MichRIC #26032077 Report a problem MichRIC #26032077 Report a problem | ||
| 6/26/2026 | Listed for sale | $439,900+79.6%$171/sqft |
Source: MichRIC #26032077 Report a problem | ||
| 3/1/2018 | Sold | $244,900$95/sqft |
Source: MichRIC #17059889 Report a problem | ||
| 1/2/2018 | Price change | $244,900-4%$95/sqft |
Source: Bellabay Realty LLC #17059889 Report a problem | ||
| 12/23/2017 | Listed for sale | $255,000$99/sqft |
Source: Bellabay Realty LLC #17059889 Report a problem | ||
Public tax history
| Year | Property taxes | Tax assessment |
|---|---|---|
| 2025 | $5,600 | $189,100 +7.4% |
| 2024 | -- | $176,000 +33.4% |
| 2021 | $4,502 | $131,900 +8.5% |
| 2020 | $4,502 +14.7% | $121,600 +6.3% |
| 2019 | $3,923 +10.1% | $114,400 +3.9% |
| 2018 | $3,564 -3.3% | $110,100 +6.1% |
| 2017 | $3,684 | $103,800 +4.3% |
| 2016 | $3,684 | $99,500 |
| 2015 | $3,684 +1.5% | $99,500 +6.8% |
| 2013 | $3,631 | $93,200 +4.6% |
| 2011 | -- | $89,100 -2.6% |
| 2010 | -- | $91,500 -2.5% |
| 2009 | -- | $93,800 -2.2% |
| 2007 | -- | $95,900 -3.5% |
| 2006 | -- | $99,400 +1.1% |
| 2005 | -- | $98,300 +3% |
| 2004 | -- | $95,442 +365.6% |
| 2002 | -- | $20,500 +1% |
| 2001 | -- | $20,292 |
Find assessor info on the county website
Monthly payment
Est. payment
Payment breakdown
Explore the cost of this home by adjusting the details. Changes won't be saved.Climate risks
Neighborhood: 49418
Nearby schools
GreatSchools rating
- 7/10Grandville Middle SchoolGrades: 3-8Distance: 2.2 mi
- 7/10Grandville High SchoolGrades: 9-12Distance: 2.4 mi
- 7/10Grandville Century Park Learning CenterGrades: PK-6Distance: 2.3 mi
- $440,9004 bd3 ba-- sqft2878 Barcroft Dr SW, Wyoming, MI 49418Off Market
- $396,9004 bd3 ba1.1k sqft5982 Tumbleweed Dr SW, Wyoming, MI 49418Off Market
- $502,9005 bd4 ba2.8k sqft2885 Barcroft Dr SW, Wyoming, MI 49418Off Market
- $436,0005 bd3 ba2.2k sqft5970 Tumbleweed Dr SW, Wyoming, MI 49418Off Market

- $402,3003 bd3 ba1.9k sqft2860 Barcroft Dr SW, Wyoming, MI 49418Off Market
- $400,0005 bd3 ba2k sqft5958 Tumbleweed Dr SW, Wyoming, MI 49418Sold
- $433,0003 bd2 ba-- sqft2879 Barcroft Dr SW, Wyoming, MI 49418Off Market
- $393,9004 bd2 ba2k sqft2918 Snowberry Dr SW, Wyoming, MI 49418Off Market
A local agent can set up tours, give advice and negotiate with sellers.
Similar homes
- $490,0004 bd3 ba2.8k sqft3155 Sandy Dr SW, Wyoming, MI 49418For Sale

 MLS ID #26037132, Alexis Clark, Keller Williams GR East. MichRIC
 - $449,9005 bd2 ba3k sqft2491 Crystal Meadows St SE, Caledonia, MI 49316For Sale
 MLS ID #26037052, Hung T Pham, 42 North Realty Group. MichRIC
 - $399,9004 bd3 ba2.8k sqft3990 S Big Spring Dr SW, Grandville, MI 49418For Sale
 MLS ID #26029945, Gerald Feenstra, RE/MAX of Grand Rapids (Stndl). MichRIC
 - $430,0004 bd3 ba2.3k sqft4893 Shadow Creek Dr, Hudsonville, MI 49426For Sale
 MLS ID #26034723, Drake Johnson, Legacy Real Estate Partners. MichRIC
 - $499,9004 bd3 ba2.5k sqft1144 Cobblestone Way Dr SE, Byron Center, MI 49315For SaleMLS ID #26036791, Kevin M Yoder, LPT Realty. MichRIC
- $449,9004 bd3 ba3.3k sqft1663 Coalcar Ct SE, Kentwood, MI 49508For SaleMLS ID #26025881, Doretha A Ardoin, Greenridge Realty (Kentwood). MichRIC
- $415,0004 bd2 ba2k sqft2308 Mary Beth Ln, Hudsonville, MI 49426For SaleMLS ID #26027090, Kyle W VanderStel, Kyle VanderStel Realty Group, LLC. MichRIC
- $455,0004 bd3 ba2.1k sqft6939 Dale Hollow Dr SE, Caledonia, MI 49316For SaleMLS ID #26024062, John T Sherman, LPT Realty. MichRIC
- $525,0005 bd4 ba2.8k sqft1540 Copperfield St SW, Byron Center, MI 49315For SaleMLS ID #26028242, Tantzi Habsburg, RE/MAX Lakeshore. MichRIC
- $480,0005 bd4 ba2.5k sqft6712 Hartman Dr SE, Caledonia, MI 49316For SaleMLS ID #26028631, Bhim Khanal, 616 Realty LLC. MichRIC
- $639,9004 bd4 ba3.2k sqft2275 Van Singel Lake Dr SW, Byron Center, MI 49315For SaleMLS ID #26024975, Amy Marlow, Green Square Properties LLC. MichRIC
- $479,9905 bd4 ba3k sqft3531 Breton Valley Dr SE, Kentwood, MI 49512For SaleMLS ID #26029480, Joshua M McCracken, Greenridge Realty (Lowell). MichRIC
- $434,9974 bd2 ba2.2k sqft3103 52nd St, Kentwood, MI 49512For SaleMLS ID #26034874, Asadullah Ali, Five Star Real Estate (M6). MichRIC
- $432,5005 bd4 ba3.2k sqft271 Glendale St, Holland, MI 49423For SaleMLS ID #26031746, Jeffrey Glover, Keller Williams Professionals. MichRIC
- $445,0003 bd3 ba2k sqft1865 Ridgemoor Dr SE, Grand Rapids, MI 49506For SaleMLS ID #26020182, Wyatt Martin, Greenridge Realty (EGR). MichRIC
- $364,9004 bd2 ba1.6k sqft5077 Madison Ave SE, Kentwood, MI 49548For SaleMLS ID #26035280, Megan Sharp, Five Star Real Estate. MichRIC
- $369,9004 bd3 ba2.3k sqft4742 Curwood Ave SE, Kentwood, MI 49508For SaleMLS ID #26025089, Rick Guerrero, Dalmatian Real Estate. MichRIC
- $399,0004 bd3 ba2.9k sqft13885 Windemere Dr NW, Grand Rapids, MI 49534For SaleMLS ID #26034110, Tanner L Whitcomb, Five Star Real Estate (Main). MichRIC
- $399,7003 bd2 ba1.4k sqft6633 Rye Grass Ct SE, Grand Rapids, MI 49508For SaleMLS ID #26034151, Asadullah Ali, Five Star Real Estate (M6). MichRIC
- $325,0004 bd2 ba1.4k sqft2469 Eden St SW, Wyoming, MI 49519For SaleMLS ID #26026429, Ernesto L Rodriguez, Five Star Real Estate (Ada). MichRIC
