Located in a 24-hour gated community near Disney Theme Parks, this 2-story townhouse is FULLY FURNISHED, freshly painted, for a turnkey purchase. It is perfect for a primary residence, vacation getaway or even a rental opportunity. The functional layout begins with a downstairs bedroom and is ideal for anyone who prefers not to tackle stairs. Adjacent to the bedroom is a full bathroom featuring two separate access doors. One connects directly to the bedroom creating a private ensuite option, while another door opens to allow convenient use for guests and family. A seamless layout uniting the formal dining room, living area, and kitchen is perfect for today's lifestyle. The kitchen is fully equipped and includes an island with seating for 2. Just off the living room are sliding doors leading to a screened-in lanai with no rear neighbors. To complete the downstairs is a sizeable laundry room with washer/dryer. Journey upstairs to a spacious owner's suite. The large walk-in closet provides ample storage and the ensuite bathroom features dual split sink vanities, private water closet, garden tub and separate shower. Just down the hall are 2 additional bedrooms and full bathroom. This popular community offers a refreshing pool, fitness center, playground, tennis and basketball courts. Conveniently located near major roadways and an array of shopping and restaurants.
Sold for $285,000
$285,000
2896 Club Cortile Cir, Kissimmee, FL 34746
4beds
1,880sqft
Townhouse
Built in 2006
1,045 Square Feet Lot
$283,000 Zestimate®
$152/sqft
$2,194 Estimated rent
Home value
$283,000
$258,000 - $311,000
$2,194/mo
Zestimate® history
Owner options
List your home for rent
$2,194/mo
Rent Zestimate®
Find your next renter with Zillow Rental Manager. Plus, with online applications, you can quickly screen prospective tenants – for free.
$2,194/mo
Rent Zestimate®
Refinance and save
$2,260/mo
Est. payment
Refinancing to a lower rate could help reduce your monthly payments and save thousands over the life of the loan.
$2,260/mo
Est. payment
Explore your selling options
Work with a Zillow partner agent
Leverage their expertise and Zillow's premium Showcase listings to get your home seen by more buyers.
Get startedList with your own agent
Get your home in front of millions of buyers by listing it on Zillow.
Learn how to do itSell it yourself
Take full control of how buyers see your home on Zillow by listing For Sale by Owner (FSBO).
List your homeWhat's special
Screened-in lanaiSizeable laundry roomEnsuite bathroomFunctional layoutGarden tubFormal dining roomSeparate shower
Zillow last checked:
Listing updated:
Listed by:
Cindy Farmer, LLC 321-624-2753,
CORCORAN CONNECT LLC 407-953-9118
Bought with:
Non-Member Agent
STELLAR NON-MEMBER OFFICE
Source: Stellar MLS,MLS#: S5130502 Originating MLS: Osceola
Originating MLS: Osceola
Facts & features
Interior
Bedrooms & bathrooms
- Bedrooms: 4
- Bathrooms: 3
- Full bathrooms: 3
Rooms
- Room types: Dining Room, Utility Room
Primary bedroom
- Features: Ceiling Fan(s), Walk-In Closet(s)
- Level: Second
- Area: 218.09 Square Feet
- Dimensions: 19.3x11.3
Bedroom 2
- Features: Built-in Closet
- Level: First
- Area: 132.87 Square Feet
- Dimensions: 10.3x12.9
Bedroom 3
- Features: Built-in Closet
- Level: Second
- Area: 146.26 Square Feet
- Dimensions: 14.2x10.3
Bedroom 3
- Features: Built-in Closet
- Level: Second
- Area: 145.86 Square Feet
- Dimensions: 14.3x10.2
Bedroom 4
- Features: Built-in Closet
- Level: Second
- Area: 145.86 Square Feet
- Dimensions: 14.3x10.2
Primary bathroom
- Features: Dual Sinks, En Suite Bathroom, Split Vanities, Tub with Separate Shower Stall, Water Closet/Priv Toilet
- Level: Second
- Area: 105.43 Square Feet
- Dimensions: 8.11x13
Bathroom 2
- Features: Single Vanity, Tub With Shower
- Level: First
- Area: 44.55 Square Feet
- Dimensions: 5.5x8.1
Bathroom 3
- Features: Single Vanity, Tub With Shower
- Level: Second
- Area: 41.08 Square Feet
- Dimensions: 7.9x5.2
Dining room
- Level: First
- Area: 56.77 Square Feet
- Dimensions: 8.11x7
Kitchen
- Features: Kitchen Island
- Level: First
- Area: 102.4 Square Feet
- Dimensions: 8x12.8
Laundry
- Level: First
- Area: 46.62 Square Feet
- Dimensions: 7.4x6.3
Living room
- Features: Ceiling Fan(s)
- Level: First
- Area: 121 Square Feet
- Dimensions: 11x11
Heating
- Heat Pump
Cooling
- Central Air
Appliances
- Included: Dishwasher, Disposal, Dryer, Electric Water Heater, Microwave, Range, Refrigerator, Washer
- Laundry: Inside, Laundry Room
Features
- Ceiling Fan(s), High Ceilings, Living Room/Dining Room Combo, Open Floorplan, PrimaryBedroom Upstairs, Walk-In Closet(s)
- Flooring: Carpet, Ceramic Tile
- Doors: Sliding Doors
- Windows: Blinds
- Has fireplace: No
Interior area
- Total structure area: 1,880
- Total interior livable area: 1,880 sqft
Property
Parking
- Parking features: Open
- Has uncovered spaces: Yes
Features
- Levels: Two
- Stories: 2
- Patio & porch: Covered, Rear Porch
- Exterior features: Irrigation System, Lighting, Rain Gutters, Sidewalk
Lot
- Size: 1,045 Square Feet
- Features: In County, Landscaped, Sidewalk
- Residential vegetation: Trees/Landscaped
Details
- Parcel number: 122528292200010100
- Zoning: PD
- Special conditions: None
Construction
Type & style
- Home type: Townhouse
- Property subtype: Townhouse
Materials
- Block, Stucco
- Foundation: Slab
- Roof: Shingle
Condition
- New construction: No
- Year built: 2006
Utilities & green energy
- Sewer: Public Sewer
- Water: Public
- Utilities for property: Public, Street Lights, Underground Utilities
Community & HOA
Community
- Features: Clubhouse, Deed Restrictions, Fitness Center, Gated Community - No Guard, Playground, Pool, Sidewalks, Tennis Court(s)
- Security: Gated Community, Smoke Detector(s)
- Pet fee: $0 monthly
- Subdivision: CLUB CORTILE
HOA
- Has HOA: Yes
- Amenities included: Basketball Court, Clubhouse, Fitness Center, Gated, Maintenance, Playground, Pool, Recreation Facilities, Tennis Court(s)
- Services included: Common Area Taxes, Community Pool, Reserve Fund, Maintenance Grounds, Pest Control, Pool Maintenance, Private Road, Recreational Facilities, Security, Trash
- HOA fee: $345 monthly
- HOA name: Signature Mgmt Solutions/Rachel Smith
- HOA phone: 407-379-1455
Location
- Region: Kissimmee
Financial & listing details
- Price per square foot: $152/sqft
- Tax assessed value: $241,800
- Annual tax amount: $3,584
- Date on market: 7/10/2025
- Cumulative days on market: 244 days
- Listing terms: Cash,Conventional,FHA,VA Loan
- Ownership: Fee Simple
- Total actual rent: 0
- Road surface type: Paved, Asphalt
Price history
| Date | Event | Price |
|---|---|---|
| 4/30/2026 | Sold | $285,000-3.4%$152/sqft |
Source:  Stellar MLS #S5130502 Report a problem Stellar MLS #S5130502 Report a problem | ||
| 4/12/2026 | Pending sale | $295,000$157/sqft |
Source: Stellar MLS #S5130502 Report a problem | ||
| 1/7/2026 | Price change | $295,000-3.3%$157/sqft |
Source: Stellar MLS #S5130502 Report a problem | ||
| 8/28/2025 | Listed for sale | $305,000$162/sqft |
Source: Stellar MLS #S5130502 Report a problem | ||
| 7/27/2025 | Listing removed | $305,000$162/sqft |
Source: Stellar MLS #S5130502 Report a problem | ||
| 7/10/2025 | Listed for sale | $305,000+260.9%$162/sqft |
Source: Stellar MLS #S5130502 Report a problem | ||
| 5/20/2010 | Sold | $84,500+11.2%$45/sqft |
Source: Public Record Report a problem | ||
| 4/10/2010 | Price change | $76,000-57.8%$40/sqft |
Source: foreclosure.com Report a problem | ||
| 4/5/2010 | Listed for sale | -- |
Source: foreclosure.com Report a problem | ||
| 9/12/2006 | Sold | $179,900$96/sqft |
Source: Public Record Report a problem | ||
Public tax history
| Year | Property taxes | Tax assessment |
|---|---|---|
| 2025 | $3,585 +4% | $241,800 -2% |
| 2024 | $3,448 +10.2% | $246,700 +6.9% |
| 2023 | $3,129 +20.2% | $230,800 +27.2% |
| 2022 | $2,603 +10.4% | $181,500 +23.1% |
| 2021 | $2,358 +5.6% | $147,500 +7.4% |
| 2020 | $2,232 +5.7% | $137,400 +7.2% |
| 2019 | $2,112 | $128,200 +4.7% |
| 2018 | $2,112 +6.2% | $122,500 +9.3% |
| 2017 | $1,988 +6.3% | $112,100 +17.8% |
| 2016 | $1,871 +10.6% | $95,200 +4.4% |
| 2015 | $1,691 +9.1% | $91,200 +5.9% |
| 2014 | $1,550 | $86,100 +3.4% |
| 2013 | -- | $83,300 +14.1% |
| 2012 | -- | $73,000 -4.2% |
| 2011 | -- | $76,200 -8.3% |
| 2010 | -- | $83,100 -46.7% |
| 2009 | -- | $155,900 -10.1% |
| 2008 | -- | $173,400 |
Find assessor info on the county website
Neighborhood: 34746
Nearby homes
- $249,9004 bd3 ba1.8k sqft2898 Club Cortile Cir, Kissimmee, FL 34746Off Market
- $264,2004 bd3 ba1.8k sqft2894 Club Cortile Cir, Kissimmee, FL 34746Off Market
- $257,7004 bd3 ba1.8k sqft2892 Club Cortile Cir, Kissimmee, FL 34746Off Market
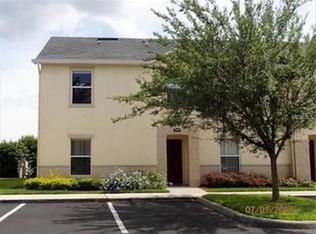
- $263,8004 bd3 ba1.8k sqft2890 Club Cortile Cir, Kissimmee, FL 34746Off Market
- $260,9004 bd3 ba1.8k sqft2888 Club Cortile Cir, Kissimmee, FL 34746Off Market
- $252,6004 bd3 ba1.8k sqft2877 Club Cortile Cir, Kissimmee, FL 34746Off Market
- $245,0004 bd3 ba1.8k sqft2886 Club Cortile Cir, Kissimmee, FL 34746Off Market
- $227,9003 bd3 ba1.6k sqft2875 Club Cortile Cir, Kissimmee, FL 34746Off Market
Nearby schools
GreatSchools rating
- 4/10Flora Ridge Elementary SchoolGrades: PK-5Distance: 1.8 mi
- 5/10Kissimmee Middle SchoolGrades: 6-8Distance: 1.6 mi
- 4/10Poinciana High SchoolGrades: 9-12Distance: 6.5 mi
Get a cash offer in 3 minutes
Find out how much your home could sell for in as little as 3 minutes with a no-obligation cash offer.
Estimated market value
$283,000
Get a cash offer in 3 minutes
Find out how much your home could sell for in as little as 3 minutes with a no-obligation cash offer.
Estimated market value
$283,000
- Florida
- Osceola County
- Kissimmee
- 34746
- 2896 Club Cortile Cir
Nearby cities
Nearby neighborhoods
Nearby zip codes
Other Kissimmee Topics
