Welcome to this exceptionally tranquil location and retreat nestled in the woods of the Deer Chase Community. Spanning 5,200 square feet of living space, this home includes a main house with four bedrooms, four full baths and a half bath, along with a carriage house complete with an additional full bathroom, providing luxury and comfort throughout. This listing also includes an additional parcel in the sale. The interior of the home showcases cathedral ceilings, hardwood floors on the main level, crown molding throughout the house, and multiple fireplaces, complemented by exquisite finishing touches. The main floor boasts a formal dining room with wainscoting, a chef's dream kitchen with top-tier appliances, and a peaceful great room. Adding to the convenience is a first-floor primary suite. Elegance and functionality define this property, offering a harmonious blend of luxury and practicality in a coveted community setting. Upon entry, a grand chandelier and curved staircase with a niche welcome you. The chef's kitchen is equipped with a commercial six burner stove top, commercial hood vents, dishwasher, refrigerator with ice maker, center island with a prep sink, multiple garbage disposals, and a charming dining area overlooking nature. Adjacent is the family room, ideal for relaxation with its scenic views and access to the upper outdoor deck surrounded by lush trees.The primary suite is a personal sanctuary, offering a gas fireplace, french doors to the upper deck, coffered drop ceiling, and a luxurious bathroom with double sinks, jetted tub, water closet, a spacious walk-in shower, and an auto-lit walk-in closet. The formal living room features french doors to the deck and a gas fireplace. The upper level hosts three bedrooms, two bathrooms, one is a Jack and Jill, and one bedroom boasting a cedar-lined closet. The first lower level is perfect for entertainment, featuring a recreation room with a double-sided gas fireplace, built-in shelves, desk, a wet bar, back bar, ice maker, a garbage disposal system, and a full bathroom, as well as a game area. This lower level also includes a formal wine cellar with a center island, controlled temperature system, and custom wood shelving. In addition there is a spacious work out room on this level. There is an additional lower level with a room for bulk wine storage with its own controlled temperature system and extra storage space.This property features an oversized heated and cooled three-car garage and a full-house natural gas powered generator for reliable backup power. The carriage house is three levels and offers an oversized heated two-car garage, an upper-level office space with vaulted ceilings, wet bar, gas fireplace, a full bathroom, and a lower level for storage. Designed for entertaining, the main house includes two decks with nature views, speaker systems on two floor levels, and abundant space for guests. It seamlessly combines luxury living with natural surroundings, offering a retreat where you can enjoy both serenity and sophistication. Make this extraordinary home yours today.
Sold for $1,295,000
$1,295,000
2896 Deer Chase Ln, York, PA 17403
4beds
5,263sqft
Single Family Residence
Built in 1996
3.68 Acres Lot
$1,324,700 Zestimate®
$246/sqft
$4,323 Estimated rent
Home value
$1,324,700
$1.25M - $1.40M
$4,323/mo
Zestimate® history
Owner options
List your home for rent
$4,323/mo
Rent Zestimate®
Find your next renter with Zillow Rental Manager. Plus, with online applications, you can quickly screen prospective tenants – for free.
$4,323/mo
Rent Zestimate®
Refinance and save
$9,242/mo
Est. payment
Refinancing to a lower rate could help reduce your monthly payments and save thousands over the life of the loan.
$9,242/mo
Est. payment
Explore your selling options
Work with a Zillow partner agent
Leverage their expertise and Zillow's premium Showcase listings to get your home seen by more buyers.
Get startedList with your own agent
Get your home in front of millions of buyers by listing it on Zillow.
Learn how to do itSell it yourself
Take full control of how buyers see your home on Zillow by listing For Sale by Owner (FSBO).
List your homeWhat's special
Zillow last checked:
Listing updated:
Listed by:
Anne M Lusk 717-271-9339,
Lusk & Associates Sotheby's International Realty
Bought with:
Toli Vainas, RS344422
Coldwell Banker Realty
Chris Aggelis, RS356987
Coldwell Banker Realty
Source: Bright MLS,MLS#: PAYK2061116
Facts & features
Interior
Bedrooms & bathrooms
- Bedrooms: 4
- Bathrooms: 5
- Full bathrooms: 4
- 1/2 bathrooms: 1
- Main level bathrooms: 2
- Main level bedrooms: 1
Rooms
- Room types: Dining Room, Primary Bedroom, Sitting Room, Bedroom 2, Bedroom 3, Kitchen, Family Room, Basement, Foyer, Breakfast Room, Bedroom 1, Exercise Room, Great Room, Laundry, Other, Recreation Room, Storage Room, Utility Room, Primary Bathroom, Full Bath, Half Bath
Basement
- Area: 1400
Heating
- Forced Air, Natural Gas
Cooling
- Central Air, Electric
Appliances
- Included: Built-In Range, Microwave, Cooktop, Dishwasher, Disposal, Ice Maker, Extra Refrigerator/Freezer, Intercom, Range Hood, Refrigerator, Six Burner Stove, Stainless Steel Appliance(s), Washer, Dryer, Water Dispenser, Range, Instant Hot Water, Water Treat System, Gas Water Heater
- Laundry: Main Level, Laundry Room
Features
- Additional Stairway, Built-in Features, Ceiling Fan(s), Cedar Closet(s), Chair Railings, Combination Kitchen/Dining, Combination Dining/Living, Crown Molding, Dining Area, Entry Level Bedroom, Family Room Off Kitchen, Open Floorplan, Floor Plan - Traditional, Formal/Separate Dining Room, Eat-in Kitchen, Kitchen Island, Kitchen - Table Space, Kitchenette, Pantry, Primary Bath(s), Recessed Lighting, Sound System, Spiral Staircase, Bathroom - Stall Shower, Bathroom - Tub Shower, Walk-In Closet(s), Wine Storage, Other, Upgraded Countertops, Bar, Wainscotting, 9'+ Ceilings, Vaulted Ceiling(s), Tray Ceiling(s)
- Flooring: Hardwood, Stone, Tile/Brick, Wood, Carpet
- Doors: Sliding Glass, French Doors, Double Entry
- Windows: Bay/Bow, Casement, Skylight(s), Window Treatments
- Basement: Heated,Unfinished
- Number of fireplaces: 3
- Fireplace features: Gas/Propane, Wood Burning, Screen, Glass Doors
Interior area
- Total structure area: 5,263
- Total interior livable area: 5,263 sqft
- Finished area above ground: 3,863
- Finished area below ground: 1,400
Property
Parking
- Total spaces: 10
- Parking features: Garage Faces Front, Garage Faces Side, Oversized, Inside Entrance, Driveway, Private, Attached, Detached
- Attached garage spaces: 5
- Uncovered spaces: 5
- Details: Garage Sqft: 760
Accessibility
- Accessibility features: 2+ Access Exits, Accessible Doors, Accessible Entrance
Features
- Levels: Two
- Stories: 2
- Patio & porch: Deck, Patio
- Exterior features: Lawn Sprinkler, Barbecue, Lighting
- Pool features: None
- Has view: Yes
- View description: Garden, Trees/Woods
Lot
- Size: 3.68 Acres
- Features: Adjoins - Public Land, Backs to Trees, Landscaped, Wooded, Secluded
Details
- Additional structures: Above Grade, Below Grade
- Additional parcels included: 54000GI00880000000
- Parcel number: 540005100180000000
- Zoning: RESIDENTIAL
- Special conditions: Standard
- Other equipment: Intercom
Construction
Type & style
- Home type: SingleFamily
- Architectural style: Contemporary
- Property subtype: Single Family Residence
Materials
- Stucco
- Foundation: Active Radon Mitigation
Condition
- New construction: No
- Year built: 1996
Utilities & green energy
- Sewer: Public Sewer
- Water: Public
Community & HOA
Community
- Security: 24 Hour Security, Motion Detectors, Security System, Fire Sprinkler System
- Subdivision: Deer Chase
HOA
- Has HOA: Yes
- Services included: Snow Removal
- HOA fee: $600 annually
- HOA name: DEER CHASE PROPERTY OWNERS ASSOCIATION
Location
- Region: York
- Municipality: YORK TWP
Financial & listing details
- Price per square foot: $246/sqft
- Tax assessed value: $598,460
- Annual tax amount: $20,243
- Date on market: 6/20/2024
- Listing agreement: Exclusive Agency
- Listing terms: Cash,Conventional
- Inclusions: See Bright Mls Document Items Staying
- Exclusions: See Bright Mls Document Reserved Items
- Ownership: Fee Simple
Price history
| Date | Event | Price |
|---|---|---|
| 8/2/2024 | Sold | $1,295,000$246/sqft |
Source:  Bright MLS #PAYK2061116 Report a problem Bright MLS #PAYK2061116 Report a problem | ||
| 7/5/2024 | Pending sale | $1,295,000$246/sqft |
Source: Bright MLS #PAYK2061116 Report a problem | ||
| 6/20/2024 | Listed for sale | $1,295,000$246/sqft |
Source: Bright MLS #PAYK2061116 Report a problem | ||
Public tax history
| Year | Property taxes | Tax assessment |
|---|---|---|
| 2025 | $20,543 +0.4% | $598,460 |
| 2024 | $20,465 | $598,460 |
| 2023 | $20,465 +9.7% | $598,460 |
| 2022 | $18,654 -2.9% | $598,460 |
| 2021 | $19,205 +3% | $598,460 |
| 2020 | $18,654 +0.3% | $598,460 |
| 2019 | $18,594 +0.7% | $598,460 |
| 2018 | $18,468 +385.2% | $598,460 |
| 2017 | $3,806 | $598,460 |
| 2016 | -- | $598,460 |
| 2015 | -- | $598,460 |
| 2014 | -- | $598,460 |
| 2013 | -- | $598,460 |
| 2012 | -- | $598,460 -20.9% |
| 2010 | -- | $756,520 |
| 2009 | -- | $756,520 |
| 2008 | -- | $756,520 |
| 2007 | -- | $756,520 +11.4% |
| 2006 | -- | $678,800 +38.3% |
| 2005 | -- | $490,710 |
| 2004 | -- | $490,710 |
| 2003 | -- | $490,710 |
| 2002 | -- | $490,710 |
| 2000 | -- | $490,710 |
| 1999 | -- | $490,710 |
Find assessor info on the county website
Neighborhood: 17403
Nearby homes
- $284,4003 bd2 ba1.5k sqft250 Green Valley Rd, York, PA 17403Off Market
- $266,1003 bd1 ba2.3k sqft230 Green Valley Rd, York, PA 17403Off Market
- $798,6003 bd4 ba3.9k sqft2888 Deer Chase Ln, York, PA 17403Off Market
- $242,6003 bd1 ba1k sqft240 Green Valley Rd, York, PA 17403Off Market
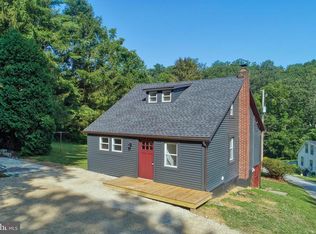
- $188,9002 bd1 ba616 sqft270 Green Valley Rd, York, PA 17403Off Market
- $252,3002 bd1 ba879 sqft280 Green Valley Rd, York, PA 17403Off Market
- $1,188,1005 bd5 ba5.9k sqft2897 Deer Chase Ln, York, PA 17403Off Market
- $392,1003 bd1 ba1.6k sqft215 Green Valley Rd, York, PA 17403Off Market
Nearby schools
GreatSchools rating
- 5/10York Twp El SchoolGrades: K-3Distance: 1.3 mi
- 6/10Dallastown Area Middle SchoolGrades: 7-8Distance: 2 mi
- 7/10Dallastown Area Senior High SchoolGrades: 9-12Distance: 2 mi
Schools provided by the listing agent
- District: Dallastown Area
Source: Bright MLS. This data may not be complete. We recommend contacting the local school district to confirm school assignments for this home.


Get pre-qualified for a loan
At Zillow Home Loans, we can pre-qualify you in as little as 5 minutes with no impact to your credit score.An equal housing lender. NMLS #10287.
Sell for more on Zillow
Get a Zillow Showcase℠ listing at no additional cost and you could sell for .
$1,324,700
2% more
+$26,494
With Zillow Showcase(estimated)
$1,351,194
- Pennsylvania
- York County
- York
- 17403
- 2896 Deer Chase Ln
Nearby cities
Nearby neighborhoods
Nearby zip codes
Other York Topics
