Skip main navigation
Sold for $3,150,000
  • $3,150,000

    2896 E ARROWHEAD Trail, Gilbert, AZ 85297

    4beds
    4,540sqft
    Single Family Residence
    Built in 2020
    0.81 Acres Lot
    $3,148,100 Zestimate®
    $694/sqft
    $7,798 Estimated rent

    Home value

    $3,148,100

    $2.90M - $3.43M

    $7,798/mo

    Zestimate® history
    Loading
    Loading...

    Owner options

    List your home for rent

    $7,798/mo

    Rent Zestimate®

    Find your next renter with Zillow Rental Manager. Plus, with online applications, you can quickly screen prospective tenants – for free.

    Learn more

    $7,798/mo

    Rent Zestimate®

    Refinance and save

    $18,395/mo

    Est. payment

    Refinancing to a lower rate could help reduce your monthly payments and save thousands over the life of the loan.

    See today's rates

    $18,395/mo

    Est. payment

    Explore your selling options

    Work with a Zillow partner agent

    Leverage their expertise and Zillow's premium Showcase listings to get your home seen by more buyers.

    Get started

    List with your own agent

    Get your home in front of millions of buyers by listing it on Zillow.

    Learn how to do it

    Sell it yourself

    Take full control of how buyers see your home on Zillow by listing For Sale by Owner (FSBO).

    List your home

    What's special

    Sparkling poolRefined quiet eleganceSpectacular climate-controlled rv garageConcealed pantryLow-maintenance resort oasisWalk-in closetsGourmet kitchen
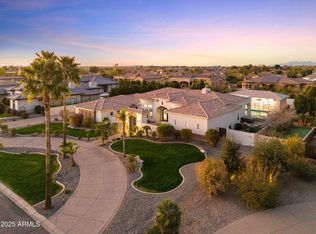
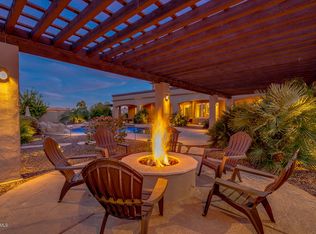
    This immaculate estate includes 7,800+ sq ft of conditioned space redefining Arizona luxury. Built with high-efficiency systems and premium insulation, the home offers a refined, quiet elegance. The main residence features all en-suite bedrooms with walk-in closets, plus a gourmet kitchen with a concealed pantry. An elegant casita offers kitchenette and laundry for ultimate versatility. Outside, a low-maintenance resort oasis awaits with a sparkling pool, private pickleball/basketball court, & pristine turf/pavers. From the intentional craftsmanship to the seamless indoor-outdoor flow, this is a rare lifestyle property. Not to be missed is a spectacular climate-controlled RV garage—capable of housing a 55ft RV, all the TOYS, or serving as a flex party/event venue. MUST SEE UPGRADES

    Zillow last checked:

    Listing updated:

    Listed by:

    Michael Hansen 602-872-6418,

    Aim Realty

    Bought with:

    Bitsie Fort, SA527918000

    Realty ONE Group

    Jason Crittenden, SA651075000

    Realty ONE Group

    Source: ARMLS,MLS#: 6982862MLS Logo

    Facts & features

    Interior

    Bedrooms & bathrooms
    • Bedrooms: 4
    • Bathrooms: 6
    • Full bathrooms: 5
    • 1/2 bathrooms: 1
    Heating
    • Ceiling
    Cooling
    • Central Air
    Appliances
    • Included: Dryer, Washer, Water Softener Owned, Built In Recycling, Reverse Osmosis, Refrigerator, Built-in Microwave, Dishwasher, Disposal, Gas Range
    • Laundry: Gas Dryer Hookup
    Features
    • Pantry, High Speed Internet, Granite Counters, Double Vanity, See Remarks, Eat-in Kitchen, 9+ Flat Ceilings, No Interior Steps, Full Bth Master Bdrm, Separate Shwr & Tub
    • Flooring: Carpet, Tile
    • Windows: Screens, Double Pane Windows
    • Has basement: No
    • Number of fireplaces: 2
    • Fireplace features: Fire Pit, Exterior Fireplace, Family Room, Gas
    Interior area
    • Total structure area: 4,540
    • Total interior livable area: 4,540 sqft

    Property

    Parking
    • Total spaces: 10
    • Parking features: Attached, Circular Driveway, RV Garage
    • Attached garage spaces: 4
    • Uncovered spaces: 6
    Features
    • Stories: 1
    • Patio & porch: Covered, Patio
    • Exterior features: Private Pickleball Court(s), Sport Court(s), Built-in Barbecue
    • Has private pool: Yes
    • Pool features: Outdoor Pool, Play Pool, Heated
    • Has spa: Yes
    • Spa features: Heated, Private
    • Fencing: Back Yard,Block
    Lot
    • Size: 0.81 Acres
    • Features: North/South Exposure, Gravel/Stone Front, Synthetic Grass Frnt, Synthetic Grass Back, Auto Timer H2O Front, Auto Timer H2O Back
    Details
    • Additional structures: Guest House
    • Parcel number: 30459585

    Construction

    Type & style
    • Home type: SingleFamily
    • Architectural style: Other,See Remarks
    • Property subtype: Single Family Residence
    Materials
    • Brick Veneer, Spray Foam Insulation, Stucco, Wood Frame
    • Foundation: Slab
    • Roof: Concrete
    Condition
    • Year built: 2020
    Details
    • Builder name: Rianey Homes of AZ

    Utilities & green energy

    • Sewer: Public Sewer
    • Water: City Water

    Community & neighborhood

    Community
    • Community features: Gated
    Location
    • Region: Gilbert
    • Subdivision: WESTON RANCH AMD

    HOA & financial

    HOA
    • Has HOA: Yes
    • HOA fee: $769 quarterly
    • Services included: Maintenance Grounds
    • Association name: Weston Ranch
    • Association phone: 480-539-1396

    Other

    Other facts
    • Listing terms: Cash,Conventional,FHA,VA Loan
    • Ownership: Fee Simple
    • Road surface type: Asphalt

    Price history

    DateEventPrice
    3/31/2026Sold$3,150,000-4.5%$694/sqft
    Source: ARMLS #6982862 Report a problem
    2/15/2026Pending sale$3,300,000$727/sqft
    Source: ARMLS #6982862 Report a problem
    2/11/2026Listed for sale$3,300,000+130.8%$727/sqft
    Source: ARMLS #6982862 Report a problem
    9/9/2020Sold$1,430,000-4.6%$315/sqft
    Source: ARMLS #5987159 Report a problem
    6/25/2020Pending sale$1,499,000$330/sqft
    Source: Aim Realty #5987159 Report a problem
    6/25/2020Listed for sale$1,499,000$330/sqft
    Source: Aim Realty #5987159 Report a problem
    10/4/2019Pending sale$1,499,000$330/sqft
    Source: Aim Realty #5987159 Report a problem
    10/4/2019Listed for sale$1,499,000+416.9%$330/sqft
    Source: Aim Realty #5987159 Report a problem
    4/26/2019Sold$290,000+45%$64/sqft
    Source: Public Record Report a problem
    8/11/2014Sold$200,000$44/sqft
    Source: Public Record Report a problem

    Public tax history

    YearProperty taxesTax assessment
    2025$6,168 -5.4%$143,680 -7.6%
    2024$6,520 -0.3%$155,520 +122.9%
    2023$6,542 +1.3%$69,774 -29.7%
    2022$6,457 +228.7%$99,250 +8.2%
    2021$1,965 +2.8%$91,720 +180.4%
    2020$1,911 +3.8%$32,715 +22%
    2019$1,840 $26,820 +5.3%
    2018$1,840 +3.3%$25,470 +5.7%
    2017$1,781 +6.4%$24,105 +0.7%
    2016$1,674 +2%$23,940 +9.7%
    2015$1,641 $21,824 +67%
    2014-- $13,072 +15.9%
    2013-- $11,280 -70.6%
    2009-- $38,400 +70.2%
    2008-- $22,560 -45.7%
    2007-- $41,520

    Find assessor info on the county website

    Neighborhood: Weston Ranch

    Nearby schools

    GreatSchools rating
    Schools provided by the listing agent
    • Elementary: Coronado Elementary School
    • Middle: Cooley Middle School
    • High: Williams Field High School
    • District: Higley Unified School District

    Source: ARMLS. This data may not be complete. We recommend contacting the local school district to confirm school assignments for this home.

    Get a cash offer in 3 minutes
    Find out how much your home could sell for in as little as 3 minutes with a no-obligation cash offer.
    Estimated market value
    $3,148,100
    Get a cash offer in 3 minutes
    Find out how much your home could sell for in as little as 3 minutes with a no-obligation cash offer.
    Estimated market value
    $3,148,100