Welcome to your Florida dream home in the highly sought after Heron Creek golf course community of North Port! This beautifully maintained 3-bedroom, 2-bath residence offers the perfect blend of comfort, style, and outdoor living. Enjoy stunning golf course views from your private backyard oasis featuring a heated pool with a tranquil waterfall and a fully equipped outdoor kitchen with gas—perfect for entertaining. Inside, the home boasts a spacious primary suite with two custom built-in closets and an oversized walk-in shower in the en-suite bath. The kitchen is designed for both function and elegance with 42” cabinets, etched pantry doors with pullouts for extra storage, a cozy dinette area, and new dishwasher and microwave. Ceiling fans are thoughtfully placed in every room for year-round comfort. Recent upgrades provide peace of mind, including a new roof (2024), new AC (2024), hurricane shutters, a Simply Safe security system, full home generator and a soft water filtration system. The community offers guarded security gate, maintenance free living, Golf & Country Club living with fine dining, social activities, golf course. Easy access to dining, shopping, performing arts center, I-75, beaches and the home of the Atlanta Braves Spring Training facility at Cool Today Park This home truly has it all—location, upgrades, and lifestyle. Schedule your private showing today!
Sold for $514,715
$514,715
2896 Egret Ct, North Port, FL 34287
3beds
2,168sqft
Single Family Residence
Built in 2005
9,385 Square Feet Lot
$517,100 Zestimate®
$237/sqft
$2,617 Estimated rent
Home value
$517,100
$471,000 - $569,000
$2,617/mo
Zestimate® history
Owner options
List your home for rent
$2,617/mo
Rent Zestimate®
Find your next renter with Zillow Rental Manager. Plus, with online applications, you can quickly screen prospective tenants – for free.
$2,617/mo
Rent Zestimate®
Refinance and save
$3,745/mo
Est. payment
Refinancing to a lower rate could help reduce your monthly payments and save thousands over the life of the loan.
$3,745/mo
Est. payment
Explore your selling options
Work with a Zillow partner agent
Leverage their expertise and Zillow's premium Showcase listings to get your home seen by more buyers.
Get startedList with your own agent
Get your home in front of millions of buyers by listing it on Zillow.
Learn how to do itSell it yourself
Take full control of how buyers see your home on Zillow by listing For Sale by Owner (FSBO).
List your homeWhat's special
Stunning golf course viewsCozy dinette areaPrivate backyard oasisSpacious primary suiteHurricane shuttersNew dishwasher and microwaveTwo custom built-in closets
Zillow last checked:
Listing updated:
Listed by:
Sherry Thomas, PA 941-549-3350,
KELLER WILLIAMS ISLAND LIFE REAL ESTATE 941-254-6467
Bought with:
Christie-Elyse Turbiville, 3556925
RE/MAX PALM REALTY
Source: Stellar MLS,MLS#: N6143408 Originating MLS: Venice
Originating MLS: Venice
Facts & features
Interior
Bedrooms & bathrooms
- Bedrooms: 3
- Bathrooms: 2
- Full bathrooms: 2
Rooms
- Room types: Dining Room, Utility Room
Primary bedroom
- Features: Dual Closets
- Level: First
- Area: 238 Square Feet
- Dimensions: 17x14
Bedroom 2
- Features: Built-in Closet
- Level: First
- Area: 180 Square Feet
- Dimensions: 12x15
Bedroom 3
- Features: Built-in Closet
- Level: First
- Area: 132 Square Feet
- Dimensions: 11x12
Dinette
- Level: First
- Area: 132 Square Feet
- Dimensions: 11x12
Dining room
- Level: First
- Area: 144 Square Feet
- Dimensions: 12x12
Kitchen
- Level: First
- Area: 192 Square Feet
- Dimensions: 16x12
Living room
- Level: First
- Area: 342 Square Feet
- Dimensions: 19x18
Heating
- Central, Electric
Cooling
- Central Air
Appliances
- Included: Dishwasher, Disposal, Dryer, Gas Water Heater, Microwave, Range, Refrigerator, Washer, Water Filtration System, Water Softener
- Laundry: Inside, Laundry Room
Features
- Ceiling Fan(s), Crown Molding, Eating Space In Kitchen, High Ceilings, Open Floorplan, Solid Wood Cabinets, Split Bedroom, Stone Counters, Tray Ceiling(s), Walk-In Closet(s)
- Flooring: Ceramic Tile
- Doors: Outdoor Kitchen, Sliding Doors
- Windows: Window Treatments, Hurricane Shutters
- Has fireplace: No
Interior area
- Total structure area: 3,041
- Total interior livable area: 2,168 sqft
Property
Parking
- Total spaces: 3
- Parking features: Garage Door Opener, Golf Cart Garage, Oversized
- Attached garage spaces: 3
Features
- Levels: One
- Stories: 1
- Patio & porch: Screened
- Exterior features: Outdoor Kitchen, Sidewalk
- Has private pool: Yes
- Pool features: Heated, In Ground
- Has view: Yes
- View description: Golf Course
Lot
- Size: 9,385 Square Feet
- Features: City Lot, Landscaped, On Golf Course, Private, Sidewalk
Details
- Additional structures: Outdoor Kitchen
- Parcel number: 0978092190
- Zoning: PCDN
- Special conditions: None
Construction
Type & style
- Home type: SingleFamily
- Architectural style: Custom
- Property subtype: Single Family Residence
Materials
- Block, Stucco
- Foundation: Slab
- Roof: Tile
Condition
- New construction: No
- Year built: 2005
Utilities & green energy
- Sewer: Public Sewer
- Water: Private
- Utilities for property: BB/HS Internet Available, Cable Connected, Electricity Connected, Natural Gas Available, Public, Sewer Connected, Street Lights, Underground Utilities
Community & HOA
Community
- Features: Association Recreation - Owned, Deed Restrictions, Fitness Center, Gated Community - Guard, Golf Carts OK, Golf, Irrigation-Reclaimed Water, Pool, Sidewalks, Tennis Court(s)
- Pet fee: $0 monthly
- Subdivision: HERON CREEK
HOA
- Has HOA: Yes
- Amenities included: Gated, Golf Course, Maintenance, Pool
- Services included: Cable TV, Community Pool, Maintenance Grounds, Pool Maintenance, Private Road, Recreational Facilities, Security
- HOA fee: $416 monthly
- HOA name: Julie Brooks
- HOA phone: 941-240-5100
Location
- Region: North Port
Financial & listing details
- Price per square foot: $237/sqft
- Tax assessed value: $502,500
- Annual tax amount: $5,036
- Date on market: 3/19/2026
- Cumulative days on market: 6 days
- Listing terms: Cash,Conventional,FHA,VA Loan
- Ownership: Fee Simple
- Total actual rent: 0
- Electric utility on property: Yes
- Road surface type: Asphalt
Price history
| Date | Event | Price |
|---|---|---|
| 4/24/2026 | Sold | $514,715-5.6%$237/sqft |
Source:  Stellar MLS #N6143408 Report a problem Stellar MLS #N6143408 Report a problem | ||
| 3/25/2026 | Pending sale | $545,000$251/sqft |
Source: Stellar MLS #N6143408 Report a problem | ||
| 3/19/2026 | Listed for sale | $545,000+44.6%$251/sqft |
Source: Stellar MLS #N6143408 Report a problem | ||
| 11/14/2018 | Sold | $377,000-3.1%$174/sqft |
Source: Public Record Report a problem | ||
| 10/3/2018 | Pending sale | $389,000$179/sqft |
Source: Coldwell Banker Residential Real Estate - Venice/Englewood #N6101928 Report a problem | ||
| 9/14/2018 | Listed for sale | $389,000+13.7%$179/sqft |
Source: COLDWELL BANKER RESIDENTIAL REAL ESTATE #N6101928 Report a problem | ||
| 2/28/2013 | Sold | $342,000-2%$158/sqft |
Source: Public Record Report a problem | ||
| 12/1/2012 | Listed for sale | $349,000$161/sqft |
Source: Atchley International Realty, Inc. #A3969577 Report a problem | ||
Public tax history
| Year | Property taxes | Tax assessment |
|---|---|---|
| 2025 | $5,033 +3.5% | $331,102 +2.9% |
| 2024 | $4,861 +3.3% | $321,771 +3% |
| 2023 | $4,705 +1.6% | $312,399 +3% |
| 2022 | $4,631 +0.7% | $303,300 +3% |
| 2021 | $4,598 +0.8% | $294,466 +1.4% |
| 2020 | $4,561 -1.7% | $290,400 -1.4% |
| 2019 | $4,641 | $294,500 +9.6% |
| 2018 | $4,641 +13.5% | $268,600 -8.5% |
| 2017 | $4,091 -12.1% | $293,579 -12.9% |
| 2016 | $4,653 | $337,000 +11.9% |
| 2015 | $4,653 +0.9% | $301,100 +34.9% |
| 2014 | $4,612 +26.6% | $223,130 -17.7% |
| 2013 | $3,644 +4.9% | $271,200 +23.6% |
| 2012 | $3,475 +3% | $219,400 +0.9% |
| 2011 | $3,373 -5.5% | $217,500 -4.4% |
| 2010 | $3,571 -18.7% | $227,500 -14.4% |
| 2009 | $4,392 | $265,900 -11.2% |
| 2008 | $4,392 -29% | $299,600 -21.1% |
| 2007 | $6,183 | $379,700 -5.8% |
| 2006 | -- | $403,200 +544.1% |
| 2005 | -- | $62,600 +7.4% |
| 2004 | $1,178 +2.6% | $58,300 +6% |
| 2003 | $1,148 +0.4% | $55,000 |
| 2002 | $1,143 +144.5% | $55,000 +161.9% |
| 2001 | $468 | $21,000 |
Find assessor info on the county website
Neighborhood: 34287
Nearby homes
- $593,5003 bd3 ba2.7k sqft2898 Egret Ct, North Port, FL 34287Off Market
- $557,5003 bd2 ba2.3k sqft2894 Egret Ct, North Port, FL 34287Off Market

- $490,2003 bd2 ba1.9k sqft2900 Egret Ct, North Port, FL 34287Off Market

- $566,9003 bd2 ba2.4k sqft2892 Egret Ct, North Port, FL 34287Off Market
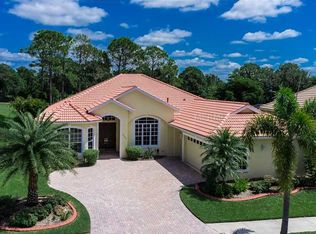
- $446,4003 bd2 ba2k sqft2895 Egret Ct, North Port, FL 34287Off Market
- $534,0003 bd2 ba2.2k sqft2893 Egret Ct, North Port, FL 34287Off Market
- $543,1003 bd2 ba2.2k sqft2897 Egret Ct, North Port, FL 34287Off Market
- $505,5003 bd2 ba2k sqft2902 Egret Ct, North Port, FL 34287Off Market
Nearby schools
GreatSchools rating
- 6/10Lamarque Elementary SchoolGrades: PK-5Distance: 2.9 mi
- 8/10Heron Creek Middle SchoolGrades: 6-8Distance: 0.9 mi
- 3/10North Port High SchoolGrades: PK,9-12Distance: 0.9 mi
Schools provided by the listing agent
- Elementary: Lamarque Elementary
- Middle: Heron Creek Middle
- High: North Port High
Source: Stellar MLS. This data may not be complete. We recommend contacting the local school district to confirm school assignments for this home.
Get a cash offer in 3 minutes
Find out how much your home could sell for in as little as 3 minutes with a no-obligation cash offer.
Estimated market value
$517,100
Get a cash offer in 3 minutes
Find out how much your home could sell for in as little as 3 minutes with a no-obligation cash offer.
Estimated market value
$517,100
- Florida
- Sarasota County
- North Port
- 34287
- 2896 Egret Ct
Nearby cities
Nearby neighborhoods
Nearby zip codes
Other North Port Topics
