Premier Debut in Egrets Landing: A Timeless Retreat in the Heart of Lake Mary An inaugural unveiling awaits as the gates of Egrets Landing discreetly reveal an alluring residence, strategically positioned near the esteemed highway 417. This enclave, nestled amidst the heart of Lake Mary, effortlessly marries an aura of exclusivity with proximate accessibility to shopping, schools, and major thoroughfares. Built upon the foundations of sophistication, the community welcomes visitors with architecturally resplendent homes, predominantly conceived in the early 2000s, many showcasing expansive open floor plans. This distinguished offering presents a singular single-story residence, a masterpiece meticulously crafted by Engineered Homes. Comprising four bedrooms and two- baths, ensconced within a private conservation lot, this abode spans over 1,900 sq. ft.+ of luxurious living space. Originally conceived and thoughtfully renovated by its inaugural owner, this residence distinguishes itself through meticulous maintenance and attention to detail, enhancing its intrinsic allure. Approaching the residence, a meticulously landscaped lot guides the gaze toward a distinguished ebony front door, embellished with decorative glass panes. Beyond this threshold lies an impressive entryway beneath vaulted ceilings, leading to a residence where every facet has been thoughtfully considered. The fourth bedroom, strategically positioned at the entrance, offers versatile utility, seamlessly transforming into an office space. A discreet, custom-made bookcase-style door conceals this room, revealing built-in bookcases that add a touch of literary charm. The residence unfolds gracefully, with formal living and dining rooms flanking the entryway, adorned with modern wood flooring that lends an air of contemporary elegance. The expansive family room, bathed in natural sunlight from strategically placed doors, beckons relaxation. The ultra-modern kitchen, adjacent to the family room, is a culinary masterpiece, boasting white cabinetry, Leather-finished exotic Fantasy Marble granite countertops, contemporary backsplash, pendant lighting and an array of premium appliances. This culinary haven seamlessly opens to the casual family room, creating a harmonious living space adorned with custom millwork for the display of cherished artwork. The spacious master suite, discreetly separated from the additional bedrooms, exudes an ambiance of tranquility, enhanced by Brazilian hardwood flooring. The en-suite master bath, a study in sophistication, features dual sinks surrounded by white cabinetry, and a glass-enclosed shower with decorative tile flooring. An additional ultra-modern second bath, with a walk-in shower lined in tile and stone features, adds to the residence's artistic allure. The residence further boasts two secondary bedrooms with a shared bathroom ensuring both functionality and convenience. A lighted art niche, enveloped in Venetian Plaster, graces one wall, contributing to the residence's aesthetic appeal. Outdoors, an open-air butterfly and hummingbird garden, adorned with exotic plants in full bloom, invites al fresco entertainment surrounded by flagstone pavers. A garden trellis, enveloped in flowers, provides an ideal setting for barbecues, enclosed by a privacy fence that overlooks the serene conservation grounds. All major improvements including new windows, roof, a/c and water heater give the new buyer confidence.
Sold for $417,000
$417,000
2896 EGRETS LANDING DRIVE, LAKE MARY, FL 32746
4beds
1,895sqft
Single Family Residence
Built in 2000
6,997 Square Feet Lot
$420,700 Zestimate®
$220/sqft
$2,561 Estimated rent
Home value
$420,700
$400,000 - $442,000
$2,561/mo
Zestimate® history
Owner options
List your home for rent
$2,561/mo
Rent Zestimate®
Find your next renter with Zillow Rental Manager. Plus, with online applications, you can quickly screen prospective tenants – for free.
$2,561/mo
Rent Zestimate®
Refinance and save
$2,874/mo
Est. payment
Refinancing to a lower rate could help reduce your monthly payments and save thousands over the life of the loan.
$2,874/mo
Est. payment
Explore your selling options
Work with a Zillow partner agent
Leverage their expertise and Zillow's premium Showcase listings to get your home seen by more buyers.
Get startedList with your own agent
Get your home in front of millions of buyers by listing it on Zillow.
Learn how to do itSell it yourself
Take full control of how buyers see your home on Zillow by listing For Sale by Owner (FSBO).
List your homeWhat's special
Contemporary backsplashBuilt-in bookcasesDining roomsFormal livingSpacious master suiteNatural sunlightCasual family room
Zillow last checked:
Listing updated:
Listed by:
Karen Arbutine 407-928-3788,
RE/MAX CENTRAL REALTY 407-333-4400
Bought with:
Jay Ellington, 3222718
KELLER WILLIAMS REALTY AT THE PARKS
Source: Stellar MLS,MLS#: O6160223 Originating MLS: Orlando Regional
Originating MLS: Orlando Regional
Facts & features
Interior
Bedrooms & bathrooms
- Bedrooms: 4
- Bathrooms: 2
- Full bathrooms: 2
Primary bedroom
- Features: En Suite Bathroom, Walk-In Closet(s)
- Level: First
- Dimensions: 14x12
Bedroom 2
- Features: Ceiling Fan(s), Built-in Closet
- Level: First
- Dimensions: 10.5x12
Bedroom 3
- Features: Ceiling Fan(s), Built-in Closet
- Level: First
- Dimensions: 11x12
Bedroom 4
- Features: Ceiling Fan(s), Built-in Closet
- Level: First
- Dimensions: 11.5x11.5
Great room
- Level: First
- Dimensions: 17x17
Kitchen
- Features: Pantry
- Level: First
- Dimensions: 15x14
Heating
- Central
Cooling
- Central Air
Appliances
- Included: Dishwasher, Range, Refrigerator
Features
- Built-in Features, Ceiling Fan(s), Primary Bedroom Main Floor, Split Bedroom, Vaulted Ceiling(s), Walk-In Closet(s)
- Flooring: Ceramic Tile, Laminate, Hardwood
- Doors: Sliding Doors
- Has fireplace: No
Interior area
- Total structure area: 2,365
- Total interior livable area: 1,895 sqft
Property
Parking
- Total spaces: 2
- Parking features: Garage - Attached
- Attached garage spaces: 2
Features
- Levels: One
- Stories: 1
- Exterior features: Irrigation System, Sidewalk
- Fencing: Fenced,Wood
Lot
- Size: 6,997 Square Feet
Details
- Parcel number: 0320305PB00000140
- Zoning: PUD
- Special conditions: None
Construction
Type & style
- Home type: SingleFamily
- Property subtype: Single Family Residence
Materials
- Block, Stucco
- Foundation: Slab
- Roof: Shingle
Condition
- New construction: No
- Year built: 2000
Utilities & green energy
- Sewer: Public Sewer
- Water: Public
- Utilities for property: Electricity Connected, Natural Gas Connected
Community & HOA
Community
- Features: Gated Community - No Guard, Pool
- Pet fee: $0 monthly
- Subdivision: EGRETS LANDING
HOA
- Has HOA: Yes
- HOA fee: $85 monthly
- HOA name: Premier management Anna Polozda
- HOA phone: 407-383-7787
Location
- Region: Lake Mary
Financial & listing details
- Price per square foot: $220/sqft
- Tax assessed value: $342,442
- Annual tax amount: $1,737
- Date on market: 12/4/2023
- Cumulative days on market: 10 days
- Ownership: Fee Simple
- Total actual rent: 0
- Electric utility on property: Yes
- Road surface type: Paved
Price history
| Date | Event | Price |
|---|---|---|
| 1/19/2024 | Sold | $417,000-0.5%$220/sqft |
Source:  Stellar MLS #O6160223 Report a problem Stellar MLS #O6160223 Report a problem | ||
| 12/15/2023 | Pending sale | $419,000$221/sqft |
Source: Stellar MLS #O6160223 Report a problem | ||
| 12/4/2023 | Listed for sale | $419,000+213.2%$221/sqft |
Source: Stellar MLS #O6160223 Report a problem | ||
| 3/8/2000 | Sold | $133,800$71/sqft |
Source: Public Record Report a problem | ||
Public tax history
| Year | Property taxes | Tax assessment |
|---|---|---|
| 2025 | $4,430 +189.2% | $342,442 +119.5% |
| 2024 | $1,532 +3.2% | $155,978 +3% |
| 2023 | $1,484 +3.3% | $151,435 +3% |
| 2022 | $1,437 -13.7% | $147,024 +3% |
| 2021 | $1,665 +1.1% | $142,742 +1.4% |
| 2020 | $1,646 +1.3% | $140,771 +2.3% |
| 2019 | $1,626 | $137,606 +1.9% |
| 2018 | $1,626 +1.6% | $135,040 +2.1% |
| 2017 | $1,601 +1% | $132,262 +1.4% |
| 2016 | $1,585 -2.9% | $130,449 +1.4% |
| 2015 | $1,632 | $128,642 +0.8% |
| 2014 | $1,632 +14.9% | $127,621 +1.5% |
| 2013 | $1,421 +7.6% | $125,735 +1.7% |
| 2012 | $1,321 -0.8% | $123,633 +0.3% |
| 2011 | $1,332 -18.1% | $123,278 -12.6% |
| 2010 | $1,625 +4.3% | $141,092 +2.7% |
| 2009 | $1,558 +3.7% | $137,383 +0.1% |
| 2008 | $1,502 -6% | $137,246 +3% |
| 2007 | $1,599 -5.5% | $133,249 +2.5% |
| 2006 | $1,692 +2% | $129,999 +3% |
| 2005 | $1,658 +0.6% | $126,213 +3% |
| 2004 | $1,648 +0.9% | $122,537 +1.9% |
| 2003 | $1,633 +1.4% | $120,252 +2.4% |
| 2002 | $1,611 | $117,434 |
Find assessor info on the county website
Neighborhood: 32746
Nearby homes
- $371,3003 bd2 ba1.5k sqft2890 Egrets Landing Dr, Lake Mary, FL 32746Off Market
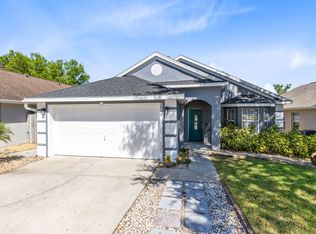
- $464,0005 bd2 ba1.9k sqft2902 Egrets Landing Dr, Lake Mary, FL 32746Sold
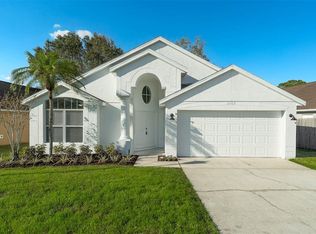
- $392,7004 bd2 ba1.9k sqft2884 Egrets Landing Dr, Lake Mary, FL 32746Off Market
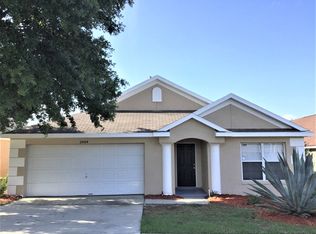
- $360,0003 bd2 ba1.6k sqft2908 Egrets Landing Dr, Lake Mary, FL 32746For Sale
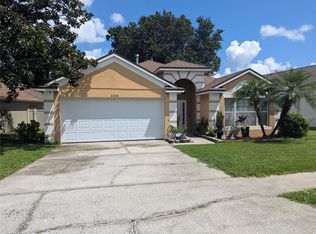
- $350,0004 bd2 ba1.8k sqft2878 Egrets Landing Dr, Lake Mary, FL 32746Sold
- $470,5004 bd2 ba2.5k sqft2891 Egrets Landing Dr, Lake Mary, FL 32746Off Market
- $473,5004 bd2 ba2.6k sqft2897 Egrets Landing Dr, Lake Mary, FL 32746Off Market
- $379,7004 bd2 ba1.8k sqft2914 Egrets Landing Dr, Lake Mary, FL 32746Off Market
Nearby schools
GreatSchools rating
- 2/10Wicklow Elementary SchoolGrades: PK-5Distance: 0.7 mi
- 3/10Millennium Middle SchoolGrades: 6-8Distance: 3.8 mi
- 5/10Seminole High SchoolGrades: 9-12Distance: 1.2 mi
Get a cash offer in 3 minutes
Find out how much your home could sell for in as little as 3 minutes with a no-obligation cash offer.
Estimated market value
$420,700
Get a cash offer in 3 minutes
Find out how much your home could sell for in as little as 3 minutes with a no-obligation cash offer.
Estimated market value
$420,700
- Florida
- Seminole County
- Lake Mary
- 32746
- 2896 EGRETS LANDING DRIVE
Nearby cities
Nearby neighborhoods
Nearby zip codes
Other Lake Mary Topics
