Welcome to 2896 Elizabeth Lane, a beautifully refreshed multi-level sanctuary in the heart of Snellville that perfectly balances contemporary upgrades with timeless charm. From the moment you step into the light-filled living room, you are greeted by the sophisticated touch of brand-new LVP flooring and a crisp, professional interior paint job that extends throughout the entire home. Designed for effortless flow, the main level invites you into a spacious family room anchored by a classic brick fireplace, the perfect centerpiece for cozy evenings. Large windows bathe the space in natural light, leading you toward a tranquil sunroom. Whether you're sipping morning coffee or hosting a summer BBQ on the adjacent uncovered patio, this home is built for a lifestyle of indoor-outdoor enjoyment. The heart of any home is the kitchen, featuring freshly painted cabinetry, updated countertops, and a new subway tile backsplash. Equipped with stainless steel appliances, including a refrigerator and dishwasher, this space is as functional as it is beautiful. The adjoining breakfast room offers a bright spot for daily meals, while the formal dining area features new laminate flooring for a seamless look. Retreat to the upper level, where brand-new plush carpeting adds a layer of comfort to all three bedrooms. The primary suite is a true standout, offering dual closets and an ensuite bathroom that retains its original green tile, providing a chic, mid-century modern aesthetic that is currently trending in high-end design. Two additional oversized secondary bedrooms ensure ample space for family or guests. The lower level provides incredible versatility with two more bedrooms and a bonus flex space, ideal for a home office, gym, or media room. For those who value storage and hobbies, this property exceeds expectations with a 2-car carport, an additional 2-car parking pad, two storage buildings, and a dedicated workshop complete with its own attached bathroom. Set on a private lot with a fully fenced backyard, this home is turn-key and ready for its next chapter.
Closed
$334,000
2896 Elizabeth Ln, Snellville, GA 30078
5beds
2,075sqft
Single Family Residence
Built in 1971
0.57 Acres Lot
$325,700 Zestimate®
$161/sqft
$2,401 Estimated rent
Home value
$325,700
$309,000 - $342,000
$2,401/mo
Zestimate® history
Owner options
List your home for rent
$2,401/mo
Rent Zestimate®
Find your next renter with Zillow Rental Manager. Plus, with online applications, you can quickly screen prospective tenants – for free.
$2,401/mo
Rent Zestimate®
Refinance and save
$2,208/mo
Est. payment
Refinancing to a lower rate could help reduce your monthly payments and save thousands over the life of the loan.
$2,208/mo
Est. payment
Explore your selling options
Work with a Zillow partner agent
Leverage their expertise and Zillow's premium Showcase listings to get your home seen by more buyers.
Get startedList with your own agent
Get your home in front of millions of buyers by listing it on Zillow.
Learn how to do itSell it yourself
Take full control of how buyers see your home on Zillow by listing For Sale by Owner (FSBO).
List your homeWhat's special
Classic brick fireplaceTwo storage buildingsSpacious family roomStainless steel appliancesBreakfast roomTranquil sunroomFreshly painted cabinetry
Zillow last checked:
Listing updated:
Listed by:
Stephen J Molloy 678-787-3848,
HomeSmart,
Hannah Moore 229-891-6107,
HomeSmart
Bought with:
Steven Parker, 280030
Keller Williams Realty First Atlanta
Source: GAMLS,MLS#: 10724169
Facts & features
Interior
Bedrooms & bathrooms
- Bedrooms: 5
- Bathrooms: 3
- Full bathrooms: 3
- Main level bathrooms: 1
Rooms
- Room types: Bonus Room, Family Room, Foyer
Dining room
- Features: Dining Rm/Living Rm Combo, Separate Room
Kitchen
- Features: Breakfast Area, Breakfast Bar
Heating
- Central, Forced Air, Natural Gas
Cooling
- Central Air, Electric
Appliances
- Included: Dishwasher, Oven, Refrigerator, Stainless Steel Appliance(s)
- Laundry: Other
Features
- Separate Shower, Tile Bath
- Flooring: Carpet, Vinyl
- Basement: None
- Number of fireplaces: 1
- Fireplace features: Family Room
- Common walls with other units/homes: No Common Walls,No One Above
Interior area
- Total structure area: 2,075
- Total interior livable area: 2,075 sqft
- Finished area above ground: 2,075
- Finished area below ground: 0
Property
Parking
- Total spaces: 4
- Parking features: Carport, Kitchen Level, Off Street, Over 1 Space per Unit, Parking Pad, Side/Rear Entrance
- Has carport: Yes
- Has uncovered spaces: Yes
Features
- Levels: Multi/Split
- Patio & porch: Patio, Porch
- Exterior features: Garden
- Fencing: Back Yard,Chain Link
Lot
- Size: 0.57 Acres
- Features: Level, Open Lot, Private
- Residential vegetation: Grassed
Details
- Additional structures: Outbuilding, Shed(s), Workshop
- Parcel number: R5037 164
- Special conditions: Estate Owned
Construction
Type & style
- Home type: SingleFamily
- Architectural style: Traditional
- Property subtype: Single Family Residence
Materials
- Brick, Vinyl Siding
- Foundation: Slab
- Roof: Composition
Condition
- Resale
- New construction: No
- Year built: 1971
Utilities & green energy
- Sewer: Public Sewer
- Water: Public
- Utilities for property: Cable Available, Electricity Available, High Speed Internet, Natural Gas Available, Phone Available
Community & HOA
Community
- Features: Street Lights
- Security: Smoke Detector(s)
- Subdivision: Abington Park
HOA
- Has HOA: No
- Services included: None
Location
- Region: Snellville
Financial & listing details
- Price per square foot: $161/sqft
- Tax assessed value: $334,400
- Annual tax amount: $929
- Date on market: 4/9/2026
- Cumulative days on market: 2 days
- Listing agreement: Exclusive Right To Sell
- Listing terms: Cash,Conventional,FHA,VA Loan
- Electric utility on property: Yes
Price history
| Date | Event | Price |
|---|---|---|
| 8/13/2026 | Sold | $334,000+2.8%$161/sqft |
Source:  GAMLS #10724169 Report a problem GAMLS #10724169 Report a problem | ||
| 4/11/2026 | Pending sale | $325,000$157/sqft |
Source: GAMLS #10724169 Report a problem | ||
| 4/9/2026 | Listed for sale | $325,000$157/sqft |
Source: GAMLS #10724169 Report a problem | ||
Public tax history
| Year | Property taxes | Tax assessment |
|---|---|---|
| 2026 | -- | $133,760 -0.8% |
| 2025 | $415 | $134,880 +0.8% |
| 2024 | $415 +52.7% | $133,760 +2.1% |
| 2023 | $272 -34.5% | $130,960 +16.3% |
| 2022 | $415 | $112,560 +38.7% |
| 2021 | $415 -48.5% | $81,160 +13.5% |
| 2020 | $806 +2.1% | $71,520 +4.2% |
| 2019 | $789 | $68,640 |
| 2018 | $789 +8.8% | $68,640 +24.1% |
| 2016 | $725 +14.2% | $55,320 +24% |
| 2015 | $635 | $44,600 |
| 2014 | $635 +2.7% | $44,600 +4.9% |
| 2013 | $619 | $42,520 |
| 2012 | -- | $42,520 |
| 2011 | -- | $42,520 -32% |
| 2010 | -- | $62,520 |
| 2009 | -- | $62,520 |
| 2007 | -- | $62,520 +17.1% |
| 2006 | -- | $53,400 |
| 2005 | -- | $53,400 |
| 2004 | $694 | $53,400 |
| 2003 | -- | $53,400 |
| 2002 | $1,399 +5.5% | $53,400 +16.2% |
| 2001 | $1,326 | $45,960 |
Find assessor info on the county website
Neighborhood: Abington Park
Nearby homes
- $364,3443 bd2 ba1.5k sqft2886 Elizabeth Ln, Snellville, GA 30078Sold
- $276,7003 bd2 ba1.6k sqft2906 Elizabeth Ln, Snellville, GA 30078Off Market

- $317,6003 bd3 ba1.5k sqft2893 Williams Pl, Snellville, GA 30078Off Market
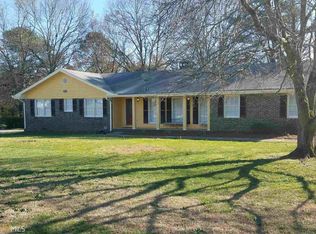
- $306,8003 bd2 ba1.6k sqft2883 Williams Pl, Snellville, GA 30078Off Market
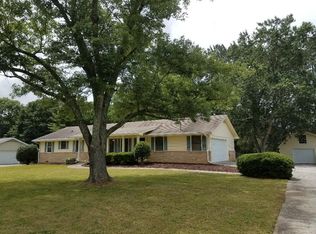
- $338,2003 bd2 ba1.7k sqft2918 Sandra Dr, Snellville, GA 30078Off Market
- $258,0003 bd2 ba1.4k sqft2916 Elizabeth Ln, Snellville, GA 30078Off Market
- $286,3003 bd2 ba1.6k sqft2876 Elizabeth Ln, Snellville, GA 30078Off Market
- $301,4003 bd2 ba1.5k sqft2909 Sandra Dr, Snellville, GA 30078Off Market
Nearby schools
GreatSchools rating
- 6/10Britt Elementary SchoolGrades: PK-5Distance: 0.8 mi
- 5/10Snellville Middle SchoolGrades: 6-8Distance: 0.7 mi
- 3/10South Gwinnett High SchoolGrades: 9-12Distance: 0.7 mi
Schools provided by the listing agent
- Elementary: Britt
- Middle: Snellville
- High: South Gwinnett
Source: GAMLS. This data may not be complete. We recommend contacting the local school district to confirm school assignments for this home.
Get a cash offer in 3 minutes
Find out how much your home could sell for in as little as 3 minutes with a no-obligation cash offer.
Estimated market value
$325,700
Get a cash offer in 3 minutes
Find out how much your home could sell for in as little as 3 minutes with a no-obligation cash offer.
Estimated market value
$325,700
- Georgia
- Gwinnett County
- Snellville
- 30078
- Abington Park
- 2896 Elizabeth Ln
