Beautiful four-bedroom home on 5.15 acres, featuring a 32'x40' pole barn with three horse stalls, fenced pasture, and woods perfect for viewing deer and nature. Located at the end of a cul-de-sac in the rolling hills of NW Carroll County, OH. Just 10 minutes from Atwood Lake E. Marina, 25 minutes from Canton, OH, and 30 minutes to New Philadelphia, OH. The home includes a foyer entryway, dining room, and a spacious eat-in kitchen with laminate flooring, breakfast bar, stainless appliances, and a door leading to a covered back patio overlooking the backyard. The first floor also offers a large carpeted living room with LP gas fireplace, half bath, laundry/utility room, plus an additional living space suitable for guests, an in-law suite, or a first-floor master bedroom. This extra space has its own full bath, an independent entryway, and a door to the back deck. Upstairs features the master suite with a walk-in closet and a full bath with a jet tub, along with two additional bedrooms and another full bath. The home also includes a full basement with a bedroom, LP F/A heat, and central air. The high-efficiency LP hot water tank was installed about three years ago, and there is a 200-amp electrical system. The double garage has water access and a 220-amp hookup. The property further includes a 32'x40' pole barn with cement flooring, three horse stalls, and an equipment lean-to on the back side. Fenced pasture space is ideal for your horse, steer, or other livestock. Half-year taxes amount to $2,412.92. Don't miss this opportunity! Call today to schedule a showing or for more information.
Closed
$485,000
2896 Highview Cir NW, Dellroy, OH 44620
4beds
2,822sqft
Single Family Residence
Built in 2005
5.15 Acres Lot
$503,700 Zestimate®
$172/sqft
$2,786 Estimated rent
Home value
$503,700
Estimated sales range
Not available
$2,786/mo
Zestimate® history
Owner options
List your home for rent
$2,786/mo
Rent Zestimate®
Find your next renter with Zillow Rental Manager. Plus, with online applications, you can quickly screen prospective tenants – for free.
$2,786/mo
Rent Zestimate®
Refinance and save
$3,001/mo
Est. payment
Refinancing to a lower rate could help reduce your monthly payments and save thousands over the life of the loan.
$3,001/mo
Est. payment
Explore your selling options
Work with a Zillow partner agent
Leverage their expertise and Zillow's premium Showcase listings to get your home seen by more buyers.
Get startedList with your own agent
Get your home in front of millions of buyers by listing it on Zillow.
Learn how to do itSell it yourself
Take full control of how buyers see your home on Zillow by listing For Sale by Owner (FSBO).
List your homeWhat's special
Lp gas fireplaceFirst-floor master bedroomRolling hillsFenced pasture spaceJet tubStainless appliancesFoyer entryway
Zillow last checked:
Listing updated:
Listed by:
Eugene R Kiko 330-495-0131 genokiko@kikocompany.com,
Kiko
Bought with:
JoAnn Clark, 2001005302
Cutler Real Estate
Source: MLS Now,MLS#: 5133241 Originating MLS: Stark Trumbull Area REALTORS
Originating MLS: Stark Trumbull Area REALTORSFacts & features
Interior
Bedrooms & bathrooms
- Bedrooms: 4
- Bathrooms: 4
- Full bathrooms: 3
- 1/2 bathrooms: 1
- Main level bathrooms: 2
- Main level bedrooms: 1
Heating
- Propane
Cooling
- Central Air
Appliances
- Included: Dishwasher, Range, Refrigerator
Features
- Breakfast Bar, Ceiling Fan(s), Entrance Foyer, Eat-in Kitchen, Walk-In Closet(s)
- Basement: Full
- Number of fireplaces: 1
- Fireplace features: Gas, Living Room
Interior area
- Total structure area: 2,822
- Total interior livable area: 2,822 sqft
- Finished area above ground: 2,822
Property
Parking
- Total spaces: 2
- Parking features: Attached, Concrete, Drain, Electricity, Garage, Garage Door Opener
- Attached garage spaces: 2
Features
- Levels: Two
- Stories: 2
- Patio & porch: Covered, Front Porch, Patio
- Fencing: Wood,Wire
Lot
- Size: 5.15 Acres
- Features: Agricultural, Cul-De-Sac, Dead End, Farm, Horse Property, Pasture, Private
Details
- Additional structures: Barn(s), Pole Barn, Shed(s)
- Parcel number: 300000075.007
- Special conditions: Standard
- Horses can be raised: Yes
- Horse amenities: Barn
Construction
Type & style
- Home type: SingleFamily
- Architectural style: Conventional
- Property subtype: Single Family Residence
Materials
- Vinyl Siding
- Foundation: Block
- Roof: Asphalt,Fiberglass
Condition
- Year built: 2005
Utilities & green energy
- Sewer: Septic Tank
- Water: Well
Green energy
- Energy efficient items: Water Heater
Community & HOA
Community
- Subdivision: Claybrooke Sub
HOA
- Has HOA: No
Location
- Region: Dellroy
Financial & listing details
- Price per square foot: $172/sqft
- Tax assessed value: $347,440
- Annual tax amount: $4,825
- Date on market: 6/20/2025
- Cumulative days on market: 144 days
Price history
| Date | Event | Price |
|---|---|---|
| 12/2/2025 | Sold | $485,000-2%$172/sqft |
Source:  MLS Now #5133241 Report a problem MLS Now #5133241 Report a problem | ||
| 11/11/2025 | Pending sale | $495,000$175/sqft |
Source: MLS Now #5133241 Report a problem | ||
| 9/16/2025 | Contingent | $495,000$175/sqft |
Source: MLS Now #5133241 Report a problem | ||
| 7/10/2025 | Price change | $495,000-5.7%$175/sqft |
Source: MLS Now #5133241 Report a problem | ||
| 6/20/2025 | Listed for sale | $525,000+16.7%$186/sqft |
Source: MLS Now #5133241 Report a problem | ||
| 7/4/2019 | Listing removed | $449,777$159/sqft |
Source: Liberty Realty Sells For 1% and More #4042756 Report a problem | ||
| 5/29/2019 | Price change | $449,777-1.1%$159/sqft |
Source: Liberty Realty Sells For 1% and More #4042756 Report a problem | ||
| 3/6/2019 | Price change | $454,777-0.5%$161/sqft |
Source: Liberty Realty Sells For 1% and More #4042756 Report a problem | ||
| 12/6/2018 | Price change | $457,277-0.5%$162/sqft |
Source: Liberty Realty Sells For 1% and More #4042756 Report a problem | ||
| 10/9/2018 | Listed for sale | $459,777+41.5%$163/sqft |
Source: Liberty Realty Sells For 1% and More #4042756 Report a problem | ||
| 4/5/2017 | Listing removed | $325,000$115/sqft |
Source: Cutler Real Estate #3834068 Report a problem | ||
| 3/7/2017 | Listed for sale | $325,000$115/sqft |
Source: Cutler Real Estate #3834068 Report a problem | ||
Public tax history
| Year | Property taxes | Tax assessment |
|---|---|---|
| 2024 | $4,826 -1.5% | $121,600 |
| 2023 | $4,898 +0.5% | $121,600 |
| 2022 | $4,873 +18.3% | $121,600 +20.5% |
| 2021 | $4,119 +7.5% | $100,930 |
| 2020 | $3,831 -0.6% | $100,930 |
| 2019 | $3,855 -26.4% | $100,930 +14.3% |
| 2018 | $5,237 | $88,320 |
| 2017 | $5,237 +9% | $88,320 +9% |
| 2016 | $4,805 +46.7% | $81,040 |
| 2015 | $3,275 -1.4% | $81,040 |
| 2014 | $3,323 +2.4% | $81,040 |
| 2013 | $3,246 +18.9% | $81,040 +20.3% |
| 2012 | $2,730 +3.5% | $67,340 |
| 2011 | $2,638 +1% | $67,340 |
| 2010 | $2,611 -3.1% | $67,340 +0.7% |
| 2009 | $2,694 | $66,860 |
Find assessor info on the county website
Neighborhood: 44620
Nearby homes
- $18,430-- bd-- ba-- sqft2896 Highview Cir NW, Dellroy, OH 44620Off Market
- $40,000-- bd-- ba-- sqft2896 Highview Cir NW, Dellroy, OH 44620Sold
- $413,8003 bd3 ba2.4k sqft2924 Highview Cir NW, Dellroy, OH 44620Off Market
- $--7.33 AcresHighview Cir, Dellroy, OH 44620Off Market
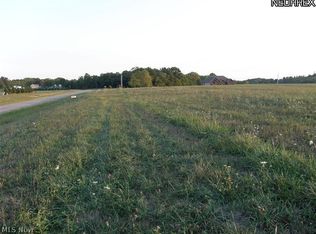
- $--2.43 AcresHighview Cir, Dellroy, OH 44620Off Market
- $310,8005 bd2 ba2.8k sqft6042 Cottonwood Rd NW, Dellroy, OH 44620Off Market
- $312,1002 bd2 ba1k sqft2251 Ivory Rd, Dellroy, OH 44620Off Market
- $1,890-- bd-- ba-- sqftIvory Rd NW, Dellroy, OH 44620Off Market
Nearby schools
GreatSchools rating
- 4/10Dellroy Elementary SchoolGrades: PK-5Distance: 7.4 mi
- 7/10Carrollton Middle SchoolGrades: 6-8Distance: 7 mi
- 7/10Carrollton High SchoolGrades: 9-12Distance: 7 mi
Schools provided by the listing agent
- District: Carrollton EVSD - 1002
Source: MLS Now. This data may not be complete. We recommend contacting the local school district to confirm school assignments for this home.
Get a cash offer in 3 minutes
Find out how much your home could sell for in as little as 3 minutes with a no-obligation cash offer.
Estimated market value
$503,700
Get a cash offer in 3 minutes
Find out how much your home could sell for in as little as 3 minutes with a no-obligation cash offer.
Estimated market value
$503,700
- Ohio
- Carroll County
- Dellroy
- 44620
- 2896 Highview Cir NW
Nearby cities
Nearby zip codes
Other Dellroy Topics
