Skip main navigation
Closed
  • $337,500

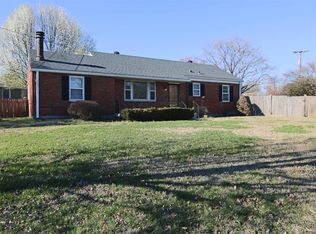
    2896 Lyncrest Dr, Nashville, TN 37214

    3beds
    1,050sqft
    Single Family Residence, Residential
    Built in 1956
    0.3 Acres Lot
    $336,200 Zestimate®
    $321/sqft
    $2,009 Estimated rent

    Home value

    $336,200

    $319,000 - $353,000

    $2,009/mo

    Zestimate® history
    Loading
    Loading...

    Owner options

    List your home for rent

    $2,009/mo

    Rent Zestimate®

    Find your next renter with Zillow Rental Manager. Plus, with online applications, you can quickly screen prospective tenants – for free.

    Learn more

    $2,009/mo

    Rent Zestimate®

    Refinance and save

    $2,139/mo

    Est. payment

    Refinancing to a lower rate could help reduce your monthly payments and save thousands over the life of the loan.

    See today's rates

    $2,139/mo

    Est. payment

    Explore your selling options

    Work with a Zillow partner agent

    Leverage their expertise and Zillow's premium Showcase listings to get your home seen by more buyers.

    Get started

    List with your own agent

    Get your home in front of millions of buyers by listing it on Zillow.

    Learn how to do it

    Sell it yourself

    Take full control of how buyers see your home on Zillow by listing For Sale by Owner (FSBO).

    List your home

    What's special

    Mature shade treesBeautiful privacy fencePrivate backyard retreatFresh neutral paintStainless steel appliancesHuge covered patioAttached one-car garage
    Beautifully updated and move-in ready home with a new roof (2021) and new HVAC (2019). Fresh neutral paint and original hardwood floors create a warm, inviting space that's ready to complement your personal style. The light-filled great room flows seamlessly into the kitchen featuring quartz countertops, stainless steel appliances, and plenty of room for a large kitchen island with barstools or a dining table. Add a buffet or coffee bar to create the perfect entertaining space, and pass burgers and drinks through the kitchen window to the grill on game day. Step outside to your own private backyard retreat with a beautiful privacy fence, mature shade trees, a huge covered patio, and a fire pit ready for roasting s'mores or relaxing under the stars. Picture a hammock swaying between the trees while friends gather on the patio. The attached one-car garage and oversized gravel driveway provide parking for 2+ vehicles, making entertaining easy. Ideally located in the heart of Donelson, you're just minutes from BNA Airport, Downtown Nashville, Opry Mills, Gaylord Opryland Resort, Two Rivers Park, Wave Country, Two Rivers Golf Course, Stones River Greenway, and Percy Priest Lake, offering endless opportunities for outdoor recreation, walking, biking, kayaking, golf, concerts, shopping, and dining. Emery Commons, Donelson's newest dining destination, is within walking distance of the home and features local favorites including Sweet Milk, Doug & Dolly's Cookies, and more. Just a short drive away, you'll also enjoy McNamara's Irish Pub, Nectar Urban Cantina, Darfons Restaurant & Lounge, Homegrown Taproom, Phat Bites, Sindoore Indian Restaurant, Mirko Pasta, Nicoletto's Italian Kitchen, and TennFold Brewing. Gather. Relax. Welcome home.

    Zillow last checked:

    Listing updated:

    Listed by:

    Kim Tucker 423-395-1661,

    Real Broker

    Bought with:

    Wesley Hopper, 343304

    Benchmark Realty, LLC

    Source: RealTracs MLS as distributed by MLS GRID,MLS#: 3305257MLS Logo

    Facts & features

    Interior

    Bedrooms & bathrooms
    • Bedrooms: 3
    • Bathrooms: 2
    • Full bathrooms: 1
    • 1/2 bathrooms: 1
    • Main level bedrooms: 3
    Bedroom 1
    • Features: Half Bath
    • Level: Half Bath
    Primary bathroom
    • Features: Primary Bedroom
    • Level: Primary Bedroom
    Heating
    • Central, Natural Gas
    Cooling
    • Ceiling Fan(s), Central Air
    Appliances
    • Included: Electric Oven, Electric Range, Dishwasher, Ice Maker, Refrigerator, Stainless Steel Appliance(s), Washer
    • Laundry: Electric Dryer Hookup, Washer Hookup
    Features
    • Air Filter, Ceiling Fan(s), Open Floorplan, High Speed Internet
    • Flooring: Wood, Tile
    • Basement: Crawl Space
    Interior area
    • Total structure area: 1,050
    • Total interior livable area: 1,050 sqft
    • Finished area above ground: 1,050

    Property

    Parking
    • Total spaces: 3
    • Parking features: Garage Door Opener, Garage Faces Front, Driveway, Gravel
    • Attached garage spaces: 1
    • Uncovered spaces: 2
    Features
    • Levels: One
    • Stories: 1
    • Patio & porch: Patio, Covered, Porch
    • Fencing: Back Yard
    Lot
    • Size: 0.3 Acres
    • Dimensions: 72 x 174
    • Features: Level
    • Topography: Level
    Details
    • Additional structures: Storage
    • Parcel number: 09614009100
    • Special conditions: Standard
    • Other equipment: Air Purifier

    Construction

    Type & style
    • Home type: SingleFamily
    • Architectural style: Ranch
    • Property subtype: Single Family Residence, Residential
    Materials
    • Brick, Wood Siding
    • Roof: Shingle
    Condition
    • New construction: No
    • Year built: 1956

    Utilities & green energy

    • Sewer: Public Sewer
    • Water: Public
    • Utilities for property: Natural Gas Available, Water Available
    Green energy
    • Energy efficient items: Thermostat, Doors

    Community & HOA

    Community
    • Subdivision: Happy Acres
    HOA
    • Has HOA: No
    Location
    • Region: Nashville

    Financial & listing details

    • Price per square foot: $321/sqft
    • Tax assessed value: $285,900
    • Annual tax amount: $2,011
    • Date on market: 7/23/2026

    Price history

    DateEventPrice
    8/12/2026Sold$337,500-3.5%$321/sqft
    Source: RealTracs MLS as distributed by MLS GRID #3305257 Report a problem
    8/7/2026Pending sale$349,900$333/sqft
    Source: RealTracs MLS as distributed by MLS GRID #3305257 Report a problem
    7/28/2026Contingent$349,900$333/sqft
    Source: RealTracs MLS as distributed by MLS GRID #3305257 Report a problem
    7/24/2026Listed for sale$349,900+249.9%$333/sqft
    Source: RealTracs MLS as distributed by MLS GRID #3305257 Report a problem
    12/11/2015Sold$100,000+12.6%$95/sqft
    Source: Public Record Report a problem
    6/4/2015Sold$88,801+54.4%$85/sqft
    Source: Public Record Report a problem
    5/28/2015Price change$57,500-22.3%$55/sqft
    Source: Auction.com Report a problem
    5/9/2015Listed for sale--
    Source: Auction.com Report a problem
    6/29/1995Sold$74,000$70/sqft
    Source: Public Record Report a problem

    Public tax history

    YearProperty taxesTax assessment
    2025$2,011 +13.8%$71,475 +31.6%
    2024$1,768 $54,325
    2023$1,768 $54,325
    2022$1,768 -1%$54,325
    2021$1,786 +3.8%$54,325 +33.3%
    2020$1,720 +33.8%$40,750
    2019$1,286 $40,750
    2018$1,286 0%$40,750
    2017$1,286 $40,750 +55.1%
    2016$1,286 +8.4%$26,275
    2015$1,187 $26,275
    2014$1,187 $26,275
    2013-- $26,275 -2.5%
    2012-- $26,950
    2011-- $26,950
    2010-- $26,950
    2009-- $26,950 +8.2%
    2008-- $24,900
    2007-- $24,900
    2006-- --
    2005-- --
    2004-- --
    2003-- --
    2002-- --
    2001-- --
    2000-- --
    Find assessor info on the county website

    Neighborhood: Happy Acres

    Nearby schools

    GreatSchools rating
    Schools provided by the listing agent
    • Elementary: Hickman Elementary
    • Middle: Donelson Middle
    • High: McGavock Comp High School

    Source: RealTracs MLS as distributed by MLS GRID. This data may not be complete. We recommend contacting the local school district to confirm school assignments for this home.

    Get a cash offer in 3 minutes
    Find out how much your home could sell for in as little as 3 minutes with a no-obligation cash offer.
    Estimated market value
    $336,200
    Get a cash offer in 3 minutes
    Find out how much your home could sell for in as little as 3 minutes with a no-obligation cash offer.
    Estimated market value
    $336,200