Beautifully updated townhome combines modern elegance with convenience. The entire home boasts new flooring, creating a fresh and inviting atmosphere. The open layout of the living and dining area is perfect for entertaining. Sliding doors open to a large balcony, extending your living space outdoors. The kitchen is a chef's dream, featuring huge windows that flood the space with natural light, brand new appliances, and beautiful butcher block countertops. A pass-through window to the living area adds a stylish and functional touch. The large primary bedroom provides a peaceful retreat at the end of the day, offering ample space for relaxation and comfort. No need to haul laundry up and down stairs—this townhome includes second-floor laundry (with brand new washer and dryer!) for your convenience. The floored attic offers additional storage space, ensuring you have room for all your belongings. Enjoy the perks of a great community with basketball, tennis, and volleyball courts, as well as a community pool for endless outdoor fun. This home is centrally located, making everyday life a breeze. You'll find groceries, a post office, gym, restaurants, and a public library just moments away. Commuting is a breeze with convenient access to public transportation and the nearby I-95, providing a quick route to your destination. Explore the rich history of the Occoquan Historic District, just 10 minutes away. Stroll along the riverfront, enjoy charming shops, and savor delicious dining options. Whether you're looking for convenience, modern updates, or a vibrant community, this townhome offers it all. Don't miss the opportunity to make it yours! Accepting backup offers
Sold for $280,000
$280,000
2896 Madeira Ct, Woodbridge, VA 22192
3beds
1,120sqft
Townhouse
Built in 1981
-- sqft lot
$321,800 Zestimate®
$250/sqft
$2,954 Estimated rent
Home value
$321,800
$306,000 - $338,000
$2,954/mo
Zestimate® history
Owner options
List your home for rent
$2,954/mo
Rent Zestimate®
Find your next renter with Zillow Rental Manager. Plus, with online applications, you can quickly screen prospective tenants – for free.
$2,954/mo
Rent Zestimate®
Refinance and save
$1,767/mo
Est. payment
Refinancing to a lower rate could help reduce your monthly payments and save thousands over the life of the loan.
$1,767/mo
Est. payment
Explore your selling options
Work with a Zillow partner agent
Leverage their expertise and Zillow's premium Showcase listings to get your home seen by more buyers.
Get startedList with your own agent
Get your home in front of millions of buyers by listing it on Zillow.
Learn how to do itSell it yourself
Take full control of how buyers see your home on Zillow by listing For Sale by Owner (FSBO).
List your homeWhat's special
Zillow last checked:
Listing updated:
Listed by:
Sarah Reynolds 571-766-0907,
Keller Williams Chantilly Ventures, LLC,
Listing Team: Reynolds Empowerhome Team
Bought with:
Nabeel Zahid, 0225248115
RE/MAX Executives
Source: Bright MLS,MLS#: VAPW2061302
Facts & features
Interior
Bedrooms & bathrooms
- Bedrooms: 3
- Bathrooms: 2
- Full bathrooms: 1
- 1/2 bathrooms: 1
- Main level bathrooms: 1
Rooms
- Room types: Laundry
Basement
- Area: 0
Heating
- Heat Pump, Electric
Cooling
- Central Air, Electric
Appliances
- Included: Microwave, Dryer, Washer, Dishwasher, Disposal, Refrigerator, Electric Water Heater
- Laundry: Laundry Room
Features
- Windows: Window Treatments
- Has basement: No
- Has fireplace: No
Interior area
- Total structure area: 1,120
- Total interior livable area: 1,120 sqft
- Finished area above ground: 1,120
- Finished area below ground: 0
Property
Parking
- Parking features: Assigned, Unassigned, Parking Lot
- Details: Assigned Parking
Accessibility
- Accessibility features: None
Features
- Levels: Two
- Stories: 2
- Patio & porch: Deck
- Pool features: Community
Details
- Additional structures: Above Grade, Below Grade
- Parcel number: 8293663578.02
- Zoning: RPC
- Special conditions: Standard
Construction
Type & style
- Home type: Townhouse
- Architectural style: Colonial
- Property subtype: Townhouse
Materials
- Aluminum Siding
- Foundation: Other
Condition
- New construction: No
- Year built: 1981
Utilities & green energy
- Sewer: Public Sewer
- Water: Public
Community & HOA
Community
- Condo and coop fee: $470 monthly
- Subdivision: Antietam Wood
HOA
- Has HOA: Yes
- Amenities included: Common Grounds, Pool, Basketball Court, Tennis Court(s), Tot Lots/Playground
- Services included: Maintenance Grounds, Management, Parking Fee, Trash, Water
- HOA fee: $52 monthly
- Second HOA name: Antietam Woods Condominium Association
Location
- Region: Woodbridge
Financial & listing details
- Price per square foot: $250/sqft
- Tax assessed value: $199,600
- Annual tax amount: $2,287
- Date on market: 11/15/2023
- Listing agreement: Exclusive Right To Sell
- Exclusions: Curtains Do Not Convey.
- Ownership: Condominium
Price history
| Date | Event | Price |
|---|---|---|
| 12/27/2023 | Sold | $280,000-3.4%$250/sqft |
Source:  Bright MLS #VAPW2061302 Report a problem Bright MLS #VAPW2061302 Report a problem | ||
| 12/19/2023 | Pending sale | $290,000$259/sqft |
Source: Bright MLS #VAPW2061302 Report a problem | ||
| 11/23/2023 | Contingent | $290,000$259/sqft |
Source: Bright MLS #VAPW2061302 Report a problem | ||
| 11/15/2023 | Listed for sale | $290,000+75.8%$259/sqft |
Source: Bright MLS #VAPW2061302 Report a problem | ||
| 1/16/2019 | Sold | $165,000-19.5%$147/sqft |
Source: Public Record Report a problem | ||
| 8/27/2004 | Sold | $205,000+75.2%$183/sqft |
Source: Public Record Report a problem | ||
| 12/30/2002 | Sold | $117,000$104/sqft |
Source: Public Record Report a problem | ||
Public tax history
| Year | Property taxes | Tax assessment |
|---|---|---|
| 2025 | $2,449 +16.1% | $249,800 +17.7% |
| 2024 | $2,110 +1.6% | $212,200 +6.3% |
| 2023 | $2,077 -9.2% | $199,600 +0.2% |
| 2022 | $2,286 -2.3% | $199,200 +5.4% |
| 2021 | $2,340 +6.6% | $189,000 +7.7% |
| 2020 | $2,196 +116% | $175,500 +4.2% |
| 2019 | $1,017 -50.8% | $168,400 -1.5% |
| 2018 | $2,065 +11.8% | $171,000 +13.9% |
| 2017 | $1,846 | $150,100 +1.4% |
| 2016 | $1,846 +12.2% | $148,100 -2.6% |
| 2015 | $1,645 | $152,100 +18.4% |
| 2014 | $1,645 | $128,500 +19% |
| 2013 | -- | $108,000 +12.1% |
| 2012 | -- | $96,300 -35.4% |
| 2009 | -- | $149,000 -31.3% |
| 2008 | -- | $216,900 -8.1% |
| 2007 | -- | $235,900 -3.3% |
| 2006 | -- | $244,000 +26.6% |
| 2005 | -- | $192,700 +68% |
| 2004 | -- | $114,700 +10.6% |
| 2003 | -- | $103,700 +17.4% |
| 2002 | -- | $88,300 +19.5% |
| 2001 | -- | $73,900 |
Find assessor info on the county website
Neighborhood: Lake Ridge
Nearby homes
- $262,2002 bd1 ba1k sqft2894 Madeira Ct, Woodbridge, VA 22192Off Market

- $325,6003 bd1 ba1.2k sqft2898 Madeira Ct, Woodbridge, VA 22192Off Market
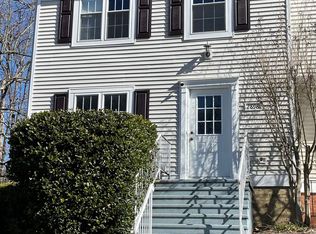
- $293,3003 bd1 ba1.1k sqft2892 Madeira Ct, Woodbridge, VA 22192Off Market
- $264,4002 bd1 ba1k sqft2888 Madeira Ct, Woodbridge, VA 22192Off Market
- $299,4003 bd1 ba1.1k sqft2890 Madeira Ct, Woodbridge, VA 22192Off Market
- $290,0003 bd2 ba1.1k sqft2868 Madeira Ct, Woodbridge, VA 22192Sold
- $299,0003 bd1 ba1.1k sqft2866 Madeira Ct, Woodbridge, VA 22192Off Market
- $--3 bd1 ba1.1k sqft2866 Madeira Ct, Lake Ridge, VA 22192Off Market
Nearby schools
GreatSchools rating
- 7/10Antietam Elementary SchoolGrades: PK-5Distance: 0.2 mi
- 7/10Lake Ridge Middle SchoolGrades: 6-8Distance: 0.6 mi
- 6/10Woodbridge High SchoolGrades: 9-12Distance: 0.7 mi
Schools provided by the listing agent
- Elementary: Antietam
- Middle: Lake Ridge
- High: Woodbridge
- District: Prince William County Public Schools
Source: Bright MLS. This data may not be complete. We recommend contacting the local school district to confirm school assignments for this home.
Get a cash offer in 3 minutes
Find out how much your home could sell for in as little as 3 minutes with a no-obligation cash offer.
Estimated market value
$321,800
Get a cash offer in 3 minutes
Find out how much your home could sell for in as little as 3 minutes with a no-obligation cash offer.
Estimated market value
$321,800
- Virginia
- Prince William County
- Woodbridge
- 22192
- Lake Ridge
- 2896 Madeira Ct
Nearby cities
Nearby neighborhoods
Nearby zip codes
Other Woodbridge Topics
