Skip main navigation
Off market
  • $1,101,900

    2896 Millers Way Dr, Ellicott City, MD 21043

    5beds
    3,941sqft
    SingleFamily
    Built in 2014
    0.36 Acres Lot
    $1,101,900 Zestimate®
    $280/sqft
    $4,746 Estimated rent

    Home value

    $1,101,900

    $1.05M - $1.16M

    $4,746/mo

    Zestimate® history
    Loading
    Loading...

    Owner options

    List your home for rent

    $4,746/mo

    Rent Zestimate®

    Find your next renter with Zillow Rental Manager. Plus, with online applications, you can quickly screen prospective tenants – for free.

    Learn more

    $4,746/mo

    Rent Zestimate®

    Refinance and save

    $5,685/mo

    Est. payment

    Refinancing to a lower rate could help reduce your monthly payments and save thousands over the life of the loan.

    See today's rates

    $5,685/mo

    Est. payment

    Explore your selling options

    Work with a Zillow partner agent

    Leverage their expertise and Zillow's premium Showcase listings to get your home seen by more buyers.

    Get started

    List with your own agent

    Get your home in front of millions of buyers by listing it on Zillow.

    Learn how to do it

    Sell it yourself

    Take full control of how buyers see your home on Zillow by listing For Sale by Owner (FSBO).

    List your home

    What's special

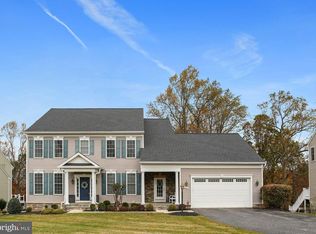
    Remarkable 6 year young custom built on a premium lot at cul-de-sac , single family home 5-bedroom, 4.5-bath, 2 car garage, nestled in the Hollifield Hills community. TWO FANTASTIC HOME OFFICES to work from home with complete privacy and a FABULOUS STUDENT WORK SPACE close to the kitchen for easy access to help with children?s virtual home-school studies. Custom designed and landscaped unique Japanese Rock garden in the front yard is breathtaking and the backyard of the home is adjacent to the state park and directly connected to the park trails which allows you to go kayaking, fishing and hiking right next to your own home. Main level features gleaming hardwood floors throughout, formal dining room & living room with crown molding & chair railing, family room filled with bright natural sun light, impressive gourmet kitchen with GE Profile Series stainless steel appliances, tiled backsplash, expansive island, built in desk nook, all with granite counter tops, huge walk-in pantry and breakfast room access to the custom built wrap around deck and beautiful stone patio overlooking impressive scenic view. Main level in-law suite/guest suite with en-suite bathroom and extra wide oversized 2 car garage that can easily fit full size van or truck are a great bonus. Upper level offering huge primary bedroom with tray ceiling, walk in closet, luxurious primary bathroom with ceramic tiles, soaking tub, separate shower and dual vanity & his and her water closets, a sitting room/study, spacious extra 3 bedrooms with each walk in closets and own full bath or Jack and Jill bath. Walk out lower level with plenty of natural light and 1928 SQFT space is massive and it can be finished to recreation room, entertaining room, home theater and much more. The possibilities are endless.

    This property is off market, which means it's not currently listed for sale or rent on Zillow. This may be different from what's available on other websites or public sources.

    Facts & features

    Interior

    Bedrooms & bathrooms
    • Bedrooms: 5
    • Bathrooms: 5
    • Full bathrooms: 4
    • 1/2 bathrooms: 1
    Heating
    • Forced air
    Cooling
    • Central
    Appliances
    • Included: Dishwasher, Dryer, Garbage disposal, Microwave, Refrigerator, Washer
    Features
    • Ceiling Fan(s), Kitchen Island, Window Treatments, Pantry, Recessed Lighting, Walk-In Closet(s), Built-Ins, Dining Area, Soaking Tub, Crown Molding, Carpet, Open Floorplan, Wood Floors, Entry Level Bedroom, Formal/Separate Dining Room, Breakfast Area, Upgraded Countertops, Kitchen - Table Space, Kitchen - Gourmet, Family Room Off Kitchen, Chair Railings, Stall Shower, Tub Shower, Primary Bath(s)
    • Flooring: Hardwood
    • Basement: Partially finished
    • Has fireplace: Yes
    Interior area
    • Total interior livable area: 3,941 sqft
    • Finished area below ground: 0

    Property

    Parking
    • Total spaces: 2
    • Parking features: Garage - Attached
    Features
    • Exterior features: Stone, Vinyl
    Lot
    • Size: 0.36 Acres
    Details
    • Parcel number: 02428377
    • Special conditions: Standard

    Construction

    Type & style
    • Home type: SingleFamily
    • Architectural style: Colonial
    Materials
    • Roof: Shake / Shingle
    Condition
    • Year built: 2014

    Community & HOA

    HOA
    • Has HOA: Yes
    • HOA fee: $16 monthly
    Location
    • Region: Ellicott City

    Financial & listing details

    • Price per square foot: $280/sqft
    • Tax assessed value: $916,967
    • Annual tax amount: $11,260

    Price history

    DateEventPrice
    12/14/2020Sold$850,000-1.2%$216/sqft
    Source: Public Record Report a problem
    10/13/2020Pending sale$860,000$218/sqft
    Source: Berkshire Hathaway HomeServices PenFed Realty #MDHW285552 Report a problem
    10/8/2020Price change$860,000-2.8%$218/sqft
    Source: Berkshire Hathaway HomeServices PenFed Realty #MDHW285552 Report a problem
    9/23/2020Listed for sale$885,000+8.3%$225/sqft
    Source: Berkshire Hathaway HomeServices PenFed Realty #MDHW285552 Report a problem
    5/20/2014Sold$816,991$207/sqft
    Source: Agent Provided Report a problem

    Public tax history

    YearProperty taxesTax assessment
    2025-- $916,967 +6.6%
    2024$9,681 +4.4%$859,800 +4.4%
    2023$9,277 +4.6%$823,900 -4.2%
    2022$8,873 +4.8%$859,800 +14.3%
    2021$8,469 $752,100
    2020$8,469 $752,100
    2019$8,469 -11.5%$752,100 -4.5%
    2018$9,572 -14.5%$787,200
    2017$11,194 $787,200 +4.5%
    2016-- $753,267 +2.3%
    2015-- $736,300 +337.8%
    2014-- $168,200
    2013-- $168,200 -2.2%
    2012-- $172,000
    2011-- $172,000
    2010-- $172,000 -39.5%
    2009-- $284,070
    Find assessor info on the county website

    Neighborhood: 21043

    Nearby schools

    GreatSchools rating
    Schools provided by the listing agent
    • Elementary: HOLLIFIELD STATION
    • Middle: PATAPSCO
    • High: MT HEBRON
    • District: HOWARD COUNTY PUBLIC SCHOOL SYSTEM

    Source: The MLS. This data may not be complete. We recommend contacting the local school district to confirm school assignments for this home.

    Get a cash offer in 3 minutes
    Find out how much your home could sell for in as little as 3 minutes with a no-obligation cash offer.
    Estimated market value
    $1,101,900
    Get a cash offer in 3 minutes
    Find out how much your home could sell for in as little as 3 minutes with a no-obligation cash offer.
    Estimated market value
    $1,101,900