Skip main navigation
Sold for $390,000
  • $390,000

    2896 Picadilly Cir, Kissimmee, FL 34747

    3beds
    1,778sqft
    Single Family Residence
    Built in 1992
    7,362 Square Feet Lot
    $378,500 Zestimate®
    $219/sqft
    $4,923 Estimated rent

    Home value

    $378,500

    $344,000 - $416,000

    $4,923/mo

    Zestimate® history
    Loading
    Loading...

    Owner options

    List your home for rent

    $4,923/mo

    Rent Zestimate®

    Find your next renter with Zillow Rental Manager. Plus, with online applications, you can quickly screen prospective tenants – for free.

    Learn more

    $4,923/mo

    Rent Zestimate®

    Refinance and save

    $2,609/mo

    Est. payment

    Refinancing to a lower rate could help reduce your monthly payments and save thousands over the life of the loan.

    See today's rates

    $2,609/mo

    Est. payment

    Explore your selling options

    Work with a Zillow partner agent

    Leverage their expertise and Zillow's premium Showcase listings to get your home seen by more buyers.

    Get started

    List with your own agent

    Get your home in front of millions of buyers by listing it on Zillow.

    Learn how to do it

    Sell it yourself

    Take full control of how buyers see your home on Zillow by listing For Sale by Owner (FSBO).

    List your home

    What's special

    South-facing poolElectronic safePrivate backyardLarge soaking tubTile flooringNew microwaveIncluded pool maintenance equipment
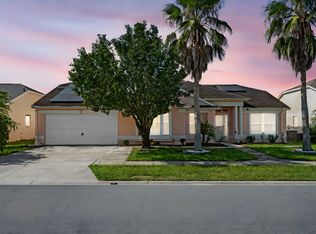
    Disney fans, your dream home is here! Just 6 miles from Animal Kingdom and 7 miles from Hollywood Studios, this well-maintained villa offers the ultimate blend of comfort, convenience, and location. Enjoy a heated, south-facing pool and a private backyard—perfect for relaxing after a day at the parks. You'll even hear the nightly Disney fireworks from your own home. Located in a quiet neighborhood with no HOA, this property provides flexibility and peace of mind. The home is powered by solar panels on the back (south) roof face. Plenty of solar power to pay the bill for the current owners...giving you-the new homeowner-an energy hook up bill to duke of just $34/month. That's crazy LOW for a monthly energy bill!!!! Additional features include a new roof (2022), a HVAC checkup in spring of 2025, and tile flooring throughout the main living areas, with carpet only in the bedrooms. A large soaking tub offers a perfect way to unwind, and the new microwave (2023), large electronic safe, and included pool maintenance equipment add even more value. The home also comes with a home warranty for added peace of mind. Plus, from the entrance of the neighborhood, you can even catch views of rocket launches! With easy access to Orlando International Airport, major theme parks, and downtown Orlando—and just ¾ mile from the future Osceola County Technology Park (set to open in 2026)—this home is a fantastic opportunity for full-time residents, snowbirds, or short-term rental investors.

    Zillow last checked:

    Listing updated:

    Listing Provided by:

    Lydia Todd 407-947-6771,

    COLDWELL BANKER HUBBARD HANSEN 352-394-4031

    Bought with:

    Madelin Artigas, 3520342

    FRIENDS REALTY LLC

    Source: Stellar MLS,MLS#: G5097366MLS LogoOriginating MLS: Lake and Sumter

    Facts & features

    Interior

    Bedrooms & bathrooms
    • Bedrooms: 3
    • Bathrooms: 2
    • Full bathrooms: 2
    Primary bedroom
    • Features: Walk-In Closet(s)
    • Level: First
    • Area: 192 Square Feet
    • Dimensions: 12x16
    Bedroom 2
    • Features: Walk-In Closet(s)
    • Level: First
    • Area: 120 Square Feet
    • Dimensions: 12x10
    Bedroom 3
    • Features: Walk-In Closet(s)
    • Level: First
    • Area: 120 Square Feet
    • Dimensions: 12x10
    Primary bathroom
    • Features: No Closet
    • Level: First
    • Area: 105 Square Feet
    • Dimensions: 15x7
    Bathroom 2
    • Level: First
    Family room
    • Level: First
    • Area: 182 Square Feet
    • Dimensions: 14x13
    Kitchen
    • Level: First
    • Area: 192 Square Feet
    • Dimensions: 12x16
    Living room
    • Level: First
    • Area: 210 Square Feet
    • Dimensions: 15x14
    Heating
    • Electric
    Cooling
    • Central Air
    Appliances
    • Included: Dishwasher, Dryer, Microwave, Range, Refrigerator, Washer
    • Laundry: Inside
    Features
    • Ceiling Fan(s), High Ceilings, Living Room/Dining Room Combo, Primary Bedroom Main Floor
    • Flooring: Carpet, Tile
    • Has fireplace: No
    Interior area
    • Total structure area: 2,382
    • Total interior livable area: 1,778 sqft

    Property

    Parking
    • Total spaces: 2
    • Parking features: Garage - Attached
    • Attached garage spaces: 2
    Features
    • Levels: One
    • Stories: 1
    • Exterior features: Sidewalk
    • Has private pool: Yes
    • Pool features: Gunite, In Ground, Screen Enclosure
    Lot
    • Size: 7,362 sqft
    • Dimensions: 70 x 105
    Details
    • Parcel number: 082527396400015070
    • Zoning: OPUD
    • Special conditions: None

    Construction

    Type & style
    • Home type: SingleFamily
    • Property subtype: Single Family Residence
    Materials
    • Stucco
    • Foundation: Slab
    • Roof: Shingle
    Condition
    • New construction: No
    • Year built: 1992

    Utilities & green energy

    • Electric: Photovoltaics Third-Party Owned
    • Sewer: Public Sewer
    • Water: Public
    • Utilities for property: Electricity Available, Water Available
    Green energy
    • Energy generation: Solar

    Community & neighborhood

    Location
    • Region: Kissimmee
    • Subdivision: LINDFIELDS UNIT 5

    HOA & financial

    HOA
    • Has HOA: No
    Other fees
    • Pet fee: $0 monthly
    Other financial information
    • Total actual rent: 0

    Other

    Other facts
    • Listing terms: Cash,Conventional,FHA,USDA Loan,VA Loan
    • Ownership: Fee Simple
    • Road surface type: Asphalt

    Price history

    DateEventPrice
    10/6/2025Sold$390,000+1.3%$219/sqft
    Source: Stellar MLS #G5097366 Report a problem
    9/6/2025Pending sale$385,000$217/sqft
    Source: Stellar MLS #G5097366 Report a problem
    8/29/2025Price change$385,000+2.7%$217/sqft
    Source: Stellar MLS #G5097366 Report a problem
    8/4/2025Price change$374,900-2.6%$211/sqft
    Source: Stellar MLS #G5097366 Report a problem
    7/7/2025Price change$384,900-1.1%$216/sqft
    Source: Stellar MLS #G5097366 Report a problem
    6/5/2025Listed for sale$389,000$219/sqft
    Source: Stellar MLS #G5097366 Report a problem

    Public tax history

    YearProperty taxesTax assessment
    2025$3,599 +5.3%$339,900 +2.1%
    2024$3,417 +2.3%$333,000 +2.1%
    2023$3,340 +4.3%$326,200 +21.9%
    2022$3,202 +3.7%$267,500 +28.5%
    2021$3,088 -9.3%$208,100 +9.9%
    2020$3,403 +2.5%$189,400 +6.9%
    2019$3,319 $177,200 +6%
    2018$3,319 +8.7%$167,100 +12.3%
    2017$3,052 +7%$148,800 +5.9%
    2016$2,853 +6.3%$140,500 +8.8%
    2015$2,683 +15.5%$129,100 +3.5%
    2014$2,324 $124,700 +21.7%
    2013-- $102,500 +13.9%
    2012-- $90,000 -8.3%
    2011-- $98,100 -15.6%
    2010-- $116,200 -19.2%
    2009-- $143,900 -31.3%
    2008-- $209,500

    Find assessor info on the county website

    Neighborhood: 34747

    Nearby schools

    GreatSchools rating
    Schools provided by the listing agent
    • Elementary: Westside Elem
    • Middle: West Side
    • High: Celebration High

    Source: Stellar MLS. This data may not be complete. We recommend contacting the local school district to confirm school assignments for this home.

    Get a cash offer in 3 minutes
    Find out how much your home could sell for in as little as 3 minutes with a no-obligation cash offer.
    Estimated market value
    $378,500
    Get a cash offer in 3 minutes
    Find out how much your home could sell for in as little as 3 minutes with a no-obligation cash offer.
    Estimated market value
    $378,500