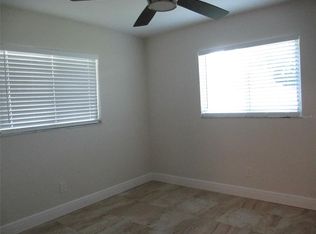
Don't miss out on this fabulous, remodeled, mint-condition, single family home. It has 3 bedrooms and 3 bathrooms with an amazing back yard. The home is located in a fantastic location! IT HAS A GREAT SCHOOL DISTRICT OF SAFETY HARBOR, EASY TO COMMUTE TO TAMPA OR TO THE BEACH. QUIET NEIGHBORHOOD. It has a spectacular LIVING SPACE WITH AN OPEN CONCEPT, A TOUCH OF LUXURY WITH COFFERED CEILING, FEATURES THE RECESSED OVERHEAD, CONTRAST AND TEXTURE. The kitchen has granite countertops with wooden cabinets and SMART stainless-steel appliances. All 3 bedrooms have vinyl floors. The master bathroom has a stand-up shower along with updated sink. The entire house is tastefully painted with plenty of closet space. The bathrooms are completely renovated with new vanity cabinets, tubs, a large shower and accessories. It has NEW 2023 hurricane prof windows, NEW 2023 roof and Ac, new 2023 VINYL fence . You have never seen a better backyard than this, it has plenty of space to play your favorite sports with your loved ones. Don't miss the opportunity to call this breathtaking property your new home
Sold for $535,000
$535,000
2896 ST JOHN DRIVE, CLEARWATER, FL 33759
3beds
1,581sqft
Single Family Residence
Built in 1973
6,499 Square Feet Lot
$496,800 Zestimate®
$338/sqft
$2,581 Estimated rent
Home value
$496,800
$472,000 - $522,000
$2,581/mo
Zestimate® history
Owner options
List your home for rent
$2,581/mo
Rent Zestimate®
Find your next renter with Zillow Rental Manager. Plus, with online applications, you can quickly screen prospective tenants – for free.
$2,581/mo
Rent Zestimate®
Refinance and save
$3,670/mo
Est. payment
Refinancing to a lower rate could help reduce your monthly payments and save thousands over the life of the loan.
$3,670/mo
Est. payment
Explore your selling options
Work with a Zillow partner agent
Leverage their expertise and Zillow's premium Showcase listings to get your home seen by more buyers.
Get startedList with your own agent
Get your home in front of millions of buyers by listing it on Zillow.
Learn how to do itSell it yourself
Take full control of how buyers see your home on Zillow by listing For Sale by Owner (FSBO).
List your homeWhat's special
Safety harborGranite countertopsCoffered ceilingGreat school districtOpen conceptVinyl floorsLarge shower
Zillow last checked:
Listing updated:
Listed by:
Blerim Kambo 727-458-3065,
CHARLES RUTENBERG REALTY INC 727-538-9200
Bought with:
Kimberly Clark, 3434052
CENTURY 21 COAST TO COAST
Source: Stellar MLS,MLS#: U8206823 Originating MLS: Pinellas Suncoast
Originating MLS: Pinellas Suncoast
Facts & features
Interior
Bedrooms & bathrooms
- Bedrooms: 3
- Bathrooms: 3
- Full bathrooms: 3
Primary bedroom
- Features: Walk-In Closet(s)
- Level: First
- Dimensions: 13x16
Bedroom 1
- Features: Built-in Closet
- Level: First
- Dimensions: 12x14
Bedroom 2
- Features: Built-in Closet
- Level: First
- Dimensions: 12x15
Primary bathroom
- Level: First
- Dimensions: 11x8
Bathroom 1
- Level: First
- Dimensions: 10x7
Bathroom 2
- Level: First
- Dimensions: 11x7
Balcony porch lanai
- Level: First
- Dimensions: 11x12
Dining room
- Level: First
- Dimensions: 12x14
Family room
- Level: First
- Dimensions: 14x15
Kitchen
- Level: First
- Dimensions: 14x12
Living room
- Level: First
- Dimensions: 14x18
Heating
- Central, Electric
Cooling
- Central Air
Appliances
- Included: Convection Oven, Dishwasher, Disposal, Electric Water Heater, Exhaust Fan, Ice Maker, Microwave, Refrigerator
Features
- Ceiling Fan(s), Coffered Ceiling(s), Eating Space In Kitchen, Kitchen/Family Room Combo, Open Floorplan, Thermostat
- Flooring: Granite, Laminate, Porcelain Tile, Tile
- Doors: Outdoor Grill
- Has fireplace: No
Interior area
- Total structure area: 2,218
- Total interior livable area: 1,581 sqft
Property
Parking
- Total spaces: 2
- Parking features: Garage - Attached
- Attached garage spaces: 2
Features
- Levels: One
- Stories: 1
- Exterior features: Balcony, Lighting, Outdoor Grill, Rain Gutters, Sidewalk
Lot
- Size: 6,499 Square Feet
- Dimensions: 65 x 100
Details
- Parcel number: 052916785800080090
- Special conditions: None
Construction
Type & style
- Home type: SingleFamily
- Property subtype: Single Family Residence
Materials
- Block, Concrete, Stucco
- Foundation: Slab
- Roof: Shingle
Condition
- New construction: No
- Year built: 1973
Utilities & green energy
- Sewer: Public Sewer
- Water: Public
- Utilities for property: Electricity Connected, Sewer Connected, Water Connected
Green energy
- Energy efficient items: Appliances, Windows
Community & HOA
Community
- Security: Fire/Smoke Detection Integration
- Pet fee: $0 monthly
- Subdivision: SALLS LAKE PARK 2ND ADD
HOA
- Has HOA: No
Location
- Region: Clearwater
Financial & listing details
- Price per square foot: $338/sqft
- Tax assessed value: $390,076
- Annual tax amount: $3,833
- Date on market: 7/12/2023
- Cumulative days on market: 5 days
- Ownership: Fee Simple
- Total actual rent: 0
- Electric utility on property: Yes
- Road surface type: Asphalt, Concrete
Price history
| Date | Event | Price |
|---|---|---|
| 8/4/2023 | Sold | $535,000-2.6%$338/sqft |
Source:  Stellar MLS #U8206823 Report a problem Stellar MLS #U8206823 Report a problem | ||
| 7/18/2023 | Pending sale | $549,500$348/sqft |
Source: Stellar MLS #U8206823 Report a problem | ||
| 7/12/2023 | Listed for sale | $549,500+77.3%$348/sqft |
Source: Stellar MLS #U8206823 Report a problem | ||
| 5/19/2023 | Sold | $310,000-11.2%$196/sqft |
Source: Public Record Report a problem | ||
| 4/22/2023 | Pending sale | $349,000$221/sqft |
Source: Stellar MLS #U8196696 Report a problem | ||
| 4/20/2023 | Listed for sale | $349,000$221/sqft |
Source: Stellar MLS #U8196696 Report a problem | ||
Public tax history
| Year | Property taxes | Tax assessment |
|---|---|---|
| 2025 | $6,729 +5.2% | $390,076 +2.7% |
| 2024 | $6,396 +53.2% | $379,852 +82.1% |
| 2023 | $4,176 +8.9% | $208,636 +10% |
| 2022 | $3,833 +9.4% | $189,669 +10% |
| 2021 | $3,504 +1.5% | $172,426 +2.8% |
| 2020 | $3,453 +3.8% | $167,712 +5.3% |
| 2019 | $3,325 | $159,225 +7.3% |
| 2018 | $3,325 +8.9% | $148,417 -4.1% |
| 2017 | $3,052 +23.1% | $154,756 +29.4% |
| 2016 | $2,479 +145.9% | $119,628 +35.3% |
| 2015 | $1,008 +1% | $88,445 +0.8% |
| 2014 | $998 +1.4% | $87,743 +1.5% |
| 2013 | $985 +2.7% | $86,446 +1.7% |
| 2012 | $959 | $85,001 -4.2% |
| 2011 | -- | $88,690 -1.3% |
| 2010 | -- | $89,878 +2.7% |
| 2009 | -- | $87,515 +0.1% |
| 2008 | $963 | $87,428 +3% |
| 2007 | -- | $84,882 -41.4% |
| 2005 | -- | $144,900 +21.3% |
| 2004 | $1,220 +2.2% | $119,500 +6.7% |
| 2003 | $1,194 +5.9% | $112,000 +14.4% |
| 2002 | $1,127 | $97,900 +4.5% |
| 2001 | $1,127 +5% | $93,700 +15.3% |
| 2000 | $1,074 | $81,300 |
Find assessor info on the county website
Neighborhood: 33759
Nearby homes
- $354,600-- bd3 ba1.5k sqft2892 Saint John Dr, Clearwater, FL 33759Off Market
- $405,0003 bd3 ba1.8k sqft2900 Saint John Dr, Clearwater, FL 33759Sold

- $475,0003 bd2 ba1.6k sqft2897 Catherine Dr, Clearwater, FL 33759Sold
- $345,4002 bd2 ba1.4k sqft2901 Catherine Dr, Clearwater, FL 33759Off Market
- $418,100-- bd2 ba1.5k sqft2893 Catherine Dr, Clearwater, FL 33759Off Market
- $349,600-- bd2 ba1.4k sqft2904 Saint John Dr, Clearwater, FL 33759Off Market
- $422,1003 bd2 ba1.7k sqft2888 Saint John Dr, Clearwater, FL 33759Off Market
- $372,000-- bd2 ba1.2k sqft2897 Saint John Dr, Clearwater, FL 33759Off Market
Nearby schools
GreatSchools rating
- 6/10Mcmullen-Booth Elementary SchoolGrades: PK-5Distance: 0.9 mi
- 6/10Safety Harbor Middle SchoolGrades: 6-8Distance: 2 mi
- 5/10Countryside High SchoolGrades: PK,9-12Distance: 2.8 mi
Get a cash offer in 3 minutes
Find out how much your home could sell for in as little as 3 minutes with a no-obligation cash offer.
Estimated market value
$496,800
Get a cash offer in 3 minutes
Find out how much your home could sell for in as little as 3 minutes with a no-obligation cash offer.
Estimated market value
$496,800
- Florida
- Pinellas County
- Clearwater
- 33759
- 2896 ST JOHN DRIVE
Nearby cities
Nearby neighborhoods
Nearby zip codes
Other Clearwater Topics
