Skip main navigation
Sold for $297,015
  • $297,015

    2896 Saltwater Bnd, Beech Island, SC 29842

    5beds
    2,361sqft
    Single Family Residence
    Built in 2025
    5,227.2 Square Feet Lot
    $306,200 Zestimate®
    $126/sqft
    $2,379 Estimated rent

    Home value

    $306,200

    $282,000 - $334,000

    $2,379/mo

    Zestimate® history
    Loading
    Loading...

    Owner options

    List your home for rent

    $2,379/mo

    Rent Zestimate®

    Find your next renter with Zillow Rental Manager. Plus, with online applications, you can quickly screen prospective tenants – for free.

    Learn more

    $2,379/mo

    Rent Zestimate®

    Refinance and save

    $1,739/mo

    Est. payment

    Refinancing to a lower rate could help reduce your monthly payments and save thousands over the life of the loan.

    See today's rates

    $1,739/mo

    Est. payment

    Explore your selling options

    Work with a Zillow partner agent

    Leverage their expertise and Zillow's premium Showcase listings to get your home seen by more buyers.

    Get started

    List with your own agent

    Get your home in front of millions of buyers by listing it on Zillow.

    Learn how to do it

    Sell it yourself

    Take full control of how buyers see your home on Zillow by listing For Sale by Owner (FSBO).

    List your home

    What's special

    Modern cabinetryVersatile loftSeparate garden tubSpacious family roomStainless steel appliancesKitchen features granite countertopsPrimary bedroom suite
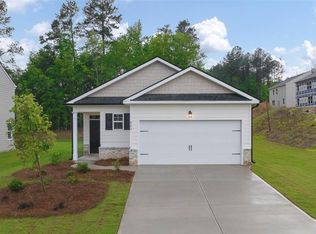
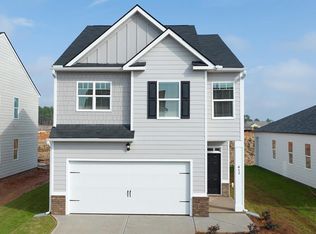
    The Robie floorplan at The Islands is a classic two-story home offering 2,361 sq. ft. of living space across 5 bedrooms and 3 full bathrooms. The 2-car garage ensures plenty of space for multiple vehicles and storage. Get the space you need in this classic design that is both beautiful and functional. A guest bedroom with full bath on the main offers the perfect space for guests and extended family. Stay connected with casual dining that opens to the island kitchen and a spacious family room. Always the heart of the home, this kitchen features granite countertops, stainless steel appliances and modern cabinetry for a timeless look. Upstairs includes a versatile loft perfect for a media room, recreational space or just an extra area to relax. Secondary bedrooms include generous closet space and the primary bedroom suite is a true retreat with spa-like bath including separate garden tub, shower and dual vanities. And you will never be too far from home with Home Is Connected.® Your new home is built with an industry leading suite of smart home products that keep you connected with the people and place you value most.

    Zillow last checked:

    Listing updated:

    Listed by:

    Destiny Mckevie 803-439-8715,

    DR Horton Realty of Georgia, I,

    Dawn McElmurray 803-270-3558,

    DR Horton Realty of Georgia, I

    Bought with:

    Destiny Mckevie, 135386

    DR Horton Realty of Georgia, I

    Source: Aiken MLS,MLS#: 216660MLS Logo

    Facts & features

    Interior

    Bedrooms & bathrooms
    • Bedrooms: 5
    • Bathrooms: 3
    • Full bathrooms: 3
    Primary bedroom
    • Level: Upper
    • Area: 247
    • Dimensions: 19 x 13
    Bedroom 2
    • Level: Lower
    • Area: 143
    • Dimensions: 13 x 11
    Bedroom 2
    • Level: Upper
    • Area: 132
    • Dimensions: 11 x 12
    Bedroom 4
    • Level: Upper
    • Area: 132
    • Dimensions: 11 x 12
    Kitchen
    • Level: Lower
    • Area: 195
    • Dimensions: 15 x 13
    Living room
    • Level: Lower
    • Area: 225
    • Dimensions: 15 x 15
    Other
    • Level: Upper
    • Area: 132
    • Dimensions: 11 x 12
    Heating
    • Electric
    Cooling
    • Central Air
    Appliances
    • Included: Microwave, Range, Tankless Water Heater, Trash Compactor, Dishwasher
    Features
    • Walk-In Closet(s), Bedroom on 1st Floor, Ceiling Fan(s), Kitchen Island, Pantry, Eat-in Kitchen, Cable Internet
    • Flooring: Vinyl
    • Basement: None
    • Has fireplace: No
    Interior area
    • Total structure area: 2,361
    • Total interior livable area: 2,361 sqft
    • Finished area above ground: 2,361
    • Finished area below ground: 2,361

    Property

    Parking
    • Total spaces: 2
    • Parking features: Attached, Driveway, Garage Door Opener
    • Attached garage spaces: 2
    • Has uncovered spaces: Yes
    Features
    • Levels: Two
    • Patio & porch: Patio
    • Pool features: None
    Lot
    • Size: 5,227 sqft
    • Dimensions: 5040 SQFT
    • Features: Landscaped
    Details
    • Additional structures: None
    • Special conditions: Standard
    • Horse amenities: None

    Construction

    Type & style
    • Home type: SingleFamily
    • Architectural style: Other
    • Property subtype: Single Family Residence
    Materials
    • Vinyl Siding
    • Foundation: Slab
    • Roof: Composition
    Condition
    • New construction: Yes
    • Year built: 2025
    Details
    • Builder name: D.R. Horton
    • Warranty included: Yes

    Utilities & green energy

    • Sewer: Public Sewer
    • Water: Public
    • Utilities for property: Cable Available

    Community & neighborhood

    Community
    • Community features: Internet Available
    Location
    • Region: Beech Island
    • Subdivision: The Islands

    HOA & financial

    HOA
    • Has HOA: Yes
    • HOA fee: $29 monthly

    Other

    Other facts
    • Listing terms: Contract
    • Road surface type: Concrete

    Price history

    DateEventPrice
    6/30/2025Sold$297,015$126/sqft
    Source: Aiken MLS #216660 Report a problem
    5/9/2025Pending sale$297,015$126/sqft
    Source: Aiken MLS #216660 Report a problem
    4/26/2025Price change$297,015-2.9%$126/sqft
    Source: DR Horton Report a problem
    4/3/2025Listed for sale$306,015$130/sqft
    Source: Aiken MLS #216660 Report a problem

    Public tax history

    Tax history is unavailable.

    Neighborhood: 29842

    Nearby schools

    GreatSchools rating
    Schools provided by the listing agent
    • Elementary: Redcliffe
    • Middle: Jackson
    • High: Silver Bluff

    Source: Aiken MLS. This data may not be complete. We recommend contacting the local school district to confirm school assignments for this home.

    Get pre-qualified for a loan
    At Zillow Home Loans, we can pre-qualify you in as little as 5 minutes with no impact to your credit score.

    An equal housing lender. NMLS #10287.