Incredibly well-maintained home in Castle Rock's premier neighborhood - The Meadows! This gorgeous, modern home features an open layout with luxury finishes throughout. The main level is centered around a bright and airy family room with 9' ceilings, plus engineered hardwood flooring, a beautiful fireplace with tile surround, and controls pre-wired for built-in audio! The spacious kitchen features a massive center island, granite countertops, plentiful cabinetry, in-ceiling speakers, stainless appliances including a range with gas stove, pantry, and recessed lighting. The adjacent dining area has vaulted ceilings and is filled with natural light by numerous windows, including a sliding door to your private backyard patio. The main level is complete with a tiled powder room and lovely office with ceiling fan and french doors. Upstairs, four bedrooms are joined by a conveniently-placed laundry room with side-by-side full size washer and dryer! The large primary suite features plush carpet flooring, in-ceiling speakers, and ceiling fan, with en-suite luxury 5-piece primary bathroom complete with tile flooring, granite countertops, dual vanity, tiled tub surround, shower with glass door, and a massive walk-in closet! Three other upper level bedrooms are accompanied by another well-equipped full bathroom, with a dual vanity, granite countertops, and tub/shower. The fully-finished basement features a large, custom wet bar with granite countertops, natural stone backsplash, porcelain tile flooring, sink, full-height refrigerator, AND wine fridge. Another sizeable living room is perfect for entertainment, with recessed lighting and pre-wire for surround sound. The basement also features another private bedroom with adjacent flex space, and another bathroom with tile flooring, and walk-in shower with glass door. The home's private backyard has a patio with gas line for grilling, plus gorgeous landscaping features! This amazing home shows and lives like it's brand new!
Sold for $756,500
Zillow last checked:
Listing updated:
Bought with:
Nadine Kirk, 001183415
RE/MAX Alliance
Source: REcolorado as distributed by MLS GRID,MLS#: 6227701
Price history
| Date | Event | Price |
|---|---|---|
| 3/10/2025 | Sold | $756,500+76.4%$209/sqft |
Source:  REcolorado as distributed by MLS GRID #6227701 Report a problem REcolorado as distributed by MLS GRID #6227701 Report a problem | ||
| 12/21/2016 | Sold | $428,900$118/sqft |
Source: Public Record Report a problem | ||
Nearby homes
- $719,8004 bd3 ba2.8k sqft2912 Setting Sun Ave, Castle Rock, CO 80109Off Market
- $761,0005 bd4 ba4.1k sqft2939 Moonfire Way, Castle Rock, CO 80109Off Market
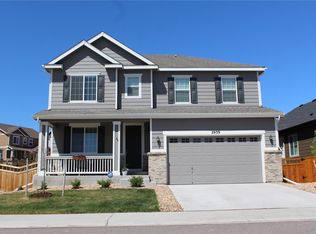
- $701,2004 bd3 ba3.8k sqft2951 Moonfire Way, Castle Rock, CO 80109Off Market
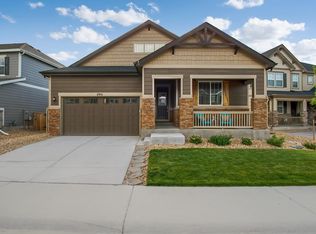
- $730,1004 bd4 ba3.1k sqft2928 Setting Sun Ave, Castle Rock, CO 80109Off Market
Get a cash offer in 3 minutes
Find out how much your home could sell for in as little as 3 minutes with a no-obligation cash offer.
Estimated market value
$733,500
