REDUCED!!! Welcome Home to Your Own Private Villa! Escape to your own personal retreat in this immaculate ranch-style home, perfectly situated on a level corner lot where every detail has been thoughtfully designed for comfort, beauty, and everyday living. From the moment you arrive, you'll appreciate the exceptional craftsmanship, meticulous landscaping, and inviting curb appeal that make this property truly one of a kind. Step inside the welcoming foyer to discover an open-concept floor plan featuring beautiful hardwood flooring throughout. Designed for both entertaining and relaxation, the home offers a formal living room, a spacious family room with a cozy fireplace, an expansive bonus room, and a private office. Large doors throughout the home provide seamless access to the outdoor living spaces, filling the interior with natural light and creating an effortless indoor-outdoor lifestyle. The beautifully updated kitchen is equipped with stainless steel appliances, ample cabinetry, and modern finishes, making it the perfect space for preparing meals and gathering with family and friends. The home also features three generously sized bedrooms and two fully renovated bathrooms designed with style and comfort in mind. Step outside into your own backyard oasis. A handcrafted carved walkway winds through lush landscaping to a thriving vegetable garden and vibrant flower gardens. Multiple seating areas invite peaceful mornings with coffee or quiet evenings under the stars, while the fire pit just off the main deck creates the perfect setting for entertaining family and friends year-round. The exterior is equally impressive with a beautifully manicured lawn, a charming rocking-chair front porch accented by intricate handcrafted wood carvings, and a circular driveway bordered with custom carved wooden edging. Parking is abundant with a two-car garage, an additional double carport, and a spacious parking pad to accommodate guests with ease. This exceptional property offers the perfect blend of elegance, functionality, and outdoor living. More than just a house, this is a place to relax, entertain, garden, create memories, and truly feel at home. Once you arrive, you may never want to leave.
Active
Price cut: $25K (9/21)
$274,900
2896 Stanton Rd SE, Conyers, GA 30094
3beds
1,998sqft
Single Family Residence, Residential
Built in 1978
0.34 Acres Lot
$274,400 Zestimate®
$138/sqft
$-- HOA
What's special
Modern finishesCozy fireplaceTwo-car garagePrivate officeBeautifully manicured lawnMeticulous landscapingAdditional double carport
- 73 days
- 707
- 71
Zillow last checked:
Listing updated:
Listed by:
FAYE BROOKS,
Normas Realty and Associates, Inc. 770-458-0066,
NORMA NUNEZ,
Normas Realty and Associates, Inc.
Source: FMLS GA,MLS#: 7805410
Facts & features
Interior
Bedrooms & bathrooms
- Bedrooms: 3
- Bathrooms: 2
- Full bathrooms: 2
- Main level bathrooms: 2
- Main level bedrooms: 3
Rooms
- Room types: Bonus Room, Family Room, Office, Sun Room, Workshop
Family room
- Level: Main
Heating
- Central
Cooling
- Central Air
Appliances
- Included: Dishwasher, Dryer
- Laundry: Common Area, Main Level, Sink
Features
- Beamed Ceilings, Bookcases, Crown Molding, Entrance Foyer, Recessed Lighting
- Flooring: Hardwood
- Windows: None
- Basement: None
- Number of fireplaces: 1
- Fireplace features: Brick, Family Room
- Common walls with other units/homes: No Common Walls
Interior area
- Total structure area: 1,998
- Total interior livable area: 1,998 sqft
Video & virtual tour
Property
Parking
- Total spaces: 4
- Parking features: Attached, Carport, Garage
- Garage spaces: 2
- Carport spaces: 2
- Covered spaces: 4
Accessibility
- Accessibility features: None
Features
- Levels: One
- Stories: 1
- Patio & porch: Breezeway, Covered, Deck, Front Porch, Screened
- Exterior features: Garden, Lighting, No Dock
- Pool features: None
- Spa features: None
- Fencing: Back Yard,Fenced,Privacy
- Has view: Yes
- View description: Other
- Waterfront features: None
- Body of water: None
Lot
- Size: 0.34 Acres
- Dimensions: 100 x 150
- Features: Corner Lot, Front Yard, Landscaped, Level
Details
- Additional structures: None
- Parcel number: 047C010225
- Other equipment: None
- Horse amenities: None
Construction
Type & style
- Home type: SingleFamily
- Architectural style: Ranch
- Property subtype: Single Family Residence, Residential
Materials
- Frame
- Foundation: Slab
- Roof: Shingle
Condition
- Resale
- New construction: No
- Year built: 1978
Utilities & green energy
- Electric: Other
- Sewer: Public Sewer
- Water: Public
- Utilities for property: Cable Available, Electricity Available, Phone Available, Sewer Available, Water Available
Green energy
- Energy efficient items: None
- Energy generation: None
Community & HOA
Community
- Features: None
- Security: Key Card Entry, Smoke Detector(s)
- Subdivision: Stanton Woods
HOA
- Has HOA: No
Location
- Region: Conyers
Financial & listing details
- Price per square foot: $138/sqft
- Tax assessed value: $279,700
- Annual tax amount: $1,963
- Date on market: 7/15/2026
- Cumulative days on market: 73 days
- Ownership: Fee Simple
- Electric utility on property: Yes
- Road surface type: Paved
Estimated market value
$274,400
$261,000 - $288,000
$1,849/mo
Price history
| Date | Event | Price |
|---|---|---|
| 9/21/2026 | Price change | $274,900-8.3%$138/sqft |
Source:  FMLS GA #7805410 Report a problem FMLS GA #7805410 Report a problem | ||
| 8/10/2026 | Price change | $299,900-11.8%$150/sqft |
Source: FMLS GA #7805410 Report a problem | ||
| 7/15/2026 | Listed for sale | $339,999+39.9%$170/sqft |
Source: FMLS GA #7805410 Report a problem | ||
| 6/3/2022 | Sold | $243,000+1.3%$122/sqft |
Source: FMLS GA #7047057 Report a problem | ||
| 5/14/2022 | Pending sale | $239,900$120/sqft |
Source: FMLS GA #7047057 Report a problem | ||
| 5/13/2022 | Listed for sale | $239,900+29.7%$120/sqft |
Source: FMLS GA #7047057 Report a problem | ||
| 3/28/2022 | Sold | $185,000+164.3%$93/sqft |
Source: Public Record Report a problem | ||
| 5/11/1995 | Sold | $70,000$35/sqft |
Source: Public Record Report a problem | ||
Public tax history
| Year | Property taxes | Tax assessment |
|---|---|---|
| 2025 | $1,963 -3.1% | $111,880 +6.5% |
| 2024 | $2,026 +272.4% | $105,040 +25.5% |
| 2023 | $544 -49.9% | $83,720 +21% |
| 2022 | $1,085 +24.4% | $69,200 +21.2% |
| 2021 | $873 +36.5% | $57,080 +10.1% |
| 2020 | $639 +449.6% | $51,840 +51.6% |
| 2019 | $116 | $34,200 |
| 2018 | $116 +95.1% | $34,200 +8.9% |
| 2017 | $60 | $31,400 |
| 2016 | $60 | $31,400 -10.9% |
| 2015 | $60 -25.2% | $35,240 -7.2% |
| 2014 | $80 -8.4% | $37,960 +5.8% |
| 2013 | $87 -83.7% | $35,880 |
| 2012 | $534 -9.8% | -- |
| 2011 | $592 -26.1% | $35,880 -18.6% |
| 2010 | $802 -2.6% | $44,080 -9.2% |
| 2009 | $823 +48.2% | $48,520 |
| 2008 | $555 +33.7% | $48,520 +15.6% |
| 2007 | $415 +7.6% | $41,960 +3.3% |
| 2006 | $386 +3.5% | $40,600 +2.5% |
| 2005 | $373 -0.6% | $39,600 |
| 2004 | $375 | $39,600 -60% |
| 2003 | -- | $99,000 +150% |
| 2002 | $622 -12% | $39,600 |
| 2001 | $707 +46.7% | $39,600 +26.4% |
| 2000 | $482 | $31,320 |
Find assessor info on the county website
Monthly payment
Est. payment
Payment breakdown
Explore the cost of this home by adjusting the details. Changes won't be saved.Climate risks
Neighborhood: 30094
Nearby schools
Schools provided by the listing agent
- Elementary: Sims
- Middle: Edwards
- High: Heritage - Rockdale
Source: FMLS GA. This data may not be complete. We recommend contacting the local school district to confirm school assignments for this home.
Similar homes
- $270,0004 bd3 ba1.8k sqft2910 Stanton Rd SE, Conyers, GA 30094Active
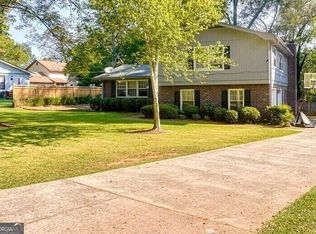
 MLS ID #10852962, Bellanir Lopez, Maxima Realty. GAMLS
 - $--3 bd2 ba1.2k sqft186 Old Mill Trl SW, Conyers, GA 30094Auction
 ServiceLink Auction
 - $255,0003 bd2 ba1.8k sqft2640 Rolling Hills Way SE, Conyers, GA 30094Active
 MLS ID #10849073, Robert E Jones, Offerpad Brokerage. GAMLS
 - $--3 bd2 ba1.2k sqft741 Bluebird Dr SE, Conyers, GA 30094Auction
 Auction.com 2
 - $269,9003 bd2 ba1.5k sqft856 Virginia Ct SE, Conyers, GA 30094For Sale
 MLS ID #7833077, Kimberly Gude, Coldwell Banker Realty. FMLS GA
 - $229,9004 bd3 ba1.7k sqft3021 Lakeridge Dr SE, Conyers, GA 30094ActiveMLS ID #10851833, Josh Daniels, HomeSmart. GAMLS
- $289,9003 bd2 ba1.8k sqft574 Almand Branch Rd SE, Conyers, GA 30094ActiveMLS ID #10816932, Charles Staples, Lee Staples Realty, Inc.. GAMLS
- $219,9003 bd2 ba1.1k sqft675 Lakeridge Dr SE, Conyers, GA 30094ActiveMLS ID #10851831, Josh Daniels, HomeSmart. GAMLS
- $269,0003 bd2 ba1.1k sqft587 Seneca Ct SE, Conyers, GA 30094For SaleMLS ID #7764860, Soohyun Yi, Trustus Realty, Inc.. FMLS GA
- $269,9003 bd2 ba1.5k sqft856 Virginia Ct, Conyers, GA 30094ActiveMLS ID #10829261, Kimberly K Gude, Coldwell Banker Realty. GAMLS
- $293,0004 bd3 ba2k sqft3662 Sweet Briar Ln SE, Conyers, GA 30094ActiveMLS ID #10846008, Tanya Pickens, Opendoor Brokerage. GAMLS
- $259,9004 bd2 ba1.7k sqft2717 Stanton Woods Dr SE, Conyers, GA 30094ActiveMLS ID #10732292, Rodney B Smith, Pinnacle Realtors. GAMLS
- $245,4003 bd2 ba1.3k sqft820 Bridgewater Way SE, Conyers, GA 30094For SaleMLS ID #7831897, Orlando Burns, CPA Realty, LLC. FMLS GA
- $240,0003 bd2 ba1.3k sqft1647 Sugarmaple Dr SW, Conyers, GA 30094ActiveMLS ID #10851655, Jerry Jenkins, First United Realty. GAMLS
- $299,9003 bd2 ba1.4k sqft3417 Creekwood Dr SE, Conyers, GA 30094ActiveMLS ID #10834064, June Hyde, Keller Williams Realty Atl. Partners. GAMLS
- $260,0003 bd2 ba1.3k sqft65 Fair Oaks Dr SE, Conyers, GA 30094ActiveMLS ID #10766740, Gisella LozadaCattaneo, eXp Realty. GAMLS
- $230,0003 bd2 ba1.5k sqft517 Greenview Ave SE, Conyers, GA 30094ActiveMLS ID #10723337, Daniel J Demers, Sell Your Home Services LLC. GAMLS
