Skip main navigation
Pending
$299,900
3beds
2,015sqft

2896 State Highway 87, Glasgow, MO 65254

3beds
2,015sqft
Single family residence
6.45 Acres
2 Attached garage spaces
$149 price/sqft

What's special

Small pondWood-burning fireplaceWater hydrantsCross-fenced pastureFull-brick homeTwo outbuildingsFencing already in place

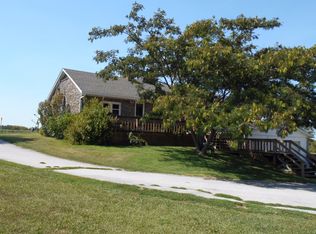
Country living on 6.45 fully fenced acres just off blacktop! This full-brick home offers space for livestock, hobbies, and a rural lifestyle with cross-fenced pasture, a small pond, two outbuildings, water hydrants, and fencing already in place. Inside, you'll find a spacious eat-in kitchen with appliances included, a wood-burning fireplace, original ...

36 days
|
84
|
0
|

Likely to sell faster than

Source: CBORMLS,MLS#: 435047MLS Logo
Travel times

Living Room

Kitchen

Primary Bedroom

Zillow last checked:

Listing updated:

Listed by:

Izzy Smith 573-825-4163,

REMAX Boone Realty 573-442-6121

Source: CBORMLS,MLS#: 435047MLS Logo

Facts & features

Interior

Bedrooms & bathrooms
  • Bedrooms: 3
  • Bathrooms: 2
  • Full bathrooms: 2
Bedroom 1
  • Level: Main
  • Area: 159.71
  • Dimensions: 13.5 x 11.83
Bedroom 2
  • Description: non conforming
  • Level: Basement
  • Area: 361.58
  • Dimensions: 18.17 x 19.9
Primary bathroom
  • Level: Main
  • Area: 192.38
  • Dimensions: 13.5 x 14.25
Full bathroom
  • Level: Main
  • Area: 79.16
  • Dimensions: 12.83 x 6.17
Full bathroom
  • Description: combined bath and laundry
  • Level: Basement
  • Area: 99.77
  • Dimensions: 16.17 x 6.17
Office
  • Level: Main
  • Area: 123.4
  • Dimensions: 20 x 6.17
Recreation room
  • Level: Basement
  • Area: 290.39
  • Dimensions: 16.67 x 17.42
Heating
  • Baseboard, Electric
Cooling
  • Central Electric, Attic Fan
Appliances
  • Included: Refrigerator, Microwave, Dishwasher, Dryer
Features
  • Eat-in Kitchen, Laminate Counters, Wood Cabinets
  • Flooring: Carpet, Tile, Vinyl
  • Has basement: Yes
  • Has fireplace: Yes
  • Fireplace features: Living Room, Wood Burning
Interior area
  • Total structure area: 2,015
  • Total interior livable area: 2,015 sqft
  • Finished area below ground: 739
Video & virtual tour

Property

Parking
  • Total spaces: 2
  • Parking features: Attached, Garage Faces Rear
  • Attached garage spaces: 2
Features
  • Patio & porch: Deck, Rear Porch
  • Fencing: Full,Wire,Barbed Wire
  • On waterfront: Yes
  • Waterfront features: Pond
Lot
  • Size: 6.45 Acres
  • Residential vegetation: Partially Wooded
Details
  • Additional structures: Lawn/Storage Shed
  • Parcel number: 134.020000000001.000
  • Zoning description: A-1 Agriculture

Construction

Type & style
  • Home type: SingleFamily
  • Property subtype: Single Family Residence
Materials
  • Foundation: Concrete Perimeter
  • Roof: ArchitecturalShingle

Utilities & green energy

  • Gas: Propane Tank Owned

Community & HOA

Community
  • Subdivision: Glasgow
HOA
  • Has HOA: No
Location
  • Region: Glasgow

Financial & listing details

  • Price per square foot: $149/sqft
  • Date on market: 6/4/2026
  • Road surface type: Paved

Price history

DateEventPrice
6/9/2026Pending sale$299,900$149/sqft
Source: CBORMLS #435047 Report a problem
6/4/2026Listed for sale$299,900$149/sqft
Source: CBORMLS #435047 Report a problem

Public tax history

Tax history is unavailable.

Monthly payment

Est. payment
$1,735/mo
Principal & interest
$1518
Property taxes
$217
More affordability toolsChevron Right

Estimated market value

$300,500

$285,000 - $316,000

$2,152/mo

Climate risks

Explore flood, wildfire, and other predictive climate risk information for this property on First Street®️.

Neighborhood: 65254

Nearby schools

Glasgow Elementary
Grades PK-57.3 miles
8/10
GreatSchools® Rating
Student Progress Rating
8/10
Glasgow High School
Grades 6-127.3 miles
6/10
GreatSchools® Rating
College Readiness Rating
5/10
Student Progress Rating
6/10