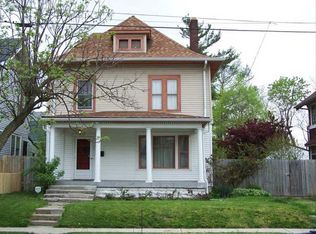
2896 Sutherland Ave, Indianapolis, IN 46205 is a single family home that contains 2,250 sq ft and was built in 1915. It contains 3 bedrooms and 2 bathrooms. This home last sold for $167,500 in March 2025.
The Zestimate for this house is $273,800. The Rent Zestimate for this home is $1,895/mo.
Sold for $167,500
Price history
| Date | Event | Price |
|---|---|---|
| 11/10/2025 | Listing removed | $282,900$126/sqft |
Source:  MIBOR as distributed by MLS GRID #22044073 Report a problem MIBOR as distributed by MLS GRID #22044073 Report a problem | ||
| 9/3/2025 | Price change | $282,900-2.4%$126/sqft |
Source: MIBOR as distributed by MLS GRID #22044073 Report a problem | ||
| 7/24/2025 | Price change | $289,900-3.3%$129/sqft |
Source: MIBOR as distributed by MLS GRID #22044073 Report a problem | ||
| 6/16/2025 | Price change | $299,900-4.8%$133/sqft |
Source: MIBOR as distributed by MLS GRID #22044073 Report a problem | ||
| 6/10/2025 | Listed for sale | $314,900+88%$140/sqft |
Source: MIBOR as distributed by MLS GRID #22044073 Report a problem | ||
| 3/4/2025 | Sold | $167,500+16.3%$74/sqft |
Source: Public Record Report a problem | ||
| 11/8/2019 | Sold | $144,000-4%$64/sqft |
Source: MIBOR as distributed by MLS GRID #21629381 Report a problem | ||
| 10/4/2019 | Pending sale | $150,000$67/sqft |
Source: eXp Realty, LLC #21629381 Report a problem | ||
| 9/25/2019 | Price change | $150,000-9.1%$67/sqft |
Source: eXp Realty, LLC #21629381 Report a problem | ||
| 8/19/2019 | Price change | $165,000-7.8%$73/sqft |
Source: eXp Realty, LLC #21629381 Report a problem | ||
| 7/16/2019 | Price change | $179,000-5.3%$80/sqft |
Source: eXp Realty, LLC #21629381 Report a problem | ||
| 5/2/2019 | Pending sale | $189,000$84/sqft |
Source: eXp Realty, LLC #21629381 Report a problem | ||
| 3/29/2019 | Listed for sale | $189,000+845%$84/sqft |
Source: eXp Realty, LLC #21629381 Report a problem | ||
| 3/27/2009 | Sold | $20,000-82.1%$9/sqft |
Source: MIBOR as distributed by MLS GRID #2861336 Report a problem | ||
| 10/28/2008 | Sold | $111,848+50.1%$50/sqft |
Source: Public Record Report a problem | ||
| 9/23/2008 | Price change | $74,500-11.8%$33/sqft |
Source: Prudential Real Estate #2828818 Report a problem | ||
| 8/13/2008 | Price change | $84,500-5.1%$38/sqft |
Source: Prudential Real Estate #2828818 Report a problem | ||
| 7/25/2008 | Price change | $89,000-5.8%$40/sqft |
Source: Prudential Real Estate #2828818 Report a problem | ||
| 6/21/2008 | Price change | $94,500-10%$42/sqft |
Source: Prudential Real Estate #2828818 Report a problem | ||
| 5/29/2008 | Listed for sale | $105,000$47/sqft |
Source: Prudential Real Estate #2828818 Report a problem | ||
Nearby homes
- $169,9002 bd-- ba1.1k sqft2894 Sutherland Ave, Indianapolis, IN 46205Off Market
- $267,9003 bd2 ba1.8k sqft2910 Guilford Ave, Indianapolis, IN 46205Off Market
- $253,0003 bd1 ba3.2k sqft2910 N Guilford Ave, Indianapolis, IN 46205Off Market

- $293,800-- bd-- ba3.3k sqft2888 Sutherland Ave, Indianapolis, IN 46205Off Market
Get a cash offer in 3 minutes
Find out how much your home could sell for in as little as 3 minutes with a no-obligation cash offer.
Estimated market value
$273,800
