Skip main navigation
Sold
  • $1,750,000

    2896 Tolkien Ln, Lake Oswego, OR 97034

    5beds
    5,425sqft
    Residential, Single Family Residence
    Built in 1986
    0.34 Acres Lot
    $1,736,200 Zestimate®
    $323/sqft
    $6,459 Estimated rent

    Home value

    $1,736,200

    $1.63M - $1.86M

    $6,459/mo

    Zestimate® history
    Loading
    Loading...

    Owner options

    List your home for rent

    $6,459/mo

    Rent Zestimate®

    Find your next renter with Zillow Rental Manager. Plus, with online applications, you can quickly screen prospective tenants – for free.

    Learn more

    $6,459/mo

    Rent Zestimate®

    Refinance and save

    $8,609/mo

    Est. payment

    Refinancing to a lower rate could help reduce your monthly payments and save thousands over the life of the loan.

    See today's rates

    $8,609/mo

    Est. payment

    Explore your selling options

    Work with a Zillow partner agent

    Leverage their expertise and Zillow's premium Showcase listings to get your home seen by more buyers.

    Get started

    List with your own agent

    Get your home in front of millions of buyers by listing it on Zillow.

    Learn how to do it

    Sell it yourself

    Take full control of how buyers see your home on Zillow by listing For Sale by Owner (FSBO).

    List your home

    What's special

    Flat backyardAttic storageBeautiful poolMedia roomUpdated kitchenFitness areaSeparate dining room
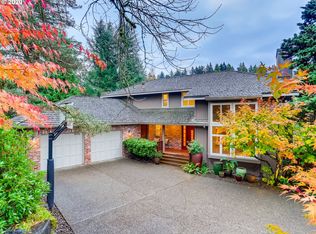
    Nestled in the coveted Palisades neighborhood, this spacious home is impeccably situated on a generous lot with a flat backyard and pool. The main floor features an updated kitchen with a large island, pantry, and an eating nook surrounded by windows, providing access to the deck. The living room is complemented by a fireplace, and the separate dining room offers an elegant space for gatherings. The family room boasts large windows, a lofty ceiling, fireplace, wet bar, and double glass doors leading to the large deck overlooking the yard and pool.The upper level includes the primary suite with a soaking tub and walk-in closet with built-ins, two additional bedrooms, and convenient attic storage.The lower level provides ample and flexible space to accommodate every lifestyle, featuring a large entertainment area, media room, fitness area, workshop/craft area, office, two bedrooms, and a full bath. This level also has convenient and direct access to the private outdoor retreat with beautiful pool and gazebo. Located just 0.7 miles from Cooks Butte Nature Park and 0.7 miles from Westridge Elementary School, this home offers easy access to green space, award-winning schools, and Lake Oswego amenities including the new Lake Oswego Recreation & Aquatics Center, public golf course, and Luscher Farm City Park. The perfect home in the perfect Lake Oswego location

    Zillow last checked:

    Listing updated:

    Listed by:

    Steve Kaer 503-699-3980,

    Kaer Property Group

    Bought with:

    Carey Hughes, 200105120

    Keller Williams Realty Professionals

    Source: RMLS (OR),MLS#: 524665300MLS Logo

    Facts & features

    Interior

    Bedrooms & bathrooms
    • Bedrooms: 5
    • Bathrooms: 4
    • Full bathrooms: 3
    • Partial bathrooms: 1
    • Main level bathrooms: 1
    Primary bedroom
    • Features: Double Sinks, Soaking Tub, Suite, Walkin Closet, Walkin Shower, Wallto Wall Carpet
    • Level: Upper
    • Area: 225
    • Dimensions: 15 x 15
    Bedroom 2
    • Features: Closet, Wallto Wall Carpet
    • Level: Upper
    • Area: 120
    • Dimensions: 12 x 10
    Bedroom 3
    • Features: Walkin Closet, Wallto Wall Carpet
    • Level: Upper
    • Area: 143
    • Dimensions: 13 x 11
    Bedroom 4
    • Features: Suite, Walkin Closet, Wallto Wall Carpet
    • Level: Lower
    • Area: 210
    • Dimensions: 15 x 14
    Bedroom 5
    • Features: Walkin Closet, Wallto Wall Carpet
    • Level: Lower
    • Area: 117
    • Dimensions: 13 x 9
    Dining room
    • Features: Hardwood Floors
    • Level: Main
    • Area: 192
    • Dimensions: 16 x 12
    Family room
    • Features: Builtin Features, Deck, Exterior Entry, Fireplace, High Ceilings, Wallto Wall Carpet, Wet Bar
    • Level: Main
    Kitchen
    • Features: Cook Island, Eat Bar, Eating Area, Gas Appliances, Hardwood Floors, Island, Pantry, Double Oven
    • Level: Main
    • Area: 156
    • Width: 12
    Living room
    • Features: Fireplace, Hardwood Floors
    • Level: Main
    • Area: 195
    • Dimensions: 15 x 13
    Heating
    • Forced Air, Fireplace(s)
    Cooling
    • Central Air
    Appliances
    • Included: Built In Oven, Cooktop, Dishwasher, Disposal, Double Oven, Down Draft, Free-Standing Refrigerator, Gas Appliances, Stainless Steel Appliance(s), Gas Water Heater
    • Laundry: Laundry Room
    Features
    • Floor 3rd, High Ceilings, Quartz, Soaking Tub, Suite, Walk-In Closet(s), Built-in Features, Closet, Wet Bar, Cook Island, Eat Bar, Eat-in Kitchen, Kitchen Island, Pantry, Double Vanity, Walkin Shower
    • Flooring: Hardwood, Tile, Wall to Wall Carpet
    • Basement: Daylight,Full
    • Number of fireplaces: 2
    Interior area
    • Total structure area: 5,425
    • Total interior livable area: 5,425 sqft

    Property

    Parking
    • Total spaces: 3
    • Parking features: Driveway, Off Street, Garage Door Opener, Attached, Oversized
    • Attached garage spaces: 3
    • Has uncovered spaces: Yes
    Features
    • Stories: 3
    • Patio & porch: Covered Patio, Deck, Patio
    • Exterior features: Gas Hookup, Yard, Exterior Entry
    • Has private pool: Yes
    • Fencing: Fenced
    • Has view: Yes
    • View description: Trees/Woods
    Lot
    • Size: 0.34 Acres
    • Dimensions: 120 x 125 x 120 x 125
    • Features: Gentle Sloping, Level, Private, Sprinkler, SqFt 10000 to 14999
    Details
    • Additional structures: GasHookup
    • Parcel number: 00332759

    Construction

    Type & style
    • Home type: SingleFamily
    • Architectural style: Traditional
    • Property subtype: Residential, Single Family Residence
    Materials
    • Brick, Cedar
    • Roof: Composition
    Condition
    • Updated/Remodeled
    • New construction: No
    • Year built: 1986

    Utilities & green energy

    • Gas: Gas Hookup, Gas
    • Sewer: Public Sewer
    • Water: Public

    Community & neighborhood

    Location
    • Region: Lake Oswego

    Other

    Other facts
    • Listing terms: Cash,Conventional
    • Road surface type: Paved

    Price history

    DateEventPrice
    6/3/2025Sold$1,750,000-2.5%$323/sqft
    Source: RMLS (OR) #524665300 Report a problem
    5/1/2025Pending sale$1,795,000$331/sqft
    Source: RMLS (OR) #524665300 Report a problem
    4/17/2025Listed for sale$1,795,000+147.9%$331/sqft
    Source: RMLS (OR) #524665300 Report a problem
    7/24/2013Sold$724,000-3.3%$133/sqft
    Source: RMLS (OR) #13171570 Report a problem
    6/15/2013Pending sale$749,000$138/sqft
    Source: Coldwell Banker Barbara Sue Seal Properties #13171570 Report a problem
    5/30/2013Listed for sale$749,000+62.8%$138/sqft
    Source: Coldwell Banker Barbara Sue Seal Properties #13171570 Report a problem
    1/9/1997Sold$460,000$85/sqft
    Source: Public Record Report a problem

    Public tax history

    YearProperty taxesTax assessment
    2025$16,965 +2.7%$885,328 +3%
    2024$16,512 +3%$859,542 +3%
    2023$16,027 +3.1%$834,507 +3%
    2022$15,552 +8.3%$810,201 +3%
    2021$14,362 +2.6%$786,603 +3%
    2020$14,002 +2.5%$763,693 +3%
    2019$13,657 +6.7%$741,450 +4.5%
    2018$12,803 $709,635 +8.6%
    2017$12,803 +20%$653,530 +3%
    2016$10,666 $634,495 +3%
    2015$10,666 +3.7%$616,015 +3%
    2014$10,283 +8.9%$598,073 +3%
    2013$9,440 +2.5%$580,653 +3%
    2012$9,206 +0.1%$563,741 +3%
    2011$9,200 +0.7%$547,321 +3%
    2010$9,138 +0.2%$531,380 +3%
    2009$9,119 +6.7%$515,903 +3%
    2008$8,547 +4.6%$500,877 +3%
    2007$8,169 +4.3%$486,288 +3%
    2006$7,830 +0.3%$472,124 +3%
    2005$7,807 +4.1%$458,373 +3%
    2004$7,503 +4.9%$445,022 +3%
    2003$7,155 +4.4%$432,060 +3%
    2002$6,853 +1.9%$419,476 +3%
    2001$6,726 +10.5%$407,258 +3%
    2000$6,088 $395,396

    Find assessor info on the county website

    Neighborhood: Palisades

    Nearby schools

    GreatSchools rating
    Schools provided by the listing agent
    • Elementary: Westridge
    • Middle: Lakeridge
    • High: Lakeridge

    Source: RMLS (OR). This data may not be complete. We recommend contacting the local school district to confirm school assignments for this home.

    Get a cash offer in 3 minutes
    Find out how much your home could sell for in as little as 3 minutes with a no-obligation cash offer.
    Estimated market value
    $1,736,200
    Get a cash offer in 3 minutes
    Find out how much your home could sell for in as little as 3 minutes with a no-obligation cash offer.
    Estimated market value
    $1,736,200