Skip main navigation
Closed
  • $490,000

    2896 Tourbrook Way, Sacramento, CA 95833

    3beds
    1,360sqft
    Single Family Residence
    Built in 2007
    3,162.46 Square Feet Lot
    $490,000 Zestimate®
    $360/sqft
    $2,617 Estimated rent

    Home value

    $490,000

    $466,000 - $515,000

    $2,617/mo

    Zestimate® history
    Loading
    Loading...

    Owner options

    List your home for rent

    $2,617/mo

    Rent Zestimate®

    Find your next renter with Zillow Rental Manager. Plus, with online applications, you can quickly screen prospective tenants – for free.

    Learn more

    $2,617/mo

    Rent Zestimate®

    Refinance and save

    $3,156/mo

    Est. payment

    Refinancing to a lower rate could help reduce your monthly payments and save thousands over the life of the loan.

    See today's rates

    $3,156/mo

    Est. payment

    Explore your selling options

    Work with a Zillow partner agent

    Leverage their expertise and Zillow's premium Showcase listings to get your home seen by more buyers.

    Get started

    List with your own agent

    Get your home in front of millions of buyers by listing it on Zillow.

    Learn how to do it

    Sell it yourself

    Take full control of how buyers see your home on Zillow by listing For Sale by Owner (FSBO).

    List your home

    What's special

    Linoleum flooringClose to shoppingWindow shuttersBathroom countertopsHallway bathroomSynthetic grassMaster bathroom
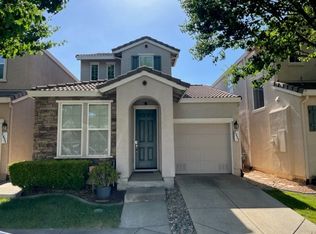
    PRICE IMPROVEMENT! REDUCED $35k!! Ideally situated! This home is just down the street from the Merryhill Pre-school, nearby the Peregrine Park & a greenbelt area. Close to shopping, airport & downtown Sacramento. It's a very nice 3 bedroom, 2.5 bath, 2 story home that is all ready for you. The foyer has tile flooring. The rest of the first floor has tile flooring & laminate flooring. There is an under-staircase closet. The bathroom countertops are made of stone composite (looks like granite but it's not). Refrigerator is staying, with no warranties. Kitchen has stainless steel appliances. Breakfast bar, dining area & living room area are in the kitchen area. Window shutters are installed on the main level & in the upstairs windows also. Sliding glass door in living area provides access to a pie-shaped low-maintenance backyard with synthetic grass. Upstairs: all 3 bedrooms & laundry room. Washer & dryer are staying, with no warranties. Upstairs rooms have carpet & linoleum flooring. Master bathroom has a shower/extra-large bathtub combo. Hallway bathroom has a shower/standard bathtub combo. As this is a PUD, this property also features access to a clubhouse equipped with a pool & gym. Please note: Sellers will be doing a 1031 Exchange on this property. Buyers to verify all info.

    Zillow last checked:

    Listing updated:

    Listed by:

    Michael Pappace,

    Movoto, inc.

    Bought with:

    Keller Williams Realty

    Source: MetroList Services of CA,MLS#: 223062756Originating MLS: MetroList Services, Inc.

    Facts & features

    Interior

    Bedrooms & bathrooms
    • Bedrooms: 3
    • Bathrooms: 3
    • Full bathrooms: 2
    • Partial bathrooms: 1
    Primary bedroom
    • Features: Walk-In Closet
    Primary bathroom
    • Features: Double Vanity, Soaking Tub, Tub w/Shower Over, Window
    Dining room
    • Features: Bar, Dining/Living Combo
    Kitchen
    • Features: Breakfast Area, Pantry Cabinet, Kitchen/Family Combo, Tile Counters
    Heating
    • Central
    Cooling
    • Ceiling Fan(s), Central Air
    Appliances
    • Included: Built-In Electric Oven, Free-Standing Refrigerator, Gas Cooktop, Built-In Gas Range, Gas Water Heater, Range Hood, Dishwasher, Disposal, Microwave, Self Cleaning Oven, Dryer, Washer
    • Laundry: Electric Dryer Hookup, Upper Level, Inside Room
    Features
    • Flooring: Carpet, Laminate, Linoleum, Tile
    • Has fireplace: No
    Interior area
    • Total interior livable area: 1,360 sqft

    Property

    Parking
    • Total spaces: 2
    • Parking features: Attached, Garage Faces Front, Interior Access, Driveway
    • Attached garage spaces: 2
    • Has uncovered spaces: Yes
    Features
    • Stories: 2
    • Has private pool: Yes
    • Pool features: In Ground, Community, Fenced
    • Fencing: Back Yard,Fenced,Wood
    Lot
    • Size: 3,162 sqft
    • Features: Auto Sprinkler F&R, Curb(s)/Gutter(s), Irregular Lot, Grass Artificial, Landscape Back, Landscape Front, Low Maintenance
    Details
    • Parcel number: 22521701160000
    • Zoning description: R-2A-P
    • Special conditions: Standard

    Construction

    Type & style
    • Home type: SingleFamily
    • Architectural style: Mediterranean
    • Property subtype: Single Family Residence
    Materials
    • Metal, Concrete, Stucco, Frame, Glass, Wood
    • Foundation: Concrete, Slab
    • Roof: Tile
    Condition
    • Year built: 2007
    Details
    • Builder name: Beazer Homes

    Utilities & green energy

    • Sewer: Public Sewer
    • Water: Meter on Site, Water District, Public
    • Utilities for property: Cable Available, Public, Electric, Internet Available, Natural Gas Connected

    Community & neighborhood

    Location
    • Region: Sacramento

    HOA & financial

    HOA
    • Has HOA: Yes
    • HOA fee: $57 monthly
    • Amenities included: Pool, Clubhouse, Gym, Park
    • Services included: Pool

    Other

    Other facts
    • Road surface type: Paved, Paved Sidewalk

    Price history

    DateEventPrice
    8/23/2023Sold$490,000+0%$360/sqft
    Source: MetroList Services of CA #223062756 Report a problem
    8/7/2023Pending sale$489,995$360/sqft
    Source: MetroList Services of CA #223062756 Report a problem
    7/20/2023Price change$489,995-4.9%$360/sqft
    Source: MetroList Services of CA #223062756 Report a problem
    7/18/2023Price change$514,995-1.9%$379/sqft
    Source: MetroList Services of CA #223062756 Report a problem
    7/6/2023Listed for sale$525,000+72.1%$386/sqft
    Source: MetroList Services of CA #223062756 Report a problem
    2/21/2022Listing removed--
    Source: Zillow Rental Network Premium Report a problem
    2/9/2022Listed for rent$2,395$2/sqft
    Source: Zillow Rental Network Premium Report a problem
    9/27/2007Sold$305,000$224/sqft
    Source: Public Record Report a problem

    Public tax history

    YearProperty taxesTax assessment
    2025$6,504 -3.8%$499,800 +2%
    2024$6,760 +28.4%$490,000 +27.5%
    2023$5,264 +2.3%$384,464 +2%
    2022$5,144 -0.4%$376,926 +2%
    2021$5,166 +9.6%$369,536 +9.9%
    2020$4,714 -29.1%$336,181 +4%
    2019$6,647 +16.7%$323,252 +3%
    2018$5,698 +12.9%$313,838 +4%
    2017$5,046 -14.2%$301,768 +8%
    2016$5,882 +74.2%$279,416 +5%
    2015$3,376 $266,112 +5%
    2014$3,376 $253,440 +29%
    2013-- $196,465 +12%
    2012-- $175,416 -7%
    2011-- $188,620
    2010-- $188,620 -31.9%
    2008-- $277,124 +1038.4%
    2007-- $24,344 +2%
    2006-- $23,867

    Find assessor info on the county website

    Neighborhood: Gateway West

    Nearby schools

    GreatSchools rating
    Get a cash offer in 3 minutes
    Find out how much your home could sell for in as little as 3 minutes with a no-obligation cash offer.
    Estimated market value
    $490,000
    Get a cash offer in 3 minutes
    Find out how much your home could sell for in as little as 3 minutes with a no-obligation cash offer.
    Estimated market value
    $490,000