Skip main navigation
Closed
  • $1,575,000

    2896 Treeside Ter, Marietta, GA 30066

    5beds
    5,100sqft
    Single Family Residence, Residential
    Built in 2023
    0.34 Acres Lot
    $1,646,400 Zestimate®
    $309/sqft
    $4,874 Estimated rent

    Home value

    $1,646,400

    $1.55M - $1.76M

    $4,874/mo

    Zestimate® history
    Loading
    Loading...

    Owner options

    List your home for rent

    $4,874/mo

    Rent Zestimate®

    Find your next renter with Zillow Rental Manager. Plus, with online applications, you can quickly screen prospective tenants – for free.

    Learn more

    $4,874/mo

    Rent Zestimate®

    Refinance and save

    $9,206/mo

    Est. payment

    Refinancing to a lower rate could help reduce your monthly payments and save thousands over the life of the loan.

    See today's rates

    $9,206/mo

    Est. payment

    Explore your selling options

    Work with a Zillow partner agent

    Leverage their expertise and Zillow's premium Showcase listings to get your home seen by more buyers.

    Get started

    List with your own agent

    Get your home in front of millions of buyers by listing it on Zillow.

    Learn how to do it

    Sell it yourself

    Take full control of how buyers see your home on Zillow by listing For Sale by Owner (FSBO).

    List your home

    What's special

    Private living spaceMarietta squareHuge loftHardwoods throughoutHome depotOversized walk-in closetLaundry room
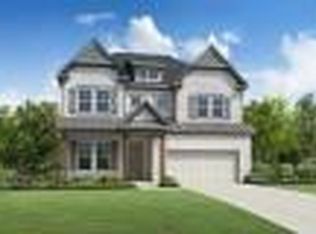
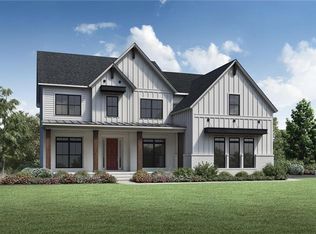
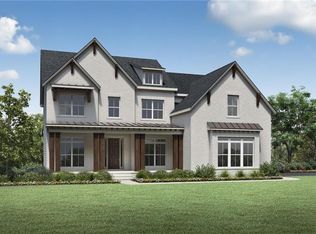
    INCREDIBLE SAVINGS! PARKSTONE READY NOW! COMPLETED SPACIOUS 5 BEDROOM, 5.5 BATH HOME WITH UNFINISHED BASEMENT. ALL THE EXTRAS INCLUDING PREP KITCHEN, MULTI-GEN SUITE, LOFT, HARDWOODS THROUGHOUT AND MUCH MORE. BEAUTIFUL WOODED BACKYARD. TOLL BROTHERS NEW COMMUNITY EDGEWOOD EAST IS IN SOUGHT-AFTER EAST COBB, MARIETTA. LASSITER HIGH SCHOOL. GRAND KITCHEN WITH WOLF APPLIANCES AND A FULL PREP KITCHEN. GREAT ROOM IS ACCENTED W/ A IMPRESSIVE GLASS SLIDING DOOR THAT FLOWS TO THE COVERED OUTDOOR LIVING LEADING TO YOUR PRIVATE OASIS. THIS LIGHT FILLED HOME INCLUDES OFFICE ON MAIN, DINING, MUDROOM WITH BUILT-IN DROP ZONE. MULTI-GEN SUITE OF MAIN W/ BEDROOM, FULL BATH, PRIVATE LIVING SPACE AND OWN ENTRY TO OUTDOOR LIVING SPACE. UPPER LEVEL FEATURES A HUGE LOFT, 4 BEDROOMS, 4 BATHS. OVERSIZED BRIGHT PRIMARY BEDROOM W/ SITTING AREA LEADS TO A STUNNING LUXURY BATH W/ FREESTANDING TUB, DUAL ENTRY SHOWER, DUAL SHOWER HEADS, RAINHEAD & OVERSIZED WALK-IN CLOSET. UPSTAIRS LAUNDRY ROOM WITH SINK AND LOWER CABINETS. ADDITIONAL LED LIGHTING, DESIGNER ROCKER SWITCHES & CEILING FAN PREWIRES. 2 CAR SIDE ENTRY GARAGE PLUS ONE CAR FRONT ENTRY GARAGE. APPROX. 2500 SQFT UNFINISHED IN DAYLIGHT BASEMENT, STUB FOR FUTURE FULL BATH. Ask agent for current incentives. Edgewood East has so much to offer, including a pool, cabana, top rated schools & having modern day conveniences right outside your door step. Minutes from Target, Chick-fil-a, Home Depot, Kroger, Publix, Starbucks the new Sandy Plains Marketplace which includes Publix Greenwise Market, several restaurants, nail bar, Clean Juice, Crumbl Cookie & more. Convenient to downtown Roswell, downtown Woodstock, Avenues at East Cobb, Marietta Square, downtown Milton/Crabapple. Easy access to GA 400 & I-575 and many backroad options. Toll Brothers has been trusted since 1967 to offer the best in luxury home building. Toll Brothers has been ranked the #1 Home Builder Worldwide on FORTUNE Magazine's "World's Most Admired Companies" list.

    Zillow last checked:

    Listing updated:

    Listing Provided by:

    Anna Williams,

    Toll Brothers Real Estate Inc.

    Bought with:

    TRICIA FEAGIN, 169760

    Atlanta Fine Homes Sotheby's International

    Source: FMLS GA,MLS#: 7247602MLS Logo

    Facts & features

    Interior

    Bedrooms & bathrooms
    • Bedrooms: 5
    • Bathrooms: 6
    • Full bathrooms: 5
    • 1/2 bathrooms: 1
    • Main level bathrooms: 1
    • Main level bedrooms: 1
    Primary bedroom
    • Features: In-Law Floorplan, Oversized Master
    • Level: In-Law Floorplan, Oversized Master
    Bedroom
    • Features: In-Law Floorplan, Oversized Master
    Primary bathroom
    • Features: Double Shower, Double Vanity, Separate His/Hers, Separate Tub/Shower
    Dining room
    • Features: Open Concept, Seats 12+
    Kitchen
    • Features: Breakfast Bar, Breakfast Room, Cabinets Other, Eat-in Kitchen, Kitchen Island, Pantry Walk-In, Second Kitchen, Solid Surface Counters, View to Family Room
    Heating
    • Natural Gas, Zoned
    Cooling
    • Central Air, Zoned
    Appliances
    • Included: Dishwasher, Disposal, Double Oven, Gas Cooktop, Microwave, Range Hood, Tankless Water Heater
    • Laundry: Laundry Room, Upper Level
    Features
    • Double Vanity, Entrance Foyer, High Ceilings 9 ft Upper, High Ceilings 10 ft Main, Walk-In Closet(s)
    • Flooring: Ceramic Tile, Hardwood
    • Windows: Wood Frames
    • Basement: Bath/Stubbed,Daylight,Exterior Entry,Full
    • Attic: Pull Down Stairs
    • Number of fireplaces: 1
    • Fireplace features: Great Room
    • Common walls with other units/homes: No Common Walls
    Interior area
    • Total structure area: 5,100
    • Total interior livable area: 5,100 sqft
    • Finished area above ground: 5,100
    • Finished area below ground: 0

    Property

    Parking
    • Total spaces: 3
    • Parking features: Garage, Garage Door Opener
    • Garage spaces: 3
    Accessibility
    • Accessibility features: None
    Features
    • Levels: Three Or More
    • Patio & porch: Covered, Patio
    • Exterior features: Private Yard, No Dock
    • Pool features: None
    • Spa features: None
    • Fencing: None
    • Has view: Yes
    • View description: Other
    • Waterfront features: None
    • Body of water: None
    Lot
    • Size: 0.34 Acres
    • Features: Back Yard, Landscaped, Wooded
    Details
    • Additional structures: None
    • Parcel number: 16004700360
    • Other equipment: Irrigation Equipment
    • Horse amenities: None

    Construction

    Type & style
    • Home type: SingleFamily
    • Architectural style: Contemporary
    • Property subtype: Single Family Residence, Residential
    Materials
    • Brick 3 Sides, Cement Siding
    • Foundation: Concrete Perimeter, Slab
    • Roof: Shingle
    Condition
    • New Construction
    • New construction: Yes
    • Year built: 2023
    Details
    • Warranty included: Yes

    Utilities & green energy

    • Electric: Other
    • Sewer: Public Sewer
    • Water: Public
    • Utilities for property: Cable Available, Electricity Available, Natural Gas Available, Phone Available
    Green energy
    • Energy efficient items: None
    • Energy generation: None

    Community & neighborhood

    Security
    • Security features: Carbon Monoxide Detector(s), Smoke Detector(s)
    Community
    • Community features: Homeowners Assoc, Near Schools, Near Shopping, Near Trails/Greenway, Pool, Sidewalks, Street Lights
    Location
    • Region: Marietta
    • Subdivision: Edgewood East

    HOA & financial

    HOA
    • Has HOA: Yes
    • HOA fee: $1,550 annually

    Other

    Other facts
    • Road surface type: Asphalt

    Price history

    DateEventPrice
    10/18/2023Sold$1,575,000-1.2%$309/sqft
    Source: FMLS GA #7247602 Report a problem
    9/18/2023Pending sale$1,594,314$313/sqft
    Source: FMLS GA #7247602 Report a problem
    8/29/2023Price change$1,594,314-3%$313/sqft
    Source: FMLS GA #7247602 Report a problem
    8/28/2023Price change$1,644,314+3.1%$322/sqft
    Source: FMLS GA #7247602 Report a problem
    8/2/2023Price change$1,594,314-3%$313/sqft
    Source: FMLS GA #7247602 Report a problem
    7/18/2023Listed for sale$1,644,314$322/sqft
    Source: FMLS GA #7247602 Report a problem

    Public tax history

    YearProperty taxesTax assessment
    2024$18,361 +55%$609,000 +55%
    2023$11,848 +388%$392,972 +391.2%
    2022$2,428 $80,000

    Find assessor info on the county website

    Neighborhood: 30066

    Nearby schools

    GreatSchools rating
    Schools provided by the listing agent
    • Elementary: Davis - Cobb
    • Middle: Mabry
    • High: Lassiter

    Source: FMLS GA. This data may not be complete. We recommend contacting the local school district to confirm school assignments for this home.

    Get a cash offer in 3 minutes
    Find out how much your home could sell for in as little as 3 minutes with a no-obligation cash offer.
    Estimated market value
    $1,646,400
    Get a cash offer in 3 minutes
    Find out how much your home could sell for in as little as 3 minutes with a no-obligation cash offer.
    Estimated market value
    $1,646,400