Beautifully maintained 6-bedroom, 3-bath home in the highly desirable Upper Lunada Bay neighborhood. This exceptional property offers a rare combination of quality construction, thoughtful upgrades, and a prime location.
Set across from a unique dedicated Palos Verdes service road and parkland, the home enjoys added privacy and an open, spacious feel. Built with durable lath-and-plaster construction, it features a newer roof, whole-house repiping, premium dual-pane windows and sliding doors, and both gas and electric appliance hookups for added flexibility.
The spacious floor plan includes a main-level den that can easily serve as a sixth bedroom, ideal for guests, a home office, or multigenerational living. The kitchen is appointed with granite countertops, while custom lighting enhances the living spaces and every bedroom throughout the home.
The expansive primary suite features a private en-suite bathroom with both a soaking tub and an accessible tiled shower. All bedrooms offer oversized closets with floor-to-ceiling doors for easy access to upper storage shelves.
Additional highlights include two fireplaces with gas log inserts, high-quality paver stone finishes in the driveway and courtyard, and an attached 3-car garage with finished plaster walls. Outdoor living is equally impressive, with a large covered patio complete with power outlets and a natural gas hookup, plus a beautifully landscaped backyard designed for entertaining and relaxation.
Conveniently located just minutes from Lunada Bay Plaza, offering shopping, dining, gas stations, and everyday services. Situated within the award-winning Palos Verdes Peninsula Unified School District.
For sale
Listed by: Day & Associates • Stephen Day • Contact: 310-529-6456
Price cut: $105K (8/20)
$3,495,000
2896 Via Victoria, Palos Verdes Estates, CA 90274
6beds
3,448sqft
Single Family Residence
Built in 1969
0.32 Acres Lot
$3,346,600 Zestimate®
$1,014/sqft
$-- HOA
What's special
- 44 days
- 835
- 35
Zillow last checked:
Listing updated:
Listed by:
Stephen Day DRE #01200586 310-529-6456,
Day & Associates,
Jackson Day DRE #02143132,
DOMO Real Estate
Source: CRMLS,MLS#: SB26130418 Originating MLS: California Regional MLS
Originating MLS: California Regional MLSFacts & features
Interior
Bedrooms & bathrooms
- Bedrooms: 6
- Bathrooms: 3
- Full bathrooms: 3
- Main level bathrooms: 1
- Main level bedrooms: 1
Rooms
- Room types: Family Room, Kitchen, Living Room, Primary Bathroom, Primary Bedroom, Dining Room
Bathroom
- Features: Bathtub, Dual Sinks, Linen Closet, Quartz Counters, Separate Shower, Tub Shower, Walk-In Shower
Kitchen
- Features: Granite Counters, Self-closing Cabinet Doors
Heating
- Central
Cooling
- None
Appliances
- Included: Double Oven, Dishwasher, Gas Cooktop, Gas Water Heater, Hot Water Circulator, Ice Maker, Microwave, Refrigerator, Range Hood, Water Heater
- Laundry: Electric Dryer Hookup, Gas Dryer Hookup, Laundry Closet
Features
- Separate/Formal Dining Room, Eat-in Kitchen, Granite Counters, Recessed Lighting
- Flooring: Carpet, Wood
- Windows: Blinds, Double Pane Windows, Drapes, Screens
- Has fireplace: Yes
- Fireplace features: Family Room, Gas, Living Room
- Common walls with other units/homes: No Common Walls
Interior area
- Total interior livable area: 3,448 sqft
Property
Parking
- Total spaces: 9
- Parking features: Door-Multi, Direct Access, Driveway, Garage Faces Front, Garage
- Attached garage spaces: 3
- Uncovered spaces: 6
Features
- Levels: Two
- Stories: 2
- Entry location: front
- Patio & porch: Concrete, Covered
- Pool features: None
- Spa features: None
- Fencing: Wood
- Has view: Yes
- View description: Ocean, Peek-A-Boo
- Has water view: Yes
- Water view: Ocean
Lot
- Size: 0.32 Acres
- Features: 0-1 Unit/Acre, Back Yard, Lawn, Sprinklers Timer
Details
- Parcel number: 7543036002
- Special conditions: Standard
Construction
Type & style
- Home type: SingleFamily
- Architectural style: Contemporary
- Property subtype: Single Family Residence
Materials
- Plaster, Stucco
- Foundation: Combination
- Roof: Concrete
Condition
- Turnkey
- New construction: No
- Year built: 1969
Utilities & green energy
- Electric: Electricity - On Property
- Sewer: Public Sewer, Sewer Tap Paid
- Utilities for property: Cable Available, Electricity Connected, Natural Gas Connected, Sewer Connected
Community & HOA
Community
- Features: Biking, Golf, Hiking
- Security: Carbon Monoxide Detector(s), Smoke Detector(s)
Location
- Region: Palos Verdes Estates
Financial & listing details
- Price per square foot: $1,014/sqft
- Tax assessed value: $289,276
- Date on market: 7/22/2026
- Cumulative days on market: 44 days
- Listing terms: Cash to New Loan
- Road surface type: Paved
Estimated market value
$3,346,600
$3.18M - $3.51M
$7,826/mo
Price history
| Date | Event | Price |
|---|---|---|
| 8/20/2026 | Price change | $3,495,000-2.9%$1,014/sqft |
Source:  CRMLS #SB26130418 Report a problem CRMLS #SB26130418 Report a problem | ||
| 7/22/2026 | Listed for sale | $3,600,000$1,044/sqft |
Source: CRMLS #SB26130418 Report a problem | ||
Public tax history
| Year | Property taxes | Tax assessment |
|---|---|---|
| 2026 | -- | $289,276 +2% |
| 2025 | $5,612 +7.8% | $283,605 +2% |
| 2024 | $5,208 +3.1% | $278,045 +2% |
| 2023 | $5,053 +3.6% | $272,594 +2% |
| 2022 | $4,876 -0.2% | $267,250 +2% |
| 2021 | $4,887 +1.1% | $262,011 +1% |
| 2020 | $4,831 | $259,325 +2% |
| 2019 | $4,831 +6.1% | $254,241 +2% |
| 2018 | $4,553 | $249,257 +2% |
| 2017 | $4,553 +32.2% | $244,370 +2% |
| 2016 | $3,444 -19.5% | $239,579 +1.5% |
| 2015 | $4,278 +2.6% | $235,981 +2% |
| 2014 | $4,169 | $231,359 +2.5% |
| 2012 | -- | $225,799 +2% |
| 2011 | -- | $221,373 +0.8% |
| 2010 | -- | $219,719 -0.2% |
| 2009 | -- | $220,242 +2% |
| 2008 | -- | $215,925 +2% |
| 2007 | -- | $211,692 +2% |
| 2006 | -- | $207,542 |
| 2005 | -- | $207,542 +4% |
| 2004 | -- | $199,486 +1.9% |
| 2003 | -- | $195,831 +2% |
| 2002 | -- | $191,992 +4% |
| 2000 | -- | $184,539 |
Find assessor info on the county website
Monthly payment
Est. payment
Payment breakdown
Explore the cost of this home by adjusting the details. Changes won't be saved.Climate risks
Neighborhood: 90274
Nearby schools
Schools provided by the listing agent
- Elementary: Lunada Bay
- Middle: Palos Verdes
- High: Palos Verdes
Source: CRMLS. This data may not be complete. We recommend contacting the local school district to confirm school assignments for this home.
- $2,277,6003 bd3 ba2.1k sqft2900 Via Victoria, Palos Verdes Estates, CA 90274Off Market
- $3,450,0005 bd4 ba3.2k sqft3001 Via Buena, Palos Verdes Estates, CA 90274Sold
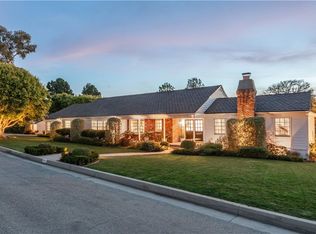
- $2,164,8004 bd3 ba2.4k sqft3007 Via Buena, Palos Verdes Estates, CA 90274Off Market
- $2,320,7005 bd3 ba2.8k sqft3006 Via Borica, Palos Verdes Estates, CA 90274Off Market
Similar homes
- $3,000,0005 bd4 ba4k sqft14 Palomino Ln, Rolling Hills, CA 90274For Sale
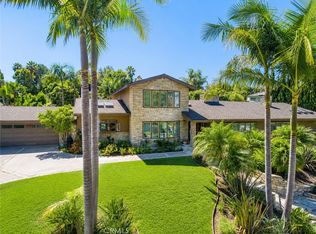 MLS ID #PW26171683, Brett Varon, Nicholas Wolfs, Broker. CRMLS
 - $3,695,0006 bd5 ba3.8k sqft30216 Matisse Dr, Rancho Palos Verdes, CA 90275For Sale
 MLS ID #PV26098524, Keith Kelley, Strand Hill Properties. CRMLS
 - $2,975,0005 bd4 ba4k sqft11 Branding Iron Ln, Rolling Hills, CA 90274For Sale
 MLS ID #PV26174920, Gayle Probst, Estate Properties. CRMLS
 - $2,850,0004 bd4 ba2.5k sqft2112 Via Pacheco, Palos Verdes Estates, CA 90274For Sale
 MLS ID #PV26120763, Veronica Xu, Vista Sotheby's International Realty. CRMLS
Local buyer's agents are ready to help
