Welcome to 2896 Victoria Drive, where timeless character meets thoughtful updates! From the moment you step inside, the original hardwood floors set the tone with warmth and charm, guiding you through bright, inviting spaces filled with natural light streaming through newer windows. A stunning rock-surround fireplace anchors the living room - the perfect spot to cozy up on cool Colorado evenings or gather with friends for laughter and conversation. The kitchen keeps things comfortable and functional with tile countertops, ample cabinet storage, and a layout that flows effortlessly into the dining and living areas. Behind the scenes, practical upgrades like a tankless water heater, and evaporative cooler ensure peace of mind and efficiency, giving you all the comforts of modern living without losing the home’s classic feel. What truly sets this property apart is its permitted addition, offering endless flexibility. With its own entrance, living space, kitchenette, bedroom, and bath, it’s ideal as a lock-off suite for guests, extended family, or a separate rental unit to generate extra income. Whether you’re looking to offset your mortgage or simply have space that grows with you, this setup makes it easy. Out back, the fenced yard feels like a private retreat with mature trees providing shade, a sturdy storage shed ready for your gear, and even RV parking to the side. There’s plenty of room for entertaining, or just relaxing under the Colorado sky. A covered carport adds convenience, while the home’s location near shopping, parks, and schools means you’re never far from what you need. With its original hardwood floors, tankless water heater, newer windows, and evap cooler, and that versatile permitted lock-off addition, this Victoria Drive home combines classic comfort with modern opportunity - a home with heart, hustle, and a story that’s ready for its next chapter. Come see it today!
Sold for $354,000
$354,000
2896 Victoria Dr, Grand Junction, CO 81503
5beds
3baths
1,988sqft
Single Family Residence
Built in 1955
8,276 Square Feet Lot
$349,200 Zestimate®
$178/sqft
$3,047 Estimated rent
Home value
$349,200
$328,000 - $370,000
$3,047/mo
Zestimate® history
Owner options
List your home for rent
$3,047/mo
Rent Zestimate®
Find your next renter with Zillow Rental Manager. Plus, with online applications, you can quickly screen prospective tenants – for free.
$3,047/mo
Rent Zestimate®
Refinance and save
$2,054/mo
Est. payment
Refinancing to a lower rate could help reduce your monthly payments and save thousands over the life of the loan.
$2,054/mo
Est. payment
Explore your selling options
Work with a Zillow partner agent
Leverage their expertise and Zillow's premium Showcase listings to get your home seen by more buyers.
Get startedList with your own agent
Get your home in front of millions of buyers by listing it on Zillow.
Learn how to do itSell it yourself
Take full control of how buyers see your home on Zillow by listing For Sale by Owner (FSBO).
List your homeWhat's special
Stunning rock-surround fireplaceRv parkingTile countertopsCovered carportAmple cabinet storageMature trees providing shadeBright inviting spaces
Zillow last checked:
Listing updated:
Listed by:
SHELLY CROSS 970-985-1525,
THE CHRISTI REECE GROUP
Bought with:
DANIEL WALTERSCHEID
144 REALTY
Source: GJARA,MLS#: 20255091
Facts & features
Interior
Bedrooms & bathrooms
- Bedrooms: 5
- Bathrooms: 3
Primary bedroom
- Level: Main
- Dimensions: 11.5x19
Bedroom 2
- Level: Main
- Dimensions: 9.5x15.5
Bedroom 3
- Level: Main
- Dimensions: 9x11.5
Bedroom 4
- Level: Main
- Dimensions: 11x11.5
Bedroom 5
- Level: Main
- Dimensions: 11.5x12.5
Dining room
- Level: Main
- Dimensions: 9x13
Family room
- Dimensions: N/A
Kitchen
- Level: Main
- Dimensions: 10x15.5
Laundry
- Level: Main
- Dimensions: 6x8
Living room
- Level: Main
- Dimensions: 12x17
Other
- Level: Main
- Dimensions: 9.5x15
Heating
- Forced Air
Cooling
- Evaporative Cooling
Appliances
- Included: Dishwasher, Electric Oven, Electric Range, Disposal, Microwave, Refrigerator
- Laundry: Laundry Room, Washer Hookup, Dryer Hookup
Features
- Ceiling Fan(s), Laminate Counters, Main Level Primary, Other, See Remarks, Window Treatments, Programmable Thermostat
- Flooring: Carpet, Hardwood, Laminate, Linoleum, Simulated Wood, Tile
- Windows: Window Coverings
- Basement: Crawl Space
- Has fireplace: Yes
- Fireplace features: Living Room, Wood Burning
Interior area
- Total structure area: 1,988
- Total interior livable area: 1,988 sqft
Property
Parking
- Total spaces: 1
- Parking features: Carport, RV Access/Parking
- Garage spaces: 1
- Has carport: Yes
Accessibility
- Accessibility features: Accessible Approach with Ramp, See Remarks
Features
- Stories: 1
- Patio & porch: Open, Patio
- Exterior features: Sprinkler/Irrigation, Shed
- Fencing: Chain Link,Picket
Lot
- Size: 8,276 Square Feet
- Dimensions: 89 x 95
- Features: Mature Trees
Details
- Additional structures: Shed(s)
- Parcel number: 294330101012
- Zoning description: RSF-4
Construction
Type & style
- Home type: SingleFamily
- Architectural style: Ranch
- Property subtype: Single Family Residence
Materials
- Wood Siding, Wood Frame
- Roof: Asphalt,Composition
Condition
- Year built: 1955
Utilities & green energy
- Sewer: Connected
- Water: Public
Community & HOA
Community
- Security: Security System
- Subdivision: Lincoln Heights
HOA
- Has HOA: No
- Services included: None
Location
- Region: Grand Junction
- Elevation: 4673
Financial & listing details
- Price per square foot: $178/sqft
- Tax assessed value: $429,560
- Annual tax amount: $1,612
- Date on market: 10/29/2025
- Road surface type: Paved
Price history
| Date | Event | Price |
|---|---|---|
| 4/6/2026 | Sold | $354,000-4.1%$178/sqft |
Source: GJARA #20255091 Report a problem | ||
| 2/26/2026 | Pending sale | $369,000$186/sqft |
Source: GJARA #20255091 Report a problem | ||
| 1/26/2026 | Price change | $369,000-1.3%$186/sqft |
Source: GJARA #20255091 Report a problem | ||
| 12/1/2025 | Price change | $374,000-1.3%$188/sqft |
Source: GJARA #20255091 Report a problem | ||
| 10/29/2025 | Listed for sale | $379,000+9.9%$191/sqft |
Source: GJARA #20255091 Report a problem | ||
| 11/1/2022 | Sold | $345,000-6.8%$174/sqft |
Source: GJARA #20223684 Report a problem | ||
| 9/14/2022 | Pending sale | $370,000$186/sqft |
Source: GJARA #20223684 Report a problem | ||
| 9/9/2022 | Price change | $370,000-0.8%$186/sqft |
Source: GJARA #20223684 Report a problem | ||
| 9/5/2022 | Pending sale | $373,000$188/sqft |
Source: GJARA #20223684 Report a problem | ||
| 8/23/2022 | Price change | $373,000-1.6%$188/sqft |
Source: GJARA #20223684 Report a problem | ||
| 7/25/2022 | Price change | $379,000-5%$191/sqft |
Source: GJARA #20223684 Report a problem | ||
| 7/12/2022 | Listed for sale | $399,000+187.1%$201/sqft |
Source: GJARA #20223684 Report a problem | ||
| 8/28/2014 | Sold | $139,000-24.8%$70/sqft |
Source: GJARA #667610 Report a problem | ||
| 7/8/2011 | Listing removed | $1,250$1/sqft |
Source: R & H Investments LLC Report a problem | ||
| 6/10/2011 | Listed for rent | $1,250$1/sqft |
Source: R & H Investments LLC Report a problem | ||
| 2/16/2011 | Listing removed | $184,900$93/sqft |
Source: Owner Report a problem | ||
| 9/2/2009 | Price change | $184,900-2.2%$93/sqft |
Source: Owner Report a problem | ||
| 7/13/2009 | Listed for sale | $189,000+5.1%$95/sqft |
Source: Owner Report a problem | ||
| 6/9/2009 | Listing removed | $179,900$90/sqft |
Source: Keller Williams Realty #624917 Report a problem | ||
| 3/20/2009 | Price change | $179,900-5.3%$90/sqft |
Source: Keller Williams Realty #624917 Report a problem | ||
| 3/4/2009 | Listed for sale | $189,900+49.5%$96/sqft |
Source: Keller Williams Realty #624917 Report a problem | ||
| 11/19/2003 | Sold | $127,000+47.7%$64/sqft |
Source: Public Record Report a problem | ||
| 12/28/1998 | Sold | $86,000$43/sqft |
Source: Public Record Report a problem | ||
Public tax history
| Year | Property taxes | Tax assessment |
|---|---|---|
| 2025 | $1,612 +0.5% | $30,290 +27.1% |
| 2024 | $1,605 +8.6% | $23,840 -3.6% |
| 2023 | $1,477 -3.4% | $24,720 +36.5% |
| 2022 | $1,529 +22.9% | $18,110 -2.8% |
| 2021 | $1,244 | $18,630 +12.6% |
| 2020 | $1,244 +56.2% | $16,550 -0.7% |
| 2019 | $796 | $16,670 +69.2% |
| 2018 | $796 +9.2% | $9,850 |
| 2017 | $729 | $9,850 -3.1% |
| 2016 | $729 +1.7% | $10,170 +3.7% |
| 2015 | $717 -11.1% | $9,810 -13% |
| 2014 | $807 | $11,280 |
| 2013 | -- | $11,280 -4.8% |
| 2012 | $814 | $11,850 |
| 2011 | -- | $11,850 -14.7% |
| 2010 | -- | $13,890 |
| 2009 | -- | $13,890 +23.9% |
| 2008 | $828 -9.9% | $11,210 |
| 2007 | $919 +7.9% | $11,210 +10.7% |
| 2006 | $852 -8.6% | $10,130 |
| 2005 | $932 +10.4% | $10,130 +3.7% |
| 2004 | $844 -3% | $9,770 -8.3% |
| 2003 | $871 +21.7% | $10,660 +16.5% |
| 2002 | $715 -14.9% | $9,150 -6.1% |
| 2001 | $841 | $9,740 |
Find assessor info on the county website
Neighborhood: 81503
Nearby homes
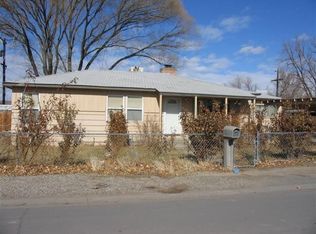
- $375,5003 bd2 ba1.5k sqft2896 Vicroria Dr, Grand Junction, CO 81503Off Market
- $339,8003 bd1 ba1.6k sqft2894 Victoria Dr, Grand Junction, CO 81503Off Market

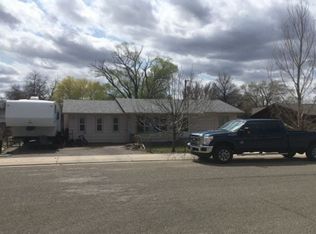
- $361,1003 bd2 ba1.5k sqft265 29th Rd, Grand Junction, CO 81503Off Market
- $405,1003 bd2 ba1.9k sqft2897 Alta Vista Dr, Grand Junction, CO 81503Off Market
- $354,9002 bd2 ba1.6k sqft2895 Alta Vista Dr, Grand Junction, CO 81503Off Market
- $398,2003 bd1 ba2.3k sqft267 29th Rd, Grand Junction, CO 81503Off Market
- $362,2003 bd1 ba1.7k sqft2897 Victoria Dr, Grand Junction, CO 81503Off Market
- $348,4003 bd1 ba1.4k sqft2892 Victoria Dr, Grand Junction, CO 81503Off Market
Nearby schools
GreatSchools rating
- 4/10Lincoln Orchard Mesa Elementary SchoolGrades: PK-5Distance: 0.1 mi
- 5/10Orchard Mesa Middle SchoolGrades: 6-8Distance: 1.7 mi
- 4/10Central High SchoolGrades: 9-12Distance: 3.8 mi
Schools provided by the listing agent
- Elementary: Lincoln OM
- Middle: Orchard Mesa
- High: Central
Source: GJARA. This data may not be complete. We recommend contacting the local school district to confirm school assignments for this home.


Get pre-qualified for a loan
At Zillow Home Loans, we can pre-qualify you in as little as 5 minutes with no impact to your credit score.An equal housing lender. NMLS #10287.
Sell for more on Zillow
Get a Zillow Showcase℠ listing at no additional cost and you could sell for .
$349,200
2% more
+$6,984
With Zillow Showcase(estimated)
$356,184
- Colorado
- Mesa County
- Grand Junction
- 81503
- 2896 Victoria Dr
Nearby cities
Nearby zip codes
Other Grand Junction Topics
