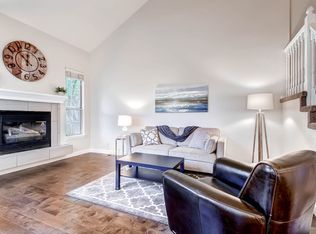
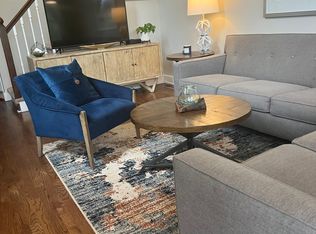
Welcome home to this rare end unit nestled in the coveted Southpark neighborhood! Main floor living at its best with bonus loft. Start your day, enjoying the mountain views from your private patio. Light and bright living room with vaulted ceilings, wall of windows, cozy fireplace and attached dining area. The kitchen allows you to enjoy the mountain view and includes stainless steel appliances, an eating area and leads to your outdoor patio. Primary bedroom with spacious walk-in closet with cedar floor plus bonus closet. Private attached bathroom with large vanity and oversized tub. The secondary bedroom has a large walk-in closet with cedar floor. Full guest bathroom with tiled tub surround. The upstairs vaulted loft is perfect for an additional living area or home office. The attached two-car garage offers convenience and additional storage. Amenities abound including a clubhouse, community pool, tennis, pickle ball, mature trees and trails. Convenient access to shopping, dining, breweries, bike trails along the Platte River, Historic Downtown Littleton and Mineral Light Rail Station. New roof and gutters (May 2024), New exterior paint (June 2024), New carpet & kitchen flooring August 2024. Don’t miss out on this opportunity to live in one of Littleton’s most desirable areas!
Sold for $555,100
$555,100
2896 W Long Circle #A, Littleton, CO 80120
2beds
2,494sqft
Townhouse
Built in 1993
-- sqft lot
$548,900 Zestimate®
$223/sqft
$2,439 Estimated rent
Home value
$548,900
$521,000 - $576,000
$2,439/mo
Zestimate® history
Owner options
List your home for rent
$2,439/mo
Rent Zestimate®
Find your next renter with Zillow Rental Manager. Plus, with online applications, you can quickly screen prospective tenants – for free.
$2,439/mo
Rent Zestimate®
Refinance and save
$3,516/mo
Est. payment
Refinancing to a lower rate could help reduce your monthly payments and save thousands over the life of the loan.
$3,516/mo
Est. payment
Explore your selling options
Work with a Zillow partner agent
Leverage their expertise and Zillow's premium Showcase listings to get your home seen by more buyers.
Get startedList with your own agent
Get your home in front of millions of buyers by listing it on Zillow.
Learn how to do itSell it yourself
Take full control of how buyers see your home on Zillow by listing For Sale by Owner (FSBO).
List your homeWhat's special
Zillow last checked:
Listing updated:
Listed by:
Christina Yarmul 303-358-4954 christina@pollockbrokers.com,
Colorado Signature Properties
Bought with:
Monika Baron, 100088831
Compass - Denver
Source: REcolorado as distributed by MLS GRID,MLS#: 9576614
Facts & features
Interior
Bedrooms & bathrooms
- Bedrooms: 2
- Bathrooms: 2
- Full bathrooms: 2
- Main level bathrooms: 2
- Main level bedrooms: 2
Primary bedroom
- Description: Walk-In Closet + Secondary Closet
- Level: Main
- Area: 270 Square Feet
- Dimensions: 15 x 18
Bedroom
- Description: Spacious Walk-In Closet
- Level: Main
- Area: 224 Square Feet
- Dimensions: 14 x 16
Primary bathroom
- Description: Private Bathroom With Oversized Tub, Large Vanity
- Level: Main
Bathroom
- Description: Tiled Tub
- Level: Main
Dining room
- Description: Vaulted Ceiling
- Level: Main
- Area: 216 Square Feet
- Dimensions: 12 x 18
Kitchen
- Description: Stainless Steel Appliances
- Level: Main
- Area: 192 Square Feet
- Dimensions: 12 x 16
Laundry
- Level: Main
Living room
- Description: Vaulted Ceiling, Gas Fireplace With Tile Surround
- Level: Main
- Area: 288 Square Feet
- Dimensions: 16 x 18
Loft
- Description: Vaulted, Overlooking Living Room
- Level: Upper
- Area: 198 Square Feet
- Dimensions: 11 x 18
Heating
- Forced Air, Natural Gas
Cooling
- Central Air
Appliances
- Included: Dishwasher, Disposal, Microwave, Refrigerator, Self Cleaning Oven
- Laundry: In Unit, Laundry Closet
Features
- Open Floorplan, Vaulted Ceiling(s), Walk-In Closet(s)
- Flooring: Carpet
- Windows: Window Coverings
- Basement: Partial,Unfinished
- Number of fireplaces: 1
- Fireplace features: Gas Log, Living Room
- Common walls with other units/homes: End Unit,No One Above,No One Below
Interior area
- Total structure area: 2,494
- Total interior livable area: 2,494 sqft
- Finished area above ground: 1,508
- Finished area below ground: 0
Property
Parking
- Total spaces: 2
- Parking features: Garage - Attached
- Attached garage spaces: 2
Features
- Levels: Two
- Stories: 2
- Entry location: Exterior Access
- Patio & porch: Front Porch, Patio
- Has view: Yes
- View description: Mountain(s)
Lot
- Features: Open Space
Details
- Parcel number: 033410289
- Special conditions: Standard
Construction
Type & style
- Home type: Townhouse
- Property subtype: Townhouse
- Attached to another structure: Yes
Materials
- Brick, Frame
- Foundation: Slab
- Roof: Composition
Condition
- Year built: 1993
Details
- Builder name: Writer Homes
Utilities & green energy
- Sewer: Public Sewer
- Water: Public
Community & HOA
Community
- Security: Smoke Detector(s)
- Subdivision: Southpark
HOA
- Has HOA: Yes
- Amenities included: Clubhouse, Pool, Tennis Court(s)
- Services included: Maintenance Grounds, Recycling, Trash, Water
- HOA fee: $258 monthly
- HOA name: Southpark 2
- HOA phone: 719-578-5610
Location
- Region: Littleton
Financial & listing details
- Price per square foot: $223/sqft
- Tax assessed value: $526,500
- Annual tax amount: $2,978
- Date on market: 7/8/2024
- Listing terms: Cash,Conventional,FHA,VA Loan
- Exclusions: None
- Ownership: Individual
Price history
| Date | Event | Price |
|---|---|---|
| 9/20/2024 | Sold | $555,100+1.1%$223/sqft |
Source:  REcolorado as distributed by MLS GRID #9576614 Report a problem REcolorado as distributed by MLS GRID #9576614 Report a problem | ||
| 8/23/2024 | Pending sale | $549,000$220/sqft |
Source: REcolorado as distributed by MLS GRID #9576614 Report a problem | ||
| 7/30/2024 | Price change | $549,000-2%$220/sqft |
Source: REcolorado as distributed by MLS GRID #9576614 Report a problem | ||
| 7/8/2024 | Listed for sale | $560,000+318.1%$225/sqft |
Source: REcolorado as distributed by MLS GRID #9576614 Report a problem | ||
| 3/24/2021 | Listing removed | -- |
Source: Owner Report a problem | ||
| 7/18/2015 | Listing removed | $1,850$1/sqft |
Source: Owner Report a problem | ||
| 6/18/2015 | Listed for rent | $1,850+8.8%$1/sqft |
Source: Owner Report a problem | ||
| 7/29/2013 | Listing removed | $1,700$1/sqft |
Source: Rentbits Report a problem | ||
| 7/27/2013 | Listed for rent | $1,700$1/sqft |
Source: Rentbits Report a problem | ||
| 1/5/1994 | Sold | $133,948$54/sqft |
Source: Public Record Report a problem | ||
Public tax history
| Year | Property taxes | Tax assessment |
|---|---|---|
| 2025 | $3,027 +6.9% | $32,907 +11.1% |
| 2024 | $2,831 -4.9% | $29,607 -11.9% |
| 2023 | $2,978 +0.3% | $33,615 +14.6% |
| 2022 | $2,969 | $29,329 -2.8% |
| 2021 | -- | $30,173 +4.6% |
| 2020 | $2,838 +28.4% | $28,844 |
| 2019 | $2,211 | $28,844 +13.6% |
| 2018 | $2,211 +7.9% | $25,387 |
| 2017 | $2,049 | $25,387 +22.6% |
| 2016 | -- | $20,712 |
| 2015 | -- | $20,712 +9.7% |
| 2014 | $1,744 | $18,881 +1.5% |
| 2013 | -- | $18,600 |
| 2012 | -- | $18,600 |
| 2011 | $1,793 +12.8% | $18,600 -11.4% |
| 2010 | $1,590 +79.9% | $20,990 |
| 2009 | $884 | $20,990 +7.4% |
| 2008 | -- | $19,542 |
| 2007 | -- | $19,542 -1% |
| 2006 | -- | $19,748 |
| 2005 | -- | $19,748 +7.3% |
| 2002 | $1,289 +4.8% | $18,410 +14.3% |
| 2001 | $1,229 | $16,110 |
Find assessor info on the county website
Neighborhood: 80120
Nearby homes
- $499,7003 bd3 ba1.4k sqft2896 W Long Cir APT B, Littleton, CO 80120Off Market
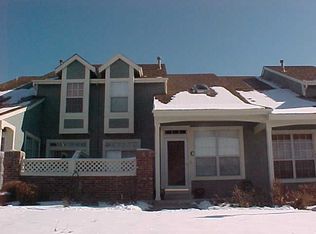
- $488,4002 bd3 ba2.1k sqft2896 W Long Cir APT C, Littleton, CO 80120Off Market
- $300,0002 bd3 ba1.3k sqft2896 W Long Cir APT D, Littleton, CO 80120Sold
- $530,1002 bd3 ba1.6k sqft2896 W Long Cir APT E, Littleton, CO 80120Off Market
- $499,2002 bd2 ba1.5k sqft2896 W Long Cir APT F, Littleton, CO 80120Off Market
- $475,0003 bd3 ba1.3k sqft2898 W Long Cir APT B, Littleton, CO 80120Off Market
- $469,7002 bd3 ba1.3k sqft2898 W Long Cir APT C, Littleton, CO 80120Off Market
- $500,6002 bd4 ba1.8k sqft2898 W Long Cir APT D, Littleton, CO 80120Off Market
Nearby schools
GreatSchools rating
- 8/10Runyon Elementary SchoolGrades: K-5Distance: 1.6 mi
- 7/10Euclid Middle SchoolGrades: 6-8Distance: 2.3 mi
- 9/10Heritage High SchoolGrades: 9-12Distance: 1.4 mi
Schools provided by the listing agent
- Elementary: Runyon
- Middle: Euclid
- High: Heritage
- District: Littleton 6
Source: REcolorado as distributed by MLS GRID. This data may not be complete. We recommend contacting the local school district to confirm school assignments for this home.
Get a cash offer in 3 minutes
Find out how much your home could sell for in as little as 3 minutes with a no-obligation cash offer.
Estimated market value
$548,900
Get a cash offer in 3 minutes
Find out how much your home could sell for in as little as 3 minutes with a no-obligation cash offer.
Estimated market value
$548,900
- Colorado
- Arapahoe County
- Littleton
- 80120
- 2896 W Long Circle Unit A
Nearby cities
Nearby neighborhoods
Nearby zip codes
Other Littleton Topics
