Situated on a sprawling acre of land, this charming apartment complex comprises four buildings, including three triplexes and one duplex, offering a total of 11 doors for potential tenants. Nestled within the tranquil confines of a 1-acre lot, measuring 263.8x330.4, these units boast cozy living spaces averaging 900 square feet, each containing 2 bedrooms and 1 full bath. Building 1 showcases an estimated living area of 2,833 square feet, complemented by spacious 400-square-foot front and back porches. Building 2, a duplex offers approximately 1,635 square feet of living space alongside inviting 230-square-foot front and back porches. Meanwhile, Buildings 3 and 4 each offer an estimated living area of 2,452.8 square feet, enhanced by expansive 346-square-foot front and back porches. 100% occupied! Managed internally, the property features convenient amenities such as a coin-operated laundry facility adjacent to Unit A, equipped with two washers and two dryers, all replaced in 2023. Maintenance is a top priority, with 10 serviced AC units and annual inspections ensuring optimal functionality. This is a lucrative investment opportunity. Showings will be scheduled post-offer acceptance, providing a firsthand glimpse into the potential of this remarkable property. Did not flood, does not require flood insurance, flood zone X. Cap rate fluctuates pending vacancies but overall averages 10%, along with the average Gross Annual rent: $127,440, Monthly: $10,620. NOI: Average $96,609.72. Total Monthly expenses: $2,569.17
Sold
Price Unknown
28960 Highland Dr, Walker, LA 70785
22beds
--baths
12,017sqft
Multi Family
Built in ----
-- sqft lot
$-- Zestimate®
$--/sqft
$1,554 Estimated rent
Home value
Not available
Estimated sales range
Not available
$1,554/mo
Zestimate® history
Owner options
List your home for rent
$1,554/mo
Rent Zestimate®
Find your next renter with Zillow Rental Manager. Plus, with online applications, you can quickly screen prospective tenants – for free.
$1,554/mo
Rent Zestimate®
Refinance and save
Refinancing to a lower rate could help reduce your monthly payments and save thousands over the life of the loan.
Explore your selling options
Work with a Zillow partner agent
Leverage their expertise and Zillow's premium Showcase listings to get your home seen by more buyers.
Get startedList with your own agent
Get your home in front of millions of buyers by listing it on Zillow.
Learn how to do itSell it yourself
Take full control of how buyers see your home on Zillow by listing For Sale by Owner (FSBO).
List your homeWhat's special
Front and back porchesCozy living spacesSprawling acre of land
Zillow last checked:
Listing updated:
Listed by:
Leo Desselle,
Pennant Real Estate
Bought with:
NON-MEMBER LICENSEE
NON-MEMBER OFFICE
Source: ROAM MLS,MLS#: 2024007060
Facts & features
Interior
Bedrooms & bathrooms
- Bedrooms: 22
Kitchen
- Features: Counters Solid Surface
Heating
- Central
Cooling
- Central Air
Appliances
- Included: Electric Cooktop
Interior area
- Total structure area: 12,017
- Total interior livable area: 12,017 sqft
Property
Parking
- Total spaces: 17
Features
- Stories: 1
Lot
- Size: 0.94 Acres
- Dimensions: 155 x 264
Details
- Parcel number: 0269423
- Special conditions: Standard
- Other equipment: Individual Meter
Construction
Type & style
- Home type: MultiFamily
- Property subtype: Multi Family
Materials
- Brick Siding, Wood Siding, Frame
- Foundation: Slab
Condition
- New construction: No
Utilities & green energy
- Sewer: Septic Tank, Individual Sewer
- Water: Public
Community & HOA
Community
- Subdivision: Highland Acres
Location
- Region: Walker
Financial & listing details
- Tax assessed value: $543,000
- Annual tax amount: $6,042
- Date on market: 4/18/2024
- Listing terms: Cash,Conventional,Private Financing Available,Other
Price history
| Date | Event | Price |
|---|---|---|
| 11/26/2024 | Sold | -- |
Source:  ROAM MLS #2024007060 Report a problem ROAM MLS #2024007060 Report a problem | ||
| 11/18/2024 | Pending sale | $950,000$79/sqft |
Source: ROAM MLS #2024007060 Report a problem | ||
| 10/21/2024 | Price change | $950,000-2.6%$79/sqft |
Source: ROAM MLS #2024007060 Report a problem | ||
| 5/1/2024 | Listed for sale | $975,000$81/sqft |
Source: ROAM MLS #2024007060 Report a problem | ||
| 4/22/2024 | Pending sale | $975,000$81/sqft |
Source: ROAM MLS #2024007060 Report a problem | ||
| 4/18/2024 | Listed for sale | $975,000$81/sqft |
Source: ROAM MLS #2024007060 Report a problem | ||
| 3/18/2022 | Sold | -- |
Source: Public Record Report a problem | ||
Public tax history
| Year | Property taxes | Tax assessment |
|---|---|---|
| 2025 | $6,042 +1.3% | $54,300 |
| 2024 | $5,966 +6.9% | $54,300 +24.3% |
| 2023 | $5,579 -0.7% | $43,700 |
| 2022 | $5,616 +10.4% | $43,700 -1.7% |
| 2021 | $5,089 +2.8% | $44,460 +1.7% |
| 2020 | $4,952 +13.7% | $43,700 +18% |
| 2019 | $4,357 +2.2% | $37,030 |
| 2017 | $4,263 +4.9% | $37,030 +7.6% |
| 2015 | $4,064 | $34,430 |
| 2014 | $4,064 +14.6% | $34,430 |
| 2013 | $3,546 +2.1% | $34,430 |
| 2012 | $3,474 -2% | $34,430 -0.8% |
| 2011 | $3,546 -0.6% | $34,700 |
| 2010 | $3,568 +17.8% | $34,700 -88.4% |
| 2009 | $3,030 -2.9% | $300,000 |
| 2008 | $3,120 -10.5% | $300,000 |
| 2007 | $3,486 -10.1% | $300,000 |
| 2006 | $3,878 -2.4% | $300,000 +900% |
| 2005 | $3,974 | $30,000 |
Find assessor info on the county website
Neighborhood: 70785
Nearby homes
- $15,360-- bd-- ba1.2k sqft14320 Salt Dome Rd, Walker, LA 70785Off Market
- $220,3002 bd1 ba780 sqft28960 Highland Dr APT I, Walker, LA 70785Off Market
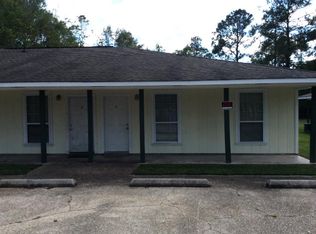
- $221,4002 bd1 ba800 sqft28960 Highland Dr APT C, Walker, LA 70785Off Market
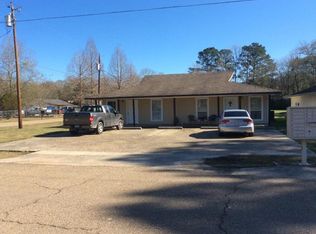
- $221,4002 bd1 ba800 sqft28960 Highland Dr APT F, Walker, LA 70785Off Market
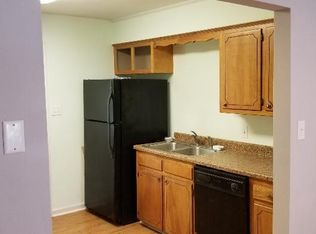
- $221,4002 bd1 ba800 sqft28960 Highland Dr APT G, Walker, LA 70785Off Market
- $238,2002 bd1 ba-- sqft28960 Highland Dr APT D, Walker, LA 70785Off Market
- $--2 bd1 ba800 sqft28960 Highland Dr APT J, Walker, LA 70785Off Market
- $106,100-- bd-- ba1.6k sqft14280 Salt Dome Rd, Walker, LA 70785Off Market
Nearby schools
GreatSchools rating
- 6/10North Corbin Elementary SchoolGrades: PK-5Distance: 4.2 mi
- 6/10Westside Junior High SchoolGrades: 6-8Distance: 1.8 mi
- 7/10Walker High SchoolGrades: 9-12Distance: 1.7 mi
Schools provided by the listing agent
- District: Livingston Parish
Source: ROAM MLS. This data may not be complete. We recommend contacting the local school district to confirm school assignments for this home.
- Louisiana
- Livingston Parish
- Walker
- 70785
- 28960 Highland Dr
Nearby cities
Nearby zip codes
Other Walker Topics
