Skip main navigation
Sold for $765,400
  • Listed by: Century 21 Masters • Kathy Nichols • Contact: 951-704-2286
    Bought with: Localist Realty
    $765,400

    28961 Savannah Dr, Temecula, CA 92591

    4beds
    2,772sqft
    Single Family Residence
    Built in 2005
    5,227 Square Feet Lot
    $815,300 Zestimate®
    $276/sqft
    $3,630 Estimated rent

    Home value

    $815,300

    $775,000 - $856,000

    $3,630/mo

    Zestimate® history
    Loading
    Loading...

    Owner options

    List your home for rent

    $3,630/mo

    Rent Zestimate®

    Find your next renter with Zillow Rental Manager. Plus, with online applications, you can quickly screen prospective tenants – for free.

    Learn more

    $3,630/mo

    Rent Zestimate®

    Refinance and save

    $5,060/mo

    Est. payment

    Refinancing to a lower rate could help reduce your monthly payments and save thousands over the life of the loan.

    See today's rates

    $5,060/mo

    Est. payment

    Explore your selling options

    Work with a Zillow partner agent

    Leverage their expertise and Zillow's premium Showcase listings to get your home seen by more buyers.

    Get started

    List with your own agent

    Get your home in front of millions of buyers by listing it on Zillow.

    Learn how to do it

    Sell it yourself

    Take full control of how buyers see your home on Zillow by listing For Sale by Owner (FSBO).

    List your home

    What's special

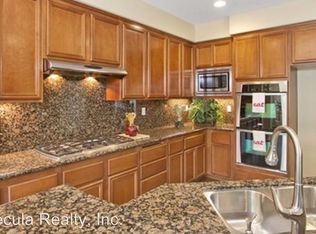
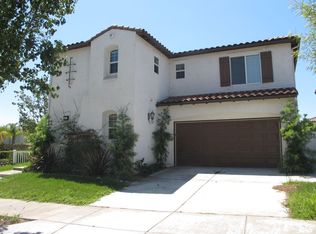
    This lovely turnkey home is located in the desirable Harveston ,very close and walking distance to the lake, clubhouse and swimming pool. It has 4 bedrooms and 2 1/2 bathrooms plus two bonus rooms at the front of the house, perfect for an office, living room, play room or gym. It has a flowing open floor plan with lots of natural light. There is a separate dining room with built in cabinets. Upgrades include laminate flooring, plantation shutters throughout the first floor, corian countertops in the kitchen, newer dishwasher, microwave, water heater and one newer A/C unit. Ceiling fans throughout. The kitchen includes a large island, pantry, refrigerator and lots of storage. It opens into a good size family room. The master bedroom opens out to a covered balcony.The master bathroom has custom tile flooring and a huge walk in closet. There is an area outside the master bedroom , perfect for a desk or library space to relax and read. There are 3 extra good size bedrooms. The back yard has a concrete patio and artificial grass. Landscaped and low maintenance. Harveston is a master planned community where you can enjoy great amenities including a beautiful picturesque lake to walk around, a lovely clubhouse overlooking the lake where there are planned year round family activities, swimming pool, spa, children's splash park plus a huge sports park and playgrounds. You can rent a boat at weekends to take a ride on the lake. It is conveniently located, close to award winning schools, restaurants and shops. The elementary school is located within the community and the High school is within walking distance. Harveston, a great place to call home.

    Zillow last checked:

    Listing updated:

    Listed by:

    Kathy Nichols DRE #00859450 951-704-2286,

    Century 21 Masters

    Bought with:

    Vanessa Rodarte, DRE #01989824

    Localist Realty

    Source: CRMLS,MLS#: SW23173692MLS LogoOriginating MLS: California Regional MLS

    Facts & features

    Interior

    Bedrooms & bathrooms
    • Bedrooms: 4
    • Bathrooms: 3
    • Full bathrooms: 2
    • 1/2 bathrooms: 1
    • Main level bathrooms: 1
    Rooms
    • Room types: Bonus Room, Bedroom, Family Room, Kitchen, Laundry, Primary Bathroom, Primary Bedroom, Office, Dining Room
    Bedroom
    • Features: All Bedrooms Up
    Bathroom
    • Features: Bathtub, Dual Sinks, Tub Shower
    Kitchen
    • Features: Kitchen Island, Kitchen/Family Room Combo, Solid Surface Counters
    Heating
    • Central
    Cooling
    • Central Air
    Appliances
    • Included: Dishwasher, Microwave, Refrigerator, Range Hood, Dryer, Washer
    • Laundry: Inside, Laundry Room
    Features
    • Breakfast Bar, Ceiling Fan(s), Separate/Formal Dining Room, Solid Surface Counters, All Bedrooms Up
    • Flooring: Carpet, Laminate, Tile
    • Windows: Blinds, Plantation Shutters
    • Has fireplace: Yes
    • Fireplace features: Family Room
    • Common walls with other units/homes: No Common Walls
    Interior area
    • Total interior livable area: 2,772 sqft

    Property

    Parking
    • Total spaces: 4
    • Parking features: Direct Access, Door-Single, Driveway, Garage Faces Front, Garage, Porte-Cochere, Tandem
    • Attached garage spaces: 2
    • Uncovered spaces: 2
    Features
    • Levels: Two
    • Stories: 2
    • Entry location: Front
    • Patio & porch: Patio
    • Pool features: Community, Association
    • Has spa: Yes
    • Spa features: Association, Community
    • Has view: Yes
    • View description: Neighborhood
    Lot
    • Size: 5,227 Square Feet
    • Features: Back Yard, Landscaped
    Details
    • Parcel number: 916420003
    • Special conditions: Standard

    Construction

    Type & style
    • Home type: SingleFamily
    • Property subtype: Single Family Residence
    Condition
    • Turnkey
    • New construction: No
    • Year built: 2005

    Utilities & green energy

    • Sewer: Public Sewer
    • Water: Public
    • Utilities for property: Electricity Connected, Natural Gas Connected, Sewer Connected, Water Connected

    Community & HOA

    Community
    • Features: Park, Street Lights, Sidewalks, Pool
    • Security: Carbon Monoxide Detector(s), Smoke Detector(s)
    HOA
    • Has HOA: Yes
    • Amenities included: Clubhouse, Management, Meeting/Banquet/Party Room, Picnic Area, Pool, Recreation Room, Spa/Hot Tub
    • HOA fee: $125 monthly
    • HOA name: Harveston
    • HOA phone: 951-693-4076
    Location
    • Region: Temecula

    Financial & listing details

    • Price per square foot: $276/sqft
    • Tax assessed value: $780,707
    • Annual tax amount: $10,290
    • Date on market: 9/16/2023
    • Cumulative days on market: 24 days
    • Listing terms: Cash,Conventional,VA Loan
    • Inclusions: Refrigerator, washer and dryer.

    Price history

    DateEventPrice
    11/26/2023Listing removed--
    Source: Zillow Rentals Report a problem
    11/12/2023Listed for rent$3,700+15.6%$1/sqft
    Source: Zillow Rentals Report a problem
    11/9/2023Sold$765,400-1.2%$276/sqft
    Source: CRMLS #SW23173692 Report a problem
    11/2/2023Pending sale$775,000$280/sqft
    Source: CRMLS #SW23173692 Report a problem
    10/10/2023Contingent$775,000$280/sqft
    Source: CRMLS #SW23173692 Report a problem
    10/2/2023Price change$775,000-2.5%$280/sqft
    Source: CRMLS #SW23173692 Report a problem
    9/16/2023Listed for sale$795,000+62.6%$287/sqft
    Source: CRMLS #SW23173692 Report a problem
    9/13/2022Listing removed--
    Source: Zillow Rental Network Premium Report a problem
    9/1/2022Listed for rent$3,200+16.4%$1/sqft
    Source: Zillow Rental Network Premium Report a problem
    7/20/2018Listing removed$2,750$1/sqft
    Source: CALIFORNIA REALTY GROUP INC. #IV18166339 Report a problem
    7/17/2018Price change$2,750-1.8%$1/sqft
    Source: CALIFORNIA REALTY GROUP INC. #IV18166339 Report a problem
    7/12/2018Listed for rent$2,800$1/sqft
    Source: CALIFORNIA REALTY GROUP INC. #IV18166339 Report a problem
    6/3/2016Sold$489,000$176/sqft
    Source: Public Record Report a problem
    4/15/2016Pending sale$489,000$176/sqft
    Source: Strategic Realty Inc. #SW16066699 Report a problem
    4/15/2016Listed for sale$489,000+14%$176/sqft
    Source: Strategic Realty Inc. #SW16066699 Report a problem
    5/27/2014Sold$429,000-0.2%$155/sqft
    Source: Public Record Report a problem
    3/28/2014Listed for sale$429,900-14.4%$155/sqft
    Source: Visual Tour #SW14062826 Report a problem
    11/30/2005Sold$502,000$181/sqft
    Source: Public Record Report a problem

    Public tax history

    YearProperty taxesTax assessment
    2025$10,290 +1.2%$780,707 +2%
    2024$10,169 +32.4%$765,400 +37.6%
    2023$7,683 +1.7%$556,393 +2%
    2022$7,553 +1.6%$545,485 +2%
    2021$7,435 +0.9%$534,790 +1%
    2020$7,367 +1.3%$529,307 +2%
    2019$7,273 +1.7%$518,929 +2%
    2018$7,153 +1.6%$508,755 +2%
    2017$7,042 $498,780 +12.3%
    2016$7,042 +11.3%$444,240 +1.5%
    2015$6,325 +3.4%$437,570 +8.8%
    2014$6,117 $402,000 +26.4%
    2013-- $318,000 +7.4%
    2012-- $296,000 -1%
    2011-- $299,000 +2.7%
    2010-- $291,000 +9.8%
    2009-- $265,000 -38.1%
    2008-- $428,000 -16.4%
    2007-- $512,040 +2%
    2006-- $502,000
    Find assessor info on the county website

    Neighborhood: 92591

    Nearby schools

    GreatSchools rating
    Schools provided by the listing agent
    • Elementary: Ysabel Barnett
    • Middle: James Day
    • High: Chaparral

    Source: CRMLS. This data may not be complete. We recommend contacting the local school district to confirm school assignments for this home.

    Get a cash offer in 3 minutes
    Find out how much your home could sell for in as little as 3 minutes with a no-obligation cash offer.
    Estimated market value
    $815,300
    Get a cash offer in 3 minutes
    Find out how much your home could sell for in as little as 3 minutes with a no-obligation cash offer.
    Estimated market value
    $815,300