Skip main navigation
For sale
$475,000
4beds
3,650sqft

28966 Sibley Rd, Romulus, MI 48174

4beds
3,650sqft
Single family residence
Built in 1980
4.72 Acres
3 Garage spaces
$130 price/sqft

What's special

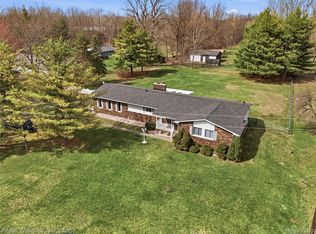
Set on approximately five private acres in Huron Township, this one-of-a-kind geodesic dome residence offers a rare opportunity to own an architecturally distinctive home surrounded by nature while remaining just minutes from both I-275 and I-75. Enjoy the privacy and tranquility of a wooded setting complete with a peaceful pond, abundant ...

3 days
|
1,298
|
76
|
Source: Realcomp II,MLS#: 20261054743MLS Logo
Travel times

Living Room

Kitchen

Primary Bedroom

Zillow last checked:

Listing updated:

Listed by:

Michael Perna 248-886-4450,

EXP Realty The Perna Team 888-501-7085,

Matthew Van Popering 734-262-1900,

EXP Realty The Perna Team

Source: Realcomp II,MLS#: 20261054743MLS Logo

Facts & features

Interior

Bedrooms & bathrooms
  • Bedrooms: 4
  • Bathrooms: 3
  • Full bathrooms: 3
Primary bedroom
  • Level: Entry
  • Area: 405
  • Dimensions: 27 X 15
Bedroom
  • Level: Second
  • Area: 192
  • Dimensions: 16 X 12
Bedroom
  • Level: Entry
  • Area: 156
  • Dimensions: 13 X 12
Bedroom
  • Level: Entry
  • Area: 156
  • Dimensions: 13 X 12
Primary bathroom
  • Level: Entry
  • Area: 136
  • Dimensions: 17 X 8
Other
  • Level: Entry
  • Area: 64
  • Dimensions: 8 X 8
Other
  • Level: Entry
  • Area: 88
  • Dimensions: 11 X 8
Bonus room
  • Level: Entry
  • Area: 300
  • Dimensions: 30 X 10
Dining room
  • Level: Entry
  • Area: 340
  • Dimensions: 20 X 17
Family room
  • Level: Entry
  • Area: 340
  • Dimensions: 20 X 17
Kitchen
  • Level: Entry
  • Area: 195
  • Dimensions: 15 X 13
Laundry
  • Level: Entry
  • Area: 99
  • Dimensions: 11 X 9
Living room
  • Level: Entry
  • Area: 216
  • Dimensions: 18 X 12
Loft
  • Level: Second
  • Area: 225
  • Dimensions: 15 X 15
Mud room
  • Level: Entry
  • Area: 180
  • Dimensions: 15 X 12
Other
  • Level: Entry
  • Area: 360
  • Dimensions: 30 X 12
Other
  • Level: Entry
  • Area: 80
  • Dimensions: 10 X 8
Heating
  • Baseboard, Natural Gas
Cooling
  • Central Air
Appliances
  • Included: Dishwasher, Disposal, Exhaust Fan, Free Standing Electric Oven, Free Standing Electric Range, Free Standing Refrigerator, Microwave, Range Hood, Washer Dryer Stacked
Features
  • High Speed Internet, Programmable Thermostat
  • Has basement: No
  • Has fireplace: Yes
  • Fireplace features: Gas
Interior area
  • Total interior livable area: 3,650 sqft
  • Finished area above ground: 3,650
Video & virtual tour

Property

Parking
  • Total spaces: 3
  • Parking features: Three Car Garage, Attached, Direct Access, Driveway, Electricityin Garage, Garage Door Opener
  • Garage spaces: 3
Accessibility
  • Accessibility features: Accessible Approach With Ramp
Features
  • Levels: One And One Half
  • Stories: 1.5
  • Entry location: GroundLevel
  • Patio & porch: Deck
  • Exterior features: Lighting
  • Pool features: None
  • Fencing: Fenced
Lot
  • Size: 4.72 Acres
  • Dimensions: 167 x 1267 x 1269 x 167
  • Features: Level
Details
  • Additional structures: Outbuildings Allowed, Sheds
  • Parcel number: 75003990004000
  • Special conditions: Short Sale No,Standard

Construction

Type & style
  • Home type: SingleFamily
  • Architectural style: Bungalow,Other
  • Property subtype: Single Family Residence
Materials
  • Wood Siding
  • Foundation: Block, Crawl Space
  • Roof: Asphalt
Condition
  • Platted Sub
  • New construction: No
  • Year built: 1980
  • Major remodel year: 2021

Utilities & green energy

  • Electric: Circuit Breakers
  • Sewer: Septic Tank
  • Water: Public
  • Utilities for property: Above Ground Utilities, Cable Available, Underground Utilities

Community & HOA

Community
  • Features: Sidewalks
  • Subdivision: SUNSHINE ESTATE SUB
HOA
  • Has HOA: No
Location
  • Region: Romulus

Financial & listing details

  • Price per square foot: $130/sqft
  • Tax assessed value: $167,850
  • Annual tax amount: $3,027
  • Date on market: 8/1/2026
  • Cumulative days on market: 3 days
  • Listing agreement: Exclusive Right To Sell
  • Listing terms: Cash,Conventional,FHA,Va Loan
  • Exclusions: Exclusion(s) Do Not Exist

Price history

DateEventPrice
8/1/2026Listed for sale$475,000$130/sqft
Source: Realcomp II #20261054743 Report a problem

Public tax history

YearProperty taxesTax assessment
2025-- $33,700 +1.2%
2024-- $33,300 -1.8%
2023-- $33,900 -13.3%
2022-- $39,100
2021-- $39,100
2020$1,100 +9.3%$39,100
2019$1,006 $39,100
2018-- $39,100 +12.4%
2017-- $34,800
2016-- $34,800 +5.1%
2015-- $33,100 +12.6%
2013$2,440 $29,400
2012-- $29,400 -11.2%
2010-- $33,100 -13.1%
2009-- $38,100 -12%
2008-- $43,300 -4.6%
2007-- $45,400 +31.2%
2005$390 $34,600 +2.4%
2003-- $33,800 +85.2%
2001-- $18,249 +5.2%
1999$534 $17,355

Find assessor info on the county website

Monthly payment

Est. payment
$3,148/mo
Principal & interest
$2424
Property taxes
$724
More affordability toolsChevron Right

Estimated market value

Not available

Estimated sales range

Not available

$1,392/mo

Climate risks

Explore flood, wildfire, and other predictive climate risk information for this property on First Street®️.

Neighborhood: 48174

Nearby schools

Gudith Elementary School
Grades PK-43.5 miles
5/10
GreatSchools® Rating
Test Score Rating
7/10
Student Progress Rating
2/10
Brownstown Middle School
Grades 7-81.2 miles
7/10
GreatSchools® Rating
Test Score Rating
7/10
Student Progress Rating
6/10
Woodhaven High School
Grades 9-124.1 miles
8/10
GreatSchools® Rating
College Readiness Rating
9/10
Student Progress Rating
8/10