The Juniper 3 bedroom and 2.5 bathrooms is a beautifully designed single-story home where comfort meets contemporary style in a harmonious blend. Upon entering, you are welcomed into a spacious open-plan living area, where the Great Room flows seamlessly into the dining area and kitchen. This residence boasts three well-appointed bedrooms, each offering comfort and tranquility. The owner's suite is a private sanctuary, with a generous layout that features a large walk-in closet, and an en-suite bathroom equipped with a luxurious shower. The two additional bedrooms share access to a second full bathroom, ensuring space and privacy for family and guests alike.
Sold for $551,048
$551,048
2897 E Corteza Dr, Fresno, CA 93730
3beds
3baths
1,684sqft
Residential, Single Family Residence
Built in ----
4,565 Square Feet Lot
$551,800 Zestimate®
$327/sqft
$2,759 Estimated rent
Home value
$551,800
$502,000 - $607,000
$2,759/mo
Zestimate® history
Owner options
List your home for rent
$2,759/mo
Rent Zestimate®
Find your next renter with Zillow Rental Manager. Plus, with online applications, you can quickly screen prospective tenants – for free.
$2,759/mo
Rent Zestimate®
Refinance and save
$3,494/mo
Est. payment
Refinancing to a lower rate could help reduce your monthly payments and save thousands over the life of the loan.
$3,494/mo
Est. payment
Explore your selling options
Work with a Zillow partner agent
Leverage their expertise and Zillow's premium Showcase listings to get your home seen by more buyers.
Get startedList with your own agent
Get your home in front of millions of buyers by listing it on Zillow.
Learn how to do itSell it yourself
Take full control of how buyers see your home on Zillow by listing For Sale by Owner (FSBO).
List your homeWhat's special
En-suite bathroomLarge walk-in closetLuxurious showerDining areaGreat roomWell-appointed bedrooms
Zillow last checked:
Listing updated:
Listed by:
Brandy Tschappler DRE #01292718,
Trumark Construction Services
Bought with:
Brandy Tschappler, DRE #01292718
Trumark Construction Services
Source: Fresno MLS,MLS#: 636607Originating MLS: Fresno MLS
Facts & features
Interior
Bedrooms & bathrooms
- Bedrooms: 3
- Bathrooms: 3
Primary bedroom
- Area: 0
- Dimensions: 0 x 0
Bedroom 1
- Area: 0
- Dimensions: 0 x 0
Bedroom 2
- Area: 0
- Dimensions: 0 x 0
Bedroom 3
- Area: 0
- Dimensions: 0 x 0
Bedroom 4
- Area: 0
- Dimensions: 0 x 0
Bathroom
- Features: Tub/Shower, Shower
Dining room
- Area: 0
- Dimensions: 0 x 0
Family room
- Area: 0
- Dimensions: 0 x 0
Kitchen
- Features: Eat-in Kitchen, Breakfast Bar, Pantry
- Area: 0
- Dimensions: 0 x 0
Living room
- Area: 0
- Dimensions: 0 x 0
Basement
- Area: 0
Heating
- Has Heating (Unspecified Type)
Cooling
- Central Air
Appliances
- Included: F/S Range/Oven, Electric Appliances, Disposal, Dishwasher, Microwave
- Laundry: Inside, Utility Room, Electric Dryer Hookup
Features
- Isolated Bedroom
- Flooring: Carpet, Tile
- Windows: Double Pane Windows
- Has fireplace: No
Interior area
- Total structure area: 1,684
- Total interior livable area: 1,684 sqft
Property
Parking
- Parking features: Garage - Attached
- Has attached garage: Yes
Features
- Levels: One
- Stories: 1
- Fencing: Fenced
Lot
- Size: 4,565 Square Feet
- Features: Urban, Sprinklers In Front, Sprinklers Auto, Drip System
Details
- Parcel number: NEW/UNDER CONSTRUCTION/NA
Construction
Type & style
- Home type: SingleFamily
- Architectural style: Ranch
- Property subtype: Residential, Single Family Residence
Materials
- Stucco, Wood Siding
- Foundation: Concrete
- Roof: Tile
Utilities & green energy
- Water: Public
- Utilities for property: Public Utilities, Electricity Connected
Green energy
- Energy generation: Solar
Community & HOA
Location
- Region: Fresno
Financial & listing details
- Price per square foot: $327/sqft
- Date on market: 9/5/2025
- Cumulative days on market: 135 days
- Listing agreement: Exclusive Right To Sell
- Electric utility on property: Yes
Price history
| Date | Event | Price |
|---|---|---|
| 2/17/2026 | Sold | $551,048-0.6%$327/sqft |
Source: Fresno MLS #636607 Report a problem | ||
| 1/23/2026 | Pending sale | $554,328+1.8%$329/sqft |
Source: Fresno MLS #636607 Report a problem | ||
| 12/23/2025 | Price change | $544,328+1.9%$323/sqft |
Source:  Trumark Homes Report a problem Trumark Homes Report a problem | ||
| 12/17/2025 | Price change | $534,328-3.6%$317/sqft |
Source: Trumark Homes Report a problem | ||
| 10/17/2025 | Price change | $554,328+1.3%$329/sqft |
Source: Trumark Homes Report a problem | ||
| 10/16/2025 | Price change | $547,018-8%$325/sqft |
Source: Trumark Homes Report a problem | ||
| 8/28/2025 | Listed for sale | $594,328$353/sqft |
Source: Trumark Homes Report a problem | ||
Public tax history
Tax history is unavailable.
Neighborhood: 93730
Nearby homes
- $639,1004 bd3 ba2.3k sqft2909 E Corteza Dr, Fresno, CA 93730Off Market
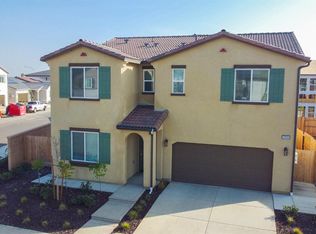
- $681,0914 bd3 ba2.6k sqft2904 E Veranda Dr, Fresno, CA 93730Sold
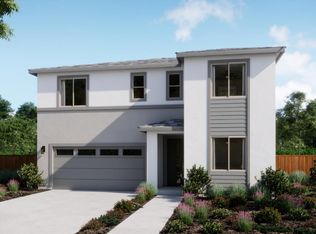
- $698,3684 bd3 ba2.8k sqft2892 E Veranda Dr, Fresno, CA 93730New Construction
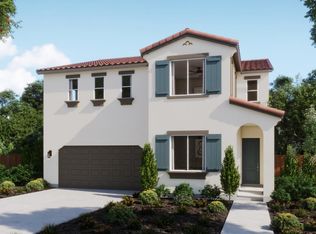
- $526,0583 bd3 ba1.6k sqft2873 E Corteza Dr, Fresno, CA 93730Sold
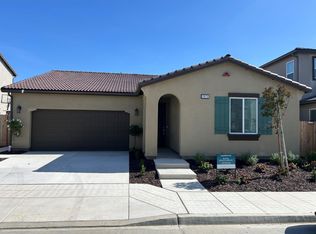
- $791,0004 bd4 ba3.1k sqft2880 E Veranda Dr, Fresno, CA 93730Sold
- $629,9904 bd3 ba2.3k sqft2882 E Corteza Dr, Fresno, CA 93730Sold
- $878,4004 bd4 ba3.1k sqft2861 E Corteza Dr, Fresno, CA 93730Off Market
- $560,5003 bd3 ba1.6k sqft11364 N La Brisa Dr, Fresno, CA 93730Sold
Nearby schools
GreatSchools rating
- 9/10Copper Hills Elementary SchoolGrades: K-6Distance: 2 mi
- 10/10Granite Ridge Intermediate SchoolGrades: 7-8Distance: 0.8 mi
- 10/10Clovis North High SchoolGrades: 9-12Distance: 0.8 mi
Schools provided by the listing agent
- Elementary: Copper Hills
- Middle: Granite Ridge
- High: Clovis North
Source: Fresno MLS. This data may not be complete. We recommend contacting the local school district to confirm school assignments for this home.
Get a cash offer in 3 minutes
Find out how much your home could sell for in as little as 3 minutes with a no-obligation cash offer.
Estimated market value
$551,800
Get a cash offer in 3 minutes
Find out how much your home could sell for in as little as 3 minutes with a no-obligation cash offer.
Estimated market value
$551,800
- California
- Fresno County
- Fresno
- 93730
- 2897 E Corteza Dr
Nearby cities
Nearby neighborhoods
Nearby zip codes
Other Fresno Topics
