Immaculate home offering 3 bedrooms, 2 bathrooms, 1383 s/f and OWNED SOLAR in the highly desirable resort-style'' community of Brambles by Lennar Homes! This flawlessly designed home is zoned for the award winning Clovis Unified School District and offers high quality upgrades throughout. The gourmet kitchen is a chef's dream with quartz countertops, a custom designer backsplash, a large island/breakfast bar, ample storage, a convenient dining nook, and stainless-steel appliances! The expansive primary bedroom is located on the lower level with a large walk-in closet, and a spa-like'' en-suite with a sizable glass shower enclosure, dual sinks, quartz countertops, and designer cabinetry. The main floor opens up to a large living room that is part of a contemporary open floor plan design. A flood of natural light enters through the sliding glass wall and provides acess to the cozy second story patio with views of Clovis North's expansive green space! There is upgraded vinyl/LVP flooring throughout the home and the interior designer paint was recently applied to bring out the full potential of this beautiful home. Additional upgrades include: Ceiling fans, pre-wired for an electric car charger, a fire sprinkler system, a covered 2nd stroy patio, and a good sized laundry room with convenient access to the garage. Enjoy the Gated Community amenities that include: a refreshing pool, picnic dining tables, green spaces, and covered/uncovered poolside sitting areas.
Sold for $400,000
Tax assessed value
$400,000
2897 E Tamarind Dr, Fresno, CA 93730
3beds
2baths
1,383sqft
Residential, Single Family Residence
Built in 2022
1,189 Square Feet Lot
$400,800 Zestimate®
$289/sqft
$2,524 Estimated rent
Home value
$400,800
$365,000 - $445,000
$2,524/mo
Zestimate® history
Owner options
List your home for rent
$2,524/mo
Rent Zestimate®
Find your next renter with Zillow Rental Manager. Plus, with online applications, you can quickly screen prospective tenants – for free.
$2,524/mo
Rent Zestimate®
Refinance and save
$2,564/mo
Est. payment
Refinancing to a lower rate could help reduce your monthly payments and save thousands over the life of the loan.
$2,564/mo
Est. payment
Explore your selling options
Work with a Zillow partner agent
Leverage their expertise and Zillow's premium Showcase listings to get your home seen by more buyers.
Get startedList with your own agent
Get your home in front of millions of buyers by listing it on Zillow.
Learn how to do itSell it yourself
Take full control of how buyers see your home on Zillow by listing For Sale by Owner (FSBO).
List your homeWhat's special
Zillow last checked:
Listing updated:
Listed by:
Eric T. Linville DRE #01765641 559-681-1445,
Real Broker
Bought with:
Patty H. Dehlan, DRE #01436618
Realty Concepts, Ltd. - Fresno
Source: Fresno MLS,MLS#: 631483Originating MLS: Fresno MLS
Facts & features
Interior
Bedrooms & bathrooms
- Bedrooms: 3
- Bathrooms: 2
Primary bedroom
- Area: 0
- Dimensions: 0 x 0
Bedroom 1
- Area: 0
- Dimensions: 0 x 0
Bedroom 2
- Area: 0
- Dimensions: 0 x 0
Bedroom 3
- Area: 0
- Dimensions: 0 x 0
Bedroom 4
- Area: 0
- Dimensions: 0 x 0
Bathroom
- Features: Tub/Shower, Shower
Dining room
- Features: Living Room/Area
- Area: 0
- Dimensions: 0 x 0
Family room
- Area: 0
- Dimensions: 0 x 0
Kitchen
- Features: Eat-in Kitchen, Breakfast Bar
- Area: 0
- Dimensions: 0 x 0
Living room
- Area: 0
- Dimensions: 0 x 0
Basement
- Area: 0
Heating
- Has Heating (Unspecified Type)
Cooling
- Central Air
Appliances
- Included: F/S Range/Oven, Gas Appliances, Disposal, Dishwasher, Microwave
- Laundry: Inside
Features
- Isolated Bedroom, Isolated Bathroom, Built-in Features
- Flooring: Tile, Other
- Windows: Double Pane Windows
- Basement: None
- Has fireplace: No
Interior area
- Total structure area: 1,383
- Total interior livable area: 1,383 sqft
Property
Parking
- Parking features: Garage - Attached
- Has attached garage: Yes
Features
- Levels: Two
- Stories: 2
- Has private pool: Yes
- Pool features: Community, In Ground
Lot
- Size: 1,189 Square Feet
- Features: Urban
Details
- Parcel number: 57823529S
Construction
Type & style
- Home type: SingleFamily
- Architectural style: Contemporary
- Property subtype: Residential, Single Family Residence
Materials
- Stucco
- Foundation: Concrete
- Roof: Tile
Condition
- Year built: 2022
Utilities & green energy
- Sewer: Public Sewer
- Water: Public
- Utilities for property: Public Utilities
Community & HOA
HOA
- Has HOA: Yes
- Amenities included: Pool, Gated
- HOA fee: $255 monthly
Location
- Region: Fresno
Financial & listing details
- Price per square foot: $289/sqft
- Tax assessed value: $400,000
- Date on market: 6/4/2025
- Cumulative days on market: 11 days
- Listing agreement: Exclusive Right To Sell
Price history
| Date | Event | Price |
|---|---|---|
| 4/28/2026 | Listing removed | $2,600$2/sqft |
Source: Fresno MLS #646009 Report a problem | ||
| 4/9/2026 | Price change | $2,600-3.7%$2/sqft |
Source: Fresno MLS #646009 Report a problem | ||
| 3/25/2026 | Listed for rent | $2,700$2/sqft |
Source: Fresno MLS #646009 Report a problem | ||
| 7/10/2025 | Sold | $400,000-2.4%$289/sqft |
Source: Fresno MLS #631483 Report a problem | ||
| 6/17/2025 | Pending sale | $410,000$296/sqft |
Source: Fresno MLS #631483 Report a problem | ||
| 6/4/2025 | Listed for sale | $410,000$296/sqft |
Source: Fresno MLS #631483 Report a problem | ||
Public tax history
| Year | Property taxes | Tax assessment |
|---|---|---|
| 2026 | -- | $400,000 +13.1% |
| 2025 | $4,321 +2% | $353,736 +2% |
| 2024 | $4,238 +2% | $346,800 +2% |
| 2023 | $4,157 +255.3% | $340,000 +264.8% |
| 2022 | $1,170 | $93,210 |
Find assessor info on the county website
Neighborhood: 93730
Nearby homes
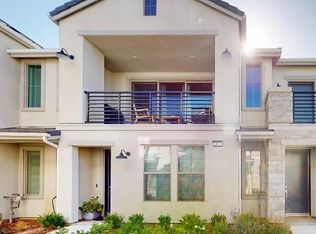
- $412,1003 bd2 ba1.3k sqft2826 E Tamarind Dr, Fresno, CA 93730Off Market
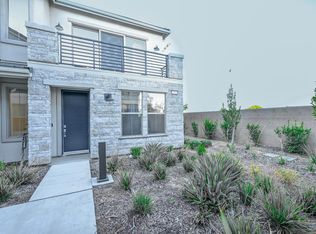
- $400,0002 bd2 ba1.3k sqft2899 E Tamarind Dr, Fresno, CA 93730Sold
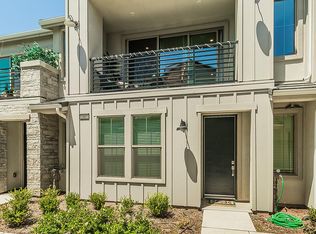
- $402,0003 bd2 ba1.3k sqft2887 E Tamarind Dr, Fresno, CA 93730Sold
- $375,0002 bd2 ba1.3k sqft2889 E Tamarind Dr, Fresno, CA 93730Sold

- $393,7003 bd2 ba1.3k sqft2907 E Tamarind Dr, Fresno, CA 93730Off Market
- $370,0003 bd2 ba1.3k sqft2905 E Tamarind Dr, Fresno, CA 93730Off Market
- $375,0002 bd2 ba1.3k sqft2881 E Tamarind Dr, Fresno, CA 93730Sold
- $361,7002 bd2 ba1.3k sqft2909 E Tamarind Dr, Fresno, CA 93730Off Market
Nearby schools
GreatSchools rating
- 9/10Copper Hills Elementary SchoolGrades: K-6Distance: 1.5 mi
- 10/10Granite Ridge Intermediate SchoolGrades: 7-8Distance: 0.3 mi
- 10/10Clovis North High SchoolGrades: 9-12Distance: 0.3 mi
Schools provided by the listing agent
- Elementary: Fugman
- Middle: Granite Ridge
- High: Clovis North
Source: Fresno MLS. This data may not be complete. We recommend contacting the local school district to confirm school assignments for this home.
Get a cash offer in 3 minutes
Find out how much your home could sell for in as little as 3 minutes with a no-obligation cash offer.
Estimated market value
$400,800
Get a cash offer in 3 minutes
Find out how much your home could sell for in as little as 3 minutes with a no-obligation cash offer.
Estimated market value
$400,800
- California
- Fresno County
- Clovis
- 93730
- 2897 E Tamarind Dr
Nearby cities
Nearby zip codes
Other Clovis Topics
